Welcome home to this beautifully renovated, move-in ready ranch nestled on a quiet, tree-lined street where comfort and convenience come together. Every detail has been thoughtfully updated, creating a modern and inviting space that's ready for you to enjoy from day one.
Step inside to a bright, wide-open floor plan designed for both everyday living and effortless entertaining. The fully remodeled kitchen features stylish finishes, abundant cabinetry, and flows seamlessly into the spacious living and dining areas. A cozy wood-burning fireplace anchors the adjoining sunroom that fills the space with natural light and offers the perfect spot to enjoy your morning coffee or unwind at the end of the day.
This charming home offers two generously sized bedrooms and two beautifully updated full bathrooms, providing comfort and flexibility for family or guests.
The full basement offers unlimited possibilities, whether you envision a large recreation room, media space, home office, fitness area, or additional entertaining space. With so much room to customize, the possibilities are endless.
Outside, you'll discover a meticulously landscaped yard featuring colorful blooming perennials and a private backyard patio surrounded by mature plantings, creating a peaceful outdoor retreat perfect for relaxing or hosting friends and family.
Completely renovated, thoughtfully designed, and tucked away in a quiet neighborhood, this exceptional home combines modern updates with timeless charm. Simply move in and start making memories.
Home completely renovated, fresh paint, updated kitchen, both full bathroom completely renovated, new flooring throughout. HVAC Installed 2025.
Pending
$229,000
9837 Betty Ln, Elyria, OH 44035
2beds
1,241sqft
:
Get pre-qualified$1,606/mo
Single Family Residence
Built in 1959
0.31 Acres Lot
$-- Zestimate®
$185/sqft
$-- HOA
What's special
Bright wide-open floor planBeautifully renovatedQuiet tree-lined streetColorful blooming perennialsFully remodeled kitchenStylish finishesFresh paint
- 47 days |
- 97 |
- 1 |
Likely to sell faster than
Zillow last checked:
Listing updated:
Listed by:
Robin J Weidner 440-343-5534 robinweidner@elitesothebysrealty.com,
Elite Sotheby's International Realty
Source: MLS Now,MLS#: 5217393 Originating MLS: Akron Cleveland Association of REALTORS
Originating MLS: Akron Cleveland Association of REALTORSFacts & features
Interior
Bedrooms & bathrooms
- Bedrooms: 2
- Bathrooms: 2
- Full bathrooms: 2
- Main level bathrooms: 1
- Main level bedrooms: 2
Primary bedroom
- Description: Flooring: Wood
- Level: First
- Dimensions: ND x ND
Bedroom
- Description: Flooring: Wood
- Level: First
- Dimensions: ND x ND
Other
- Level: First
- Dimensions: ND x ND
Dining room
- Description: Flooring: Luxury Vinyl Tile
- Level: First
- Dimensions: ND x ND
Kitchen
- Description: Flooring: Luxury Vinyl Tile
- Features: Granite Counters
- Level: First
- Dimensions: ND x ND
Living room
- Description: Flooring: Carpet
- Level: First
- Dimensions: ND x ND
Sunroom
- Description: Flooring: Laminate,Wood
- Features: Fireplace
- Level: First
- Dimensions: ND x ND
Heating
- Forced Air, Gas
Cooling
- Central Air
Appliances
- Included: Dryer, Dishwasher, Microwave, Range, Refrigerator, Washer
Features
- Basement: Full,Partially Finished,Walk-Out Access,Sump Pump
- Number of fireplaces: 1
- Fireplace features: Wood Burning
Interior area
- Total structure area: 1,241
- Total interior livable area: 1,241 sqft
- Finished area above ground: 1,241
Video & virtual tour
Property
Parking
- Total spaces: 1
- Parking features: Attached, Electricity, Garage, Garage Door Opener, Paved
- Attached garage spaces: 1
Accessibility
- Accessibility features: None
Features
- Levels: One
- Stories: 1
- Patio & porch: Patio
Lot
- Size: 0.31 Acres
- Dimensions: 75 x 185
- Features: Wooded
Details
- Additional structures: Shed(s)
- Parcel number: 1000004142004
Construction
Type & style
- Home type: SingleFamily
- Architectural style: Ranch
- Property subtype: Single Family Residence
Materials
- Aluminum Siding
- Roof: Asphalt,Fiberglass
Condition
- Unknown
- Year built: 1959
Utilities & green energy
- Sewer: Septic Tank
- Water: Public
Community & HOA
HOA
- Has HOA: No
Location
- Region: Elyria
Financial & listing details
- Price per square foot: $185/sqft
- Tax assessed value: $142,520
- Annual tax amount: $2,217
- Date on market: 6/12/2026
- Cumulative days on market: 48 days
- Listing terms: Cash,Conventional,FHA,VA Loan
Estimated market value
Not available
Estimated sales range
Not available
Not available
Price history
| Date | Event | Price |
|---|---|---|
| 6/17/2026 | Pending sale | $229,000$185/sqft |
Source:  MLS Now #5217393 Report a problem MLS Now #5217393 Report a problem | ||
| 6/12/2026 | Listed for sale | $229,000+52.7%$185/sqft |
Source: MLS Now #5217393 Report a problem | ||
| 10/19/2021 | Sold | $150,000+3.5%$121/sqft |
Source: Public Record Report a problem | ||
| 10/8/2021 | Pending sale | $144,900$117/sqft |
Source: MLS Now #4306043 Report a problem | ||
Public tax history
| Year | Property taxes | Tax assessment |
|---|---|---|
| 2024 | $4,549 +12.3% | $49,880 +24.4% |
| 2023 | $4,050 +0.7% | $40,100 |
| 2022 | $4,023 +26.5% | $40,100 |
| 2021 | $3,180 +9.9% | $40,100 +13.3% |
| 2020 | $2,894 +0.7% | $35,390 |
| 2019 | $2,875 +97.7% | $35,390 |
| 2018 | $1,454 +12.4% | $35,390 +16.1% |
| 2017 | $1,294 -1.3% | $30,490 |
| 2016 | $1,311 +0.9% | $30,490 |
| 2015 | $1,298 -22.6% | $30,490 |
| 2014 | $1,678 | $30,490 |
| 2013 | $1,678 | $30,490 |
| 2012 | -- | $30,490 -72.3% |
| 2011 | -- | $109,900 |
| 2010 | -- | -- |
| 2009 | -- | -- |
| 2008 | $1,678 +0.4% | -- |
| 2007 | $1,670 +1.2% | -- |
| 2006 | $1,651 -15% | -- |
| 2005 | $1,942 +3% | -- |
| 2004 | $1,886 +0.8% | -- |
| 2003 | $1,870 +13.5% | -- |
| 2002 | $1,647 +4.1% | -- |
| 2001 | $1,583 +9.2% | -- |
| 2000 | $1,449 | -- |
Find assessor info on the county website
Monthly payment
Est. payment
Payment breakdown
Explore the cost of this home by adjusting the details. Changes won't be saved.Climate risks
Neighborhood: 44035
Nearby schools
GreatSchools rating
- NAMidview North Elementary SchoolGrades: K-2Distance: 3.6 mi
- 7/10Midview Middle SchoolGrades: 7-8Distance: 3.6 mi
- 8/10Midview High SchoolGrades: 9-12Distance: 3.4 mi
Schools provided by the listing agent
- District: Midview LSD - 4710
Source: MLS Now. This data may not be complete. We recommend contacting the local school district to confirm school assignments for this home.
- $245,4003 bd2 ba1.4k sqft9823 Betty Ln, Elyria, OH 44035Off Market
- $216,8003 bd2 ba1.3k sqft9855 Betty Ln, Elyria, OH 44035Off Market
- $176,0002 bd1 ba1k sqft9865 Betty Ln, Elyria, OH 44035Off Market
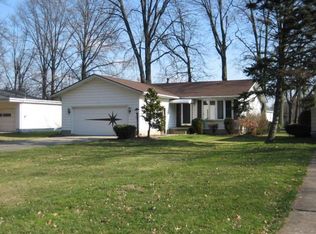
- $215,3002 bd1 ba1k sqft9807 Betty Ln, Elyria, OH 44035Off Market
- $337,1004 bd4 ba2.8k sqft315 Ashland Ave, Elyria, OH 44035Off Market
- $296,1003 bd2 ba1.9k sqft323 Ashland Ave, Elyria, OH 44035Off Market
- $185,4003 bd1 ba1.4k sqft39552 Robert Ln, Elyria, OH 44035Off Market
- $334,8004 bd2 ba2.2k sqft311 Ashland Ave, Elyria, OH 44035Off Market
A local agent can set up tours, give advice and negotiate with sellers.
Similar homes
- $199,9003 bd1 ba966 sqft839 Delaware Ave, Elyria, OH 44035For Sale
 MLS ID #5229487, Steven Lawson, Russell Real Estate Services. MLS Now
 - $224,9002 bd2 ba1.2k sqft519 Heatherwoods Dr, Elyria, OH 44035For Sale
 MLS ID #5228354, Steven Lawson, Russell Real Estate Services. MLS Now
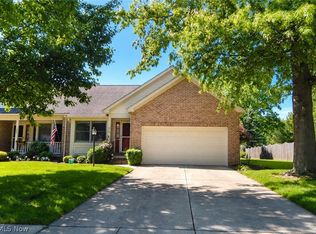
 - $254,9002 bd3 ba1.5k sqft219 Bridgeport Dr, Elyria, OH 44035For Sale
 MLS ID #5188565, Lori K Howard, Howard Hanna. MLS Now
 - $239,9002 bd3 ba1.5k sqft126 Augusta Dr, Elyria, OH 44035For Sale
 MLS ID #5226111, Greg A Coates, Russell Real Estate Services. MLS Now
 - $184,9002 bd3 ba1.2k sqft148 Brandtson Ave, Elyria, OH 44035For SaleMLS ID #5230490, Anthony J Mendez, House to Home Real Estate Professionals, LLC.. MLS Now
- $189,9003 bd1 ba940 sqft436 Ambler Dr, Elyria, OH 44035For Sale By Owner
- $159,0002 bd1 ba1k sqft127 Lafayette St, Elyria, OH 44035For SaleMLS ID #5228734, Melissa J McConaughey, Russell Real Estate Services. MLS Now
- $275,0003 bd2 ba1.5k sqft8600 Brentwood Dr, Olmsted Township, OH 44138For SaleMLS ID #5231862, Christopher A Frederick, Coldwell Banker Schmidt Realty. MLS Now
- $130,0003 bd1 ba1.7k sqft567 Walnut St, Elyria, OH 44035For SaleMLS ID #5219053, Brandy Phillips, Keller Williams Citywide. MLS Now
- $234,9003 bd1 ba1.3k sqft5627 Burns Rd, North Olmsted, OH 44070For SaleMLS ID #5202397, Ed Huck, Keller Williams Citywide. MLS Now
- $250,0003 bd2 ba1.6k sqft1908 Wallace Ln, Lorain, OH 44053For SaleMLS ID #5213958, Elizabeth M Zunt, Russell Real Estate Services. MLS Now
- $189,9003 bd1 ba1k sqft12378 Eaton Blvd, Grafton, OH 44044For SaleMLS ID #5223383, Marc N Eleo, Keller Williams Chervenic Rlty. MLS Now
- $235,0004 bd2 ba1.7k sqft4112 Brockley Ave, Sheffield Lake, OH 44054For SaleMLS ID #5226126, Mary D White, Russell Real Estate Services. MLS Now
- $229,9003 bd2 ba1.3k sqft3213 Clague Rd, North Olmsted, OH 44070For SaleMLS ID #5213968, Angela M Margida, Rustic Roots Real Estate. MLS Now
- $280,0004 bd2 ba1.2k sqft4290 Dover Center Rd, North Olmsted, OH 44070For SaleMLS ID #5229412, Dana Oberdove, Hotdoors, LLC. MLS Now
- $249,9003 bd2 ba1.7k sqft5454 Barton Rd, North Olmsted, OH 44070For SaleMLS ID #5220204, Samantha J Beck, EXP Realty, LLC.. MLS Now
- $259,9004 bd2 ba1.5k sqft311 Fowles Rd, Berea, OH 44017For SaleMLS ID #5229455, Jaren T Fink, RE/MAX Infinity. MLS Now
- $249,9992 bd2 ba1.1k sqft445 Berea St, Berea, OH 44017For SaleMLS ID #5229005, Paul R Rossman Jr, Russell Real Estate Services. MLS Now
- $228,0003 bd3 ba1.4k sqft1138 W 6th St, Lorain, OH 44052For SaleMLS ID #5222948, Kristin Moore, Century 21 DeAnna Realty. MLS Now
- $269,9003 bd2 ba1.3k sqft8742 Usher Rd, Olmsted Township, OH 44138For SaleMLS ID #5220246, David M Greathouse, Real of Ohio. MLS Now
