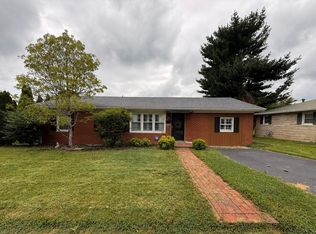
Welcome home to this charming property full of character and warmth! From the moment you step inside, you'll notice the beautiful hardwood flooring, inviting living spaces, and thoughtful touches throughout. The spacious main living area offers plenty of room to relax and entertain, while the large openings between rooms create an easy flow throughout the home. The kitchen features white cabinetry, dark countertops, and plenty of natural light, along with a cozy dining area perfect for everyday meals or gathering with family and friends. The home offers generously sized bedrooms, including a comfortable primary bedroom with ample closet space. Additional highlights include abundant natural light, updated flooring in select areas, a convenient laundry/utility room, and plenty of storage throughout. The distinctive wood details and built-in cabinetry add a level of character that's hard to find in newer homes. Whether you're looking for a place to put down roots or a home with personality and charm, this property is ready to welcome its next owner. Come take a look and see all this home has to offer!
Contingent
$170,000
984 Lexington Rd, Harrodsburg, KY 40330
2beds
1,344sqft
Single Family Residence
Built in 1940
0.46 Acres Lot
$168,900 Zestimate®
$126/sqft
$-- HOA
What's special
Distinctive wood detailsCozy dining areaKitchen features white cabinetryInviting living spacesPlenty of natural lightBeautiful hardwood flooringBuilt-in cabinetry
- 33 days
- 207
- 12
Likely to sell faster than
Zillow last checked:
Listing updated:
Listed by:
Elizabeth Cundiff 859-265-1867,
Welchomes Real Estate,
Stevie Shepherd 859-613-4867,
Welchomes Real Estate
Source: Imagine MLS,MLS#: 26026659
Facts & features
Interior
Bedrooms & bathrooms
- Bedrooms: 2
- Bathrooms: 2
- Full bathrooms: 1
- 1/2 bathrooms: 1
Primary bedroom
- Level: Second
Bedroom 2
- Level: Second
Bathroom 1
- Level: Second
Bathroom 2
- Description: 1/2 Bathroom and laundry
- Level: First
Bonus room
- Level: First
Dining room
- Level: First
Foyer
- Level: First
Kitchen
- Level: First
Living room
- Level: First
Heating
- Electric, Heat Pump
Cooling
- Central Air, Electric
Appliances
- Included: Microwave, Washer
- Laundry: Electric Dryer Hookup, Washer Hookup
Features
- Entrance Foyer, Ceiling Fan(s)
- Flooring: Hardwood, Vinyl
- Doors: Storm Door(s)
- Windows: Blinds
- Basement: Crawl Space
- Has fireplace: No
Interior area
- Total structure area: 1,344
- Total interior livable area: 1,344 sqft
- Finished area above ground: 1,344
- Finished area below ground: 0
Property
Parking
- Total spaces: 2
- Parking features: Driveway
- Garage spaces: 2
- Has uncovered spaces: Yes
Features
- Levels: Two
- Fencing: None
Lot
- Size: 0.46 Acres
- Features: Few Trees
Details
- Parcel number: 056.0000032.00
Construction
Type & style
- Home type: SingleFamily
- Architectural style: Cape Cod
- Property subtype: Single Family Residence
Materials
- Brick
- Foundation: Concrete Perimeter
- Roof: Metal
Condition
- Year built: 1940
Utilities & green energy
- Sewer: Septic Tank
- Water: Public
- Utilities for property: Electricity Connected, Water Connected
Community & HOA
Community
- Features: Park, Pool
- Subdivision: Rural
HOA
- Has HOA: No
Location
- Region: Harrodsburg
Financial & listing details
- Price per square foot: $126/sqft
- Tax assessed value: $75,000
- Annual tax amount: $657
- Date on market: 9/26/2026
Estimated market value
$168,900
$160,000 - $177,000
$1,359/mo
Price history
| Date | Event | Price |
|---|---|---|
| 10/2/2026 | Contingent | $170,000$126/sqft |
Source:  Imagine MLS #26026659 Report a problem | ||
| 9/26/2026 | Listed for sale | $170,000+126.7%$126/sqft |
Source: Imagine MLS #26026659 Report a problem | ||
| 12/3/2024 | Sold | $75,000+36.4%$56/sqft |
Source: Public Record Report a problem | ||
| 11/30/2021 | Sold | $55,000$41/sqft |
Source: Public Record Report a problem | ||
Public tax history
| Year | Property taxes | Tax assessment |
|---|---|---|
| 2025 | $657 | $75,000 +36.4% |
| 2024 | $657 -0.9% | $55,000 |
| 2023 | $663 +2.1% | $55,000 |
| 2022 | $650 -39.9% | $55,000 -39.6% |
| 2021 | $1,082 +0.4% | $90,990 |
| 2020 | $1,077 -1.5% | $90,990 |
| 2019 | $1,094 +2.3% | $90,990 |
| 2018 | $1,069 +3.5% | $90,990 |
| 2017 | $1,033 +1.9% | $90,990 |
| 2016 | $1,014 +7.2% | $90,990 |
| 2015 | $945 -4.1% | $90,990 |
| 2014 | $985 +4.2% | $90,990 |
| 2010 | $945 | $90,990 |
Find assessor info on the county website
Monthly payment
Est. payment
Payment breakdown
Explore the cost of this home by adjusting the details. Changes won't be saved.Climate risks
Neighborhood: 40330
Nearby schools
Schools provided by the listing agent
- Elementary: Mercer Co
- Middle: Mercer Co
- High: Mercer Co
Source: Imagine MLS. This data may not be complete. We recommend contacting the local school district to confirm school assignments for this home.
- $225,8004 bd2 ba1.9k sqft1020 Lexington Rd, Harrodsburg, KY 40330Off Market

- $278,7003 bd2 ba1.4k sqft235 Stopher Ln, Harrodsburg, KY 40330Off Market
- $270,7003 bd1 ba3.4k sqft1026 Lexington Rd, Harrodsburg, KY 40330Off Market
- $274,9992 bd1 ba1.7k sqft1015 Lexington Rd, Harrodsburg, KY 40330For Sale By Owner
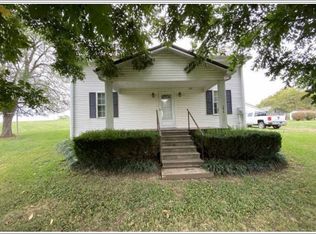
Similar homes
- $185,0003 bd2 ba1.2k sqft744 Cloverdale Dr, Harrodsburg, KY 40330For Sale
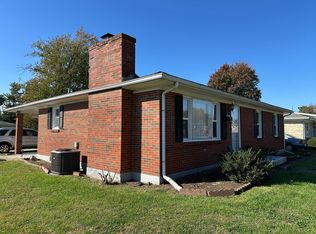
 MLS ID #26029253, Taylor Renee Hall, Stratton Hometown Realty & Auction, LLC. Imagine MLS
- $189,1503 bd2 ba1.5k sqft110 Hensley Hts, Harrodsburg, KY 40330For Sale
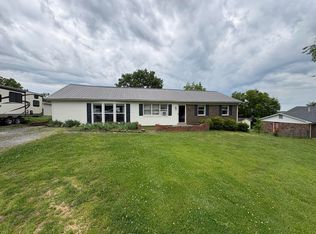 MLS ID #26011146, Marcus Warren, Welchomes Real Estate. Imagine MLS
- $179,0002 bd2 ba864 sqft508 Jones St, Harrodsburg, KY 40330For Sale
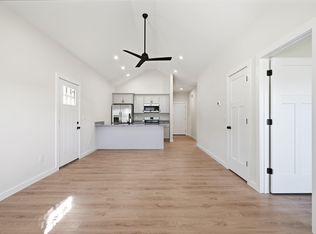 MLS ID #26029908, Austin Rayborn, Welchomes Real Estate. Imagine MLS
- $199,5004 bd1 ba1.3k sqft597 Meadowbrook Ln, Harrodsburg, KY 40330For Sale
 MLS ID #26022621, Austin Rayborn, Welchomes Real Estate. Imagine MLS
- $193,0002 bd1 ba1.2k sqft345 College Mnr, Harrodsburg, KY 40330For SaleMLS ID #26025861, Marcus Warren, Welchomes Real Estate. Imagine MLS
- $217,5002 bd1 ba1.1k sqft628 Beaumont Ave, Harrodsburg, KY 40330For SaleMLS ID #26028247, Mary French, Abrams Realty, LLC. Imagine MLS
- $215,0003 bd1 ba1.2k sqft603 Ada Dr, Harrodsburg, KY 40330For SaleMLS ID #26028955, Sean A McGovern, RE/MAX Creative Realty. Imagine MLS
- $159,0003 bd1 ba1.4k sqft518 Graham Ave, Harrodsburg, KY 40330For SaleMLS ID #26016182, Kim Anderson, RM McGinnis, LLC Real Est & Auction Professionals. Imagine MLS
- $135,0002 bd1 ba1.3k sqft357 S Magnolia St, Harrodsburg, KY 40330For SaleMLS ID #26020708, Martin D Abrams, Abrams Realty, LLC. Imagine MLS
- $179,0003 bd1 ba1k sqft511 Ashley Dr, Harrodsburg, KY 40330For SaleMLS ID #26011726, Ashley Reynolds, Welchomes Real Estate. Imagine MLS
- $225,0003 bd2 ba1.9k sqft433 N College St, Harrodsburg, KY 40330For SaleMLS ID #26025943, Ritchie McGinnis, RM McGinnis, LLC Real Est & Auction Professionals. Imagine MLS
- $199,0003 bd1 ba1.8k sqft226 E Office St, Harrodsburg, KY 40330For SaleMLS ID #26024042, Ashley Reynolds, Welchomes Real Estate. Imagine MLS
- $144,4002 bd1 ba895 sqft449 Mooreland Ave, Harrodsburg, KY 40330For SaleMLS ID #26019195, Jackie Nickell, Century 21 Advantage Realty. Imagine MLS
- $129,5002 bd1 ba1.3k sqft407 Perryville St, Harrodsburg, KY 40330For SaleMLS ID #26024883, Ally Robertson, The Brokerage. Imagine MLS
- $145,0002 bd1 ba840 sqft180 Russell Branch Rd, Harrodsburg, KY 40330For SaleMLS ID #26021194, Christie Welch, Welchomes Real Estate. Imagine MLS
- $219,9003 bd2 ba1.1k sqft745 Ellerson Dr, Harrodsburg, KY 40330For SaleMLS ID #26013076, Cindy W Crutcher, EXIT Realty Crutcher. Imagine MLS
- $215,0005 bd2 ba1.8k sqft6073 Cornishville Rd, Harrodsburg, KY 40330For SaleMLS ID #26024336, Lois Ann Disponett, Lois Ann Disponett Real Est. Imagine MLS
- $219,5003 bd2 ba1.2k sqft215 Azalea St, Harrodsburg, KY 40330For SaleMLS ID #26014878, Jared H Ervin, RM McGinnis, LLC Real Est & Auction Professionals. Imagine MLS
- $129,9002 bd1 ba756 sqft218 N Greenville St, Harrodsburg, KY 40330For SaleMLS ID #26023748, Daniel Peters, Zen Door Real Estate, Inc. Imagine MLS
- $134,0002 bd1 ba840 sqft122 N Magnolia St, Harrodsburg, KY 40330For SaleMLS ID #26011728, Ashley Reynolds, Welchomes Real Estate. Imagine MLS
