Beautiful completely ready spacious two bedroom two bathroom condo with nice Kitchen open to the living room, balcony, parking garage and an elevator. Master bdrm has a master bath and a large walk-in closet. The second bedroom also has a walk in closet. Close to everything--stores, transportation, hospitals--very convenient location. Rentals are not allowed.
New
$129,900
9840 S Pulaski Rd #2114, Oak Lawn, IL 60453
2beds
--sqft
Condominium, Single Family Residence
Built in ----
-- sqft lot
$-- Zestimate®
$--/sqft
$360/mo HOA
What's special
- 4 days
- 780
- 72
Likely to sell faster than
Zillow last checked:
Listing updated:
Listed by:
Renata Pieczka 773-807-2020,
xr realty
Source: MRED as distributed by MLS GRID,MLS#: 12788055
Facts & features
Interior
Bedrooms & bathrooms
- Bedrooms: 2
- Bathrooms: 2
- Full bathrooms: 2
Rooms
- Room types: No additional rooms
Primary bedroom
- Features: Flooring (Wood Laminate), Bathroom (Full)
- Area: 168 Square Feet
- Dimensions: 12X14
Bedroom 2
- Features: Flooring (Wood Laminate)
- Area: 132 Square Feet
- Dimensions: 11X12
Dining room
- Features: Flooring (Wood Laminate)
- Area: 90 Square Feet
- Dimensions: 9X10
Kitchen
- Features: Kitchen (Eating Area-Breakfast Bar), Flooring (Wood Laminate)
- Area: 72 Square Feet
- Dimensions: 9X8
Living room
- Features: Flooring (Wood Laminate)
- Area: 260 Square Feet
- Dimensions: 13X20
Heating
- Forced Air
Cooling
- Central Air
Appliances
- Included: Range, Dishwasher, Refrigerator
Features
- Basement: None
Property
Parking
- Total spaces: 1
- Parking features: Yes, Attached, Garage
- Attached garage spaces: 1
Accessibility
- Accessibility features: No Disability Access
Lot
- Size: 5,000 Square Feet
- Dimensions: 100X50
Details
- Parcel number: 24102260661100
- Special conditions: None
Construction
Type & style
- Home type: Condo
- Property subtype: Condominium, Single Family Residence
Materials
- Brick
Condition
- New construction: No
Utilities & green energy
- Sewer: Public Sewer
- Water: Lake Michigan
Community & HOA
Community
- Subdivision: Bayport
HOA
- Has HOA: Yes
- Services included: Heat, Water, Gas, Parking, Insurance, Security, Exercise Facilities, Exterior Maintenance, Lawn Care, Scavenger, Snow Removal
- HOA fee: $360 monthly
Location
- Region: Oak Lawn
Financial & listing details
- Tax assessed value: $120,150
- Annual tax amount: $2,843
- Date on market: 10/17/2026
- Ownership: Fee Simple w/ HO Assn.
Estimated market value
Not available
Estimated sales range
Not available
Not available
Price history
| Date | Event | Price |
|---|---|---|
| 10/17/2026 | Listed for sale | $129,900+75.5% |
Source:  MRED as distributed by MLS GRID #12788055 Report a problem | ||
| 9/1/2010 | Sold | $74,000-15.4% |
Source: MRED as distributed by MLS GRID #07395989 Report a problem | ||
| 8/17/2001 | Sold | $87,500 |
Source: Public Record Report a problem | ||
Public tax history
| Year | Property taxes | Tax assessment |
|---|---|---|
| 2024 | $2,770 +4.1% | $12,015 +0% |
| 2023 | $2,661 +62.1% | $12,014 +55% |
| 2022 | $1,641 +0.2% | $7,752 |
| 2021 | $1,638 -3% | $7,752 |
| 2020 | $1,688 +85.4% | $7,752 +30.5% |
| 2019 | $911 +4.2% | $5,940 |
| 2018 | $874 -2.5% | $5,940 |
| 2017 | $896 +6.5% | $5,940 +23.9% |
| 2016 | $842 +7% | $4,795 |
| 2015 | $787 +460.5% | $4,795 |
| 2014 | $140 -93.3% | $4,795 -47.7% |
| 2013 | $2,104 +0.1% | $9,170 |
| 2012 | $2,101 +0% | $9,170 |
| 2011 | $2,101 -30.8% | $9,170 -18.2% |
| 2010 | $3,035 +77.7% | $11,208 -4% |
| 2009 | $1,708 +6.3% | $11,675 -5% |
| 2008 | $1,607 +147.5% | $12,289 +29.8% |
| 2007 | $649 -2.2% | $9,466 |
| 2006 | $664 -2.3% | $9,466 |
| 2005 | $680 -10.1% | $9,466 +15.3% |
| 2004 | $756 -9.6% | $8,207 |
| 2003 | $837 -27.9% | $8,207 |
| 2002 | $1,160 +36.2% | $8,207 -0.5% |
| 2001 | $852 +4.2% | $8,252 |
| 2000 | $817 | $8,252 |
| 1999 | $817 | $8,252 |
Find assessor info on the county website
Monthly payment
Est. payment
Payment breakdown
Explore the cost of this home by adjusting the details. Changes won't be saved.Climate risks
Neighborhood: 60453
Nearby schools
Schools provided by the listing agent
- District: 123
Source: MRED as distributed by MLS GRID. This data may not be complete. We recommend contacting the local school district to confirm school assignments for this home.
- $4,486-- bd-- ba-- sqft9820 S Pulaski Rd APT 203, Oak Lawn, IL 60453Off Market
- $4,486-- bd-- ba-- sqft9820 S Pulaski Rd APT 305, Oak Lawn, IL 60453Off Market
- $4,4861 bd1 ba900 sqft9820 S Pulaski Rd APT 107, Oak Lawn, IL 60453Off Market
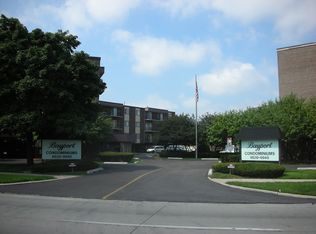
- $3,7091 bd-- ba-- sqft9820 S Pulaski Rd APT 308, Oak Lawn, IL 60453Off Market
Similar homes
- $175,0002 bd2 ba1.1k sqft5721 Circle Dr APT 304, Oak Lawn, IL 60453Active
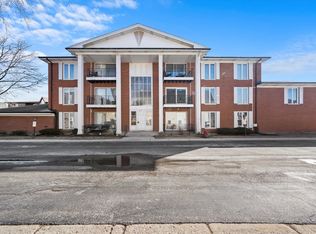 MLS ID #12784427, Aaron Gaines, Keller Williams Preferred Realty. MRED as distributed by MLS GRID
- $175,0002 bd2 ba960 sqft10002 S Pulaski Rd APT 207, Oak Lawn, IL 60453Active
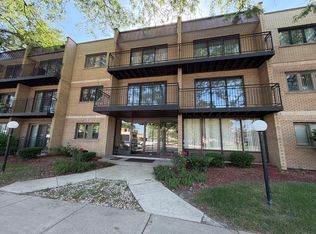 MLS ID #12556895, Amanda Follett, Wilk Real Estate. MRED as distributed by MLS GRID
- $179,9002 bd2 ba550 sqft6135 W 94th St APT A3, Oak Lawn, IL 60453Active
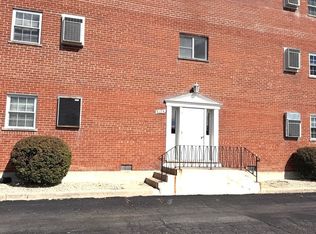 MLS ID #12776282, Saleh Abdeljalil, Guidance Realty. MRED as distributed by MLS GRID
- $114,9001 bd1 ba-- sqft10210 S Washington Ave #306, Oak Lawn, IL 60453Active
 MLS ID #12629203, Nader Cheboub, Novem Realty, Inc. MRED as distributed by MLS GRID
