Rare Chance For New construction in Cooper-Young! This 4 bedroom, 2 bath features 1,891 heated sq ft, all on one level. A 32' covered front porch with a 10' ceiling leads into an open layout, where the vaulted family room, vaulted dining area, and kitchen vaulted to 12' flow together as one space. The kitchen has an island and a walk-in pantry. The primary suite sits at the back of the home, with a 10' ceiling, a walk-in closet, and a bath with a double vanity, freestanding tub, and separate shower with a bench seat. All three secondary bedrooms are 11 x 12, and each has two closets. You'll also get an inside laundry room with side-yard access, a covered rear porch, and a concrete driveway with 2 off-street spaces. It's all just minutes from Cooper-Young's restaurants, coffee shops, bars, and local shops.
New construction
$385,000
985 Bruce St, Memphis, TN 38104
4beds
1,891sqft
Single Family Residence
Built in 2026
4,791 Square Feet Lot
$382,800 Zestimate®
$204/sqft
$-- HOA
What's special
Walk-in closetCovered rear porchWalk-in pantryVaulted family roomOpen layoutVaulted dining areaFreestanding tub
- 26 days
- 494
- 29
Zillow last checked:
Listing updated:
Listed by:
Beau C Elkington,
River City Land Co., LLC 901-756-0808
Source: MAAR,MLS#: 10230200
Facts & features
Interior
Bedrooms & bathrooms
- Bedrooms: 4
- Bathrooms: 2
- Full bathrooms: 2
Primary bedroom
- Features: Smooth Ceiling, Tile Floor
- Area: 65
- Dimensions: 5 x 13
Bedroom 2
- Area: 132
- Dimensions: 12 x 11
Bedroom 3
- Area: 132
- Dimensions: 12 x 11
Bedroom 4
- Area: 132
- Dimensions: 12 x 11
Dining room
- Area: 100
- Dimensions: 10 x 10
Kitchen
- Features: Breakfast Bar, Kitchen Island, Pantry
- Area: 144
- Dimensions: 12 x 12
Living room
- Features: Great Room
- Area: 336
- Dimensions: 16 x 21
Den
- Area: 336
- Dimensions: 16 x 21
Heating
- Central
Cooling
- Central Air
Features
- All Bedrooms Down, Luxury Primary Bath, Renovated Bathroom, High Ceilings, Vaulted/Coff/Tray Ceiling, Square Feet Source: Floor Plans (Builder/Architecture)
- Has fireplace: No
Interior area
- Total interior livable area: 1,891 sqft
Property
Parking
- Parking features: Driveway/Pad
- Has uncovered spaces: Yes
Features
- Stories: 1
- Patio & porch: Porch, Patio, Covered Patio
- Pool features: None
Lot
- Size: 4,791 Square Feet
- Dimensions: 50 x 100.1
- Features: Professionally Landscaped, Well Landscaped Grounds
Details
- Parcel number: 029024 00028C
Construction
Type & style
- Home type: SingleFamily
- Architectural style: Traditional
- Property subtype: Single Family Residence
Materials
- Wood/Composition
Condition
- New construction: Yes
- Year built: 2026
Details
- Builder name: ACE CAPITAL HOMES
Community & HOA
Community
- Subdivision: Mt Arlington
Location
- Region: Memphis
Financial & listing details
- Price per square foot: $204/sqft
- Tax assessed value: $51,900
- Annual tax amount: $684
- Price range: $385K - $385K
- Date on market: 9/11/2026
Estimated market value
$382,800
$364,000 - $402,000
$2,400/mo
Price history
| Date | Event | Price |
|---|---|---|
| 9/11/2026 | Listed for sale | $385,000+492.3%$204/sqft |
Source:  MAAR #10230200 Report a problem MAAR #10230200 Report a problem | ||
| 3/2/2026 | Sold | $65,000-14.2%$34/sqft |
Source: Public Record Report a problem | ||
| 11/15/2017 | Sold | $75,800$40/sqft |
Source: Public Record Report a problem | ||
Public tax history
| Year | Property taxes | Tax assessment |
|---|---|---|
| 2025 | $684 -7.7% | $12,975 +15.3% |
| 2024 | $741 +8.1% | $11,250 |
| 2023 | $685 | $11,250 |
| 2022 | -- | $11,250 |
| 2021 | -- | $11,250 |
Find assessor info on the county website
Monthly payment
Est. payment
Payment breakdown
Explore the cost of this home by adjusting the details. Changes won't be saved.Climate risks
Neighborhood: Midtown

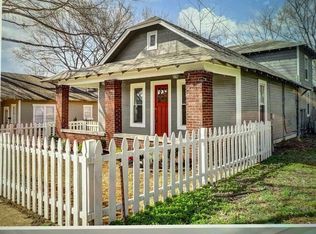
Similar homes
- $282,5003 bd2 ba2k sqft2115 Hallwood Dr, Memphis, TN 38107For Sale
 MLS ID #10228576, Kim M Hairrell, Crye-Leike Inc., REALTORS. MAAR
 - from $399,0002 bd3 ba1.5k sqftThe Lenox Plan, East End Village, Memphis, TN 38119New Construction
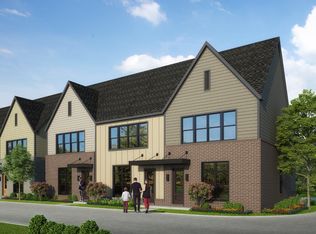 Griffin Elkington Construction
 - $393,9004 bd3 ba2.3k sqft804 Winston Cv, Marion, AR 72364New Construction
 MLS ID #46898, Robin Fesmire. Eastern Arkansas Realtors Association
 - $335,0003 bd2 ba1.8k sqft5160 Warfield Dr, Memphis, TN 38117For Sale
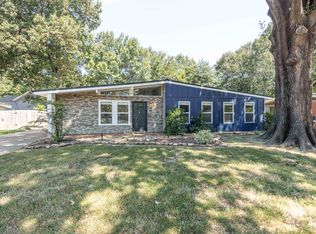 MLS ID #10229801, James Osborn, Weichert, REALTORS-BenchMark. MAAR
