Opportunity awaits! This home is full of potential and ready for someone to bring their vision to life. In need of TLC and updating, it’s a great opportunity for an investor, renovator, or buyer looking to add value and make it their own. The functional layout features spacious rooms, wood-look flooring, and a charming brick fireplace. The kitchen offers generous cabinetry and counter space, while the bedrooms provide plenty of flexibility. Outside, mature trees and a generous yard offer even more possibilities. With the right updates and improvements, this property has the potential to truly shine!
For sale
Price cut: $15K (9/30)
$235,000
9854 Sagebark Dr, Houston, TX 77089
4beds
1,936sqft
Single Family Residence
Built in 1975
7,474 Square Feet Lot
$232,800 Zestimate®
$121/sqft
$15/mo HOA
What's special
Charming brick fireplaceGenerous yardWood-look flooringSpacious roomsMature trees
- 63 days
- 559
- 54
Zillow last checked:
Listing updated:
Listed by:
Ozzie Ramirez TREC #0534431 281-968-8444,
AEA Realty, LLC,
Whitney Milligan TREC #0670549 832-561-9411,
AEA Realty, LLC
Source: HAR,MLS#: 89097625
Facts & features
Interior
Bedrooms & bathrooms
- Bedrooms: 4
- Bathrooms: 2
- Full bathrooms: 2
Primary bedroom
- Level: First
- Area: 168
- Dimensions: 14 x 12
Bedroom
- Level: First
- Area: 120
- Dimensions: 12 x 10
Bedroom
- Level: First
- Area: 132
- Dimensions: 12 x 11
Bedroom
- Level: First
- Area: 120
- Dimensions: 12 x 10
Dining room
- Level: First
- Area: 90
- Dimensions: 10 x 9
Kitchen
- Level: First
- Area: 45
- Dimensions: 9 x 5
Living room
- Level: First
- Area: 352
- Dimensions: 22 x 16
Heating
- Natural Gas
Cooling
- Ceiling Fan(s), Electric
Appliances
- Included: Disposal, Electric Oven, Microwave, Electric Cooktop, Electric Range, Dishwasher
- Laundry: Gas Dryer Hookup, Washer Hookup
Features
- High Ceilings, En-Suite Bath
- Flooring: Laminate, Tile
- Windows: Window Coverings
- Number of fireplaces: 1
- Fireplace features: Gas
Interior area
- Total structure area: 1,936
- Total interior livable area: 1,936 sqft
Video & virtual tour
Property
Parking
- Total spaces: 2
- Parking features: Detached
- Garage spaces: 2
Features
- Stories: 1
- Fencing: Back Yard
Lot
- Size: 7,474 Square Feet
- Features: Back Yard, Subdivided, 0 Up To 1/4 Acre
Details
- Parcel number: 1071060000014
Construction
Type & style
- Home type: SingleFamily
- Architectural style: Traditional
- Property subtype: Single Family Residence
Materials
- Brick
- Foundation: Slab
- Roof: Composition
Condition
- New construction: No
- Year built: 1975
Utilities & green energy
- Sewer: Public Sewer
- Water: Public
Community & HOA
Community
- Subdivision: Sagemeadow
HOA
- Has HOA: Yes
- HOA fee: $174 annually
Location
- Region: Houston
Financial & listing details
- Price per square foot: $121/sqft
- Tax assessed value: $218,736
- Annual tax amount: $5,415
- Date on market: 8/18/2026
- Listing terms: Cash,Conventional
- Ownership: Full Ownership
Estimated market value
$232,800
$221,000 - $244,000
$2,210/mo
Price history
| Date | Event | Price |
|---|---|---|
| 9/30/2026 | Price change | $235,000-6%$121/sqft |
Source:  HAR #89097625 Report a problem HAR #89097625 Report a problem | ||
| 8/18/2026 | Listed for sale | $250,000+31.6%$129/sqft |
Source: HAR #89097625 Report a problem | ||
| 12/1/2017 | Sold | -- |
Source: Agent Provided Report a problem | ||
| 11/1/2017 | Pending sale | $190,000$98/sqft |
Source: Houston Metropolitan #41667556 Report a problem | ||
| 10/16/2017 | Listed for sale | $190,000$98/sqft |
Source: Keller Williams Realty Metropolitan #41667556 Report a problem | ||
Public tax history
| Year | Property taxes | Tax assessment |
|---|---|---|
| 2025 | $1,422 -16.1% | $218,736 -19.1% |
| 2024 | $1,696 +23% | $270,323 -1.8% |
| 2023 | $1,378 +7.4% | $275,248 +17% |
| 2022 | $1,283 | $235,180 +17.1% |
| 2021 | -- | $200,922 +5.1% |
| 2020 | $1,239 -0.3% | $191,129 +2.6% |
| 2019 | $1,243 -73.5% | $186,363 +9.2% |
| 2018 | $4,692 | $170,707 |
| 2017 | $4,692 +382.5% | $170,707 +11.5% |
| 2016 | $972 -9.2% | $153,081 +6.1% |
| 2015 | $1,071 | $144,298 +8.6% |
| 2014 | $1,071 | $132,911 +7.9% |
| 2013 | -- | $123,232 |
| 2012 | -- | $123,232 |
| 2011 | -- | $123,232 |
| 2010 | -- | $123,232 |
| 2009 | -- | $123,232 |
| 2008 | -- | $123,232 |
| 2007 | -- | $123,232 +1.5% |
| 2006 | -- | $121,394 +3.1% |
| 2005 | -- | $117,700 |
| 2004 | -- | $117,700 +4.2% |
| 2003 | -- | $113,000 +4.5% |
| 2002 | -- | $108,100 +6.9% |
| 2001 | -- | $101,100 +6.5% |
| 2000 | -- | $94,900 |
Find assessor info on the county website
Monthly payment
Est. payment
Payment breakdown
Explore the cost of this home by adjusting the details. Changes won't be saved.Climate risks
Neighborhood: 77089
Nearby schools
Schools provided by the listing agent
- Elementary: South Belt Elementary School
- Middle: Melillo Middle School
- High: Dobie High School
Source: HAR. This data may not be complete. We recommend contacting the local school district to confirm school assignments for this home.

Similar homes
- $250,0004 bd2 ba2.1k sqft10130 Sageplum Dr, Houston, TX 77089For Sale
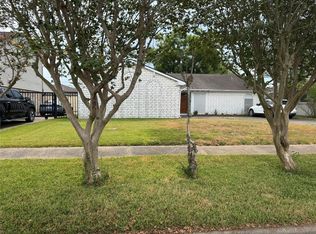 MLS ID #73269744, Phyllis Gibson, Phyllis Gibson Realty. HAR
 - $245,0004 bd2 ba1.9k sqft11411 Sagecherry Dr, Houston, TX 77089For Sale
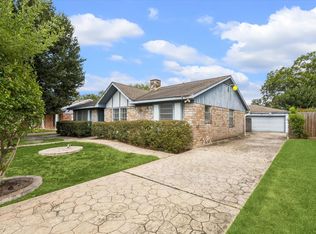 MLS ID #49247269, Sean Dennis, UTR TEXAS, REALTORS. HAR
 - $249,9993 bd2 ba1.4k sqft10423 Sageburrow Dr, Houston, TX 77089For Sale
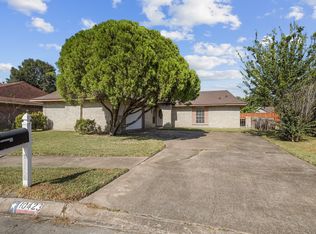 MLS ID #26487948, Sheila McCoy, Shaw Real Estate. HAR
 - $274,9984 bd2 ba1.6k sqft9911 Sageaspen Ln, Houston, TX 77089For Sale
 MLS ID #34043167, Ellis Young, RE/MAX Fine Properties. HAR
