Welcome to this beautiful 2023-built home offering 2,564 square feet of thoughtfully designed living space with an open-concept floor plan. This spacious 3-bedroom, 2-bath home sits on 10.25 picturesque acres with beautiful cleared trees, providing the perfect blend of privacy and open space.
Step outside to enjoy your new pool, a large covered patio ideal for entertaining, and peaceful country views. The property features a fenced perimeter, gated entrance, and an arena pad already in place. There's ample room to build the barn of your dreams, creating the ideal setup for horses, livestock, or a custom workshop.
Experience the best of country living with the convenience of being just a short drive from Stephenville, offering easy access to shopping, dining, schools, and everyday amenities.
Modern, move-in ready, and loaded with potential, this property is ready for you to build your dream barn and complete your perfect country lifestyle.
Under contract
$850,000
9855 S Us Highway 377, Dublin, TX 76446
3beds
2,334sqft
:
Get pre-qualified$5,804/mo
Single Family Residence
Built in 2023
10.25 Acres Lot
$-- Zestimate®
$364/sqft
$-- HOA
What's special
Fenced perimeterPeaceful country viewsOpen-concept floor planGated entranceBeautiful cleared trees
- 25 days |
- 777 |
- 45 |
Likely to sell faster than
Zillow last checked:
Listing updated:
Listed by:
Mechelle Tyler 0737055 (940)550-5019,
HARBCO Realty 940-550-5019
Source: NTREIS,MLS#: 21314640
Facts & features
Interior
Bedrooms & bathrooms
- Bedrooms: 3
- Bathrooms: 2
- Full bathrooms: 2
Primary bedroom
- Level: First
- Dimensions: 14 x 18
Bedroom
- Features: Ceiling Fan(s), Walk-In Closet(s)
- Level: First
- Dimensions: 12 x 12
Bedroom
- Features: Ceiling Fan(s), Walk-In Closet(s)
- Level: First
- Dimensions: 12 x 13
Primary bathroom
- Features: Built-in Features, Dual Sinks, Double Vanity, Granite Counters, Garden Tub/Roman Tub, Separate Shower
- Level: First
- Dimensions: 18 x 14
Dining room
- Level: First
- Dimensions: 13 x 14
Other
- Features: Granite Counters, Linen Closet
- Level: First
- Dimensions: 12 x 6
Kitchen
- Features: Breakfast Bar, Eat-in Kitchen, Granite Counters, Kitchen Island, Pantry, Pot Filler
- Level: First
- Dimensions: 13 x 23
Laundry
- Features: Built-in Features, Granite Counters
- Level: First
- Dimensions: 12 x 8
Living room
- Features: Fireplace
- Level: First
- Dimensions: 19 x 23
Office
- Features: Built-in Features
- Level: First
- Dimensions: 12 x 14
Heating
- Central
Cooling
- Central Air, Ceiling Fan(s)
Appliances
- Included: Dishwasher, Gas Cooktop, Disposal, Gas Oven, Ice Maker, Microwave, Water Softener, Tankless Water Heater, Water Purifier
Features
- Chandelier, Cathedral Ceiling(s), Decorative/Designer Lighting Fixtures, Eat-in Kitchen, Granite Counters, High Speed Internet, Kitchen Island, Open Floorplan, Pantry, Vaulted Ceiling(s), Wired for Sound
- Flooring: Concrete
- Has basement: No
- Number of fireplaces: 1
- Fireplace features: Gas
Interior area
- Total interior livable area: 2,334 sqft
Video & virtual tour
Property
Parking
- Parking features: Circular Driveway, Driveway
Features
- Levels: One
- Stories: 1
- Patio & porch: Covered
- Exterior features: Rain Gutters
- Pool features: Gunite, In Ground, Pool
- Fencing: Fenced
Lot
- Size: 10.25 Acres
- Features: Acreage
Details
- Parcel number: R000077199
Construction
Type & style
- Home type: SingleFamily
- Architectural style: Farmhouse,Modern,Detached
- Property subtype: Single Family Residence
Materials
- Foundation: Slab
- Roof: Composition
Condition
- Year built: 2023
Utilities & green energy
- Sewer: Aerobic Septic
- Water: Well
- Utilities for property: Electricity Available, Septic Available, Water Available
Community & HOA
Community
- Subdivision: Garrett, John
HOA
- Has HOA: No
Location
- Region: Dublin
Financial & listing details
- Price per square foot: $364/sqft
- Tax assessed value: $543,830
- Annual tax amount: $5,410
- Date on market: 7/3/2026
- Cumulative days on market: 32 days
- Listing terms: Cash,Conventional,FHA,USDA Loan,VA Loan
- Exclusions: All personal items, 5 large outdoor rocks, birdbath, potted plants are negotiable, black rocking chairs on back porch, container.
Estimated market value
Not available
Estimated sales range
Not available
Not available
Price history
| Date | Event | Price |
|---|---|---|
| 7/13/2026 | Contingent | $850,000$364/sqft |
Source: NTREIS #21314640 Report a problem | ||
| 7/3/2026 | Listed for sale | $850,000+11.5%$364/sqft |
Source: NTREIS #21314640 Report a problem | ||
| 1/29/2026 | Sold | -- |
Source: NTREIS #21115320 Report a problem | ||
| 1/27/2026 | Pending sale | $762,500$327/sqft |
Source: NTREIS #21115320 Report a problem | ||
| 1/2/2026 | Contingent | $762,500$327/sqft |
Source: NTREIS #21115320 Report a problem | ||
| 11/20/2025 | Listed for sale | $762,500+224.5%$327/sqft |
Source: NTREIS #21115320 Report a problem | ||
| 2/1/2023 | Listing removed | -- |
Source:  Petroplex AOR #136618 Report a problem Petroplex AOR #136618 Report a problem | ||
| 10/26/2022 | Listed for sale | $235,000$101/sqft |
Source: Petroplex AOR #136618 Report a problem | ||
Public tax history
| Year | Property taxes | Tax assessment |
|---|---|---|
| 2025 | -- | $543,830 +23.2% |
| 2024 | $4,125 +14224% | $441,380 +114.1% |
| 2023 | $29 -98.9% | $206,200 +25.7% |
| 2022 | $2,569 +12882.5% | $164,000 +45.5% |
| 2021 | $20 | $112,750 |
Find assessor info on the county website
Monthly payment
Est. payment
Payment breakdown
Explore the cost of this home by adjusting the details. Changes won't be saved.Climate risks
Neighborhood: 76446
Nearby schools
GreatSchools rating
- 7/10Gilbert Intermediate SchoolGrades: 5-6Distance: 4.5 mi
- 9/10Henderson Junior High SchoolGrades: 7-8Distance: 4 mi
- 6/10Stephenville High SchoolGrades: 9-12Distance: 4.5 mi
Schools provided by the listing agent
- Elementary: Central
- Middle: Stephenvil
- High: Stephenvil
- District: Stephenville ISD
Source: NTREIS. This data may not be complete. We recommend contacting the local school district to confirm school assignments for this home.
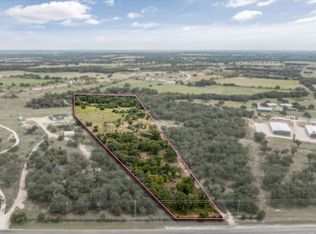
- $300,00010.8 Acres10015 S Us Hwy TRACT 1, Stephenville, TX 76401Lot/Land
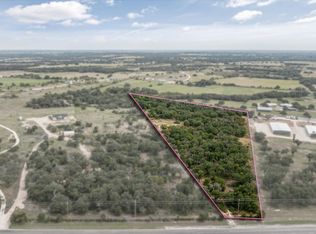
- $320,00010.8 Acres10015 S Us Hwy TRACT 2, Stephenville, TX 76401Lot/Land
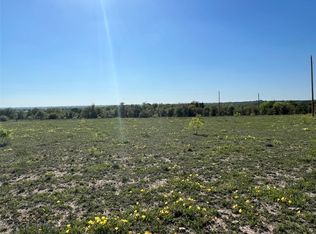
- $--10.31 Acres9845 S Us Highway 377, Dublin, TX 76446Sold
- $461,600-- bd-- ba1.2k sqft9625 S Us Highway 377, Dublin, TX 76446Off Market
- $620,00021.6 Acres10015 S Us Highway 377, Stephenville, TX 76401Lot/Land
- $199,50010.12 AcresTRACT 6 State Highway 377, Olden, TX 76466Pending
- $288,3003 bd2 ba2k sqft9846 S Us Highway 377, Dublin, TX 76446Off Market
- $339,1002 bd2 ba2.1k sqft9670 S Us Highway 377, Dublin, TX 76446Off Market
A local agent can set up tours, give advice and negotiate with sellers.
Similar homes
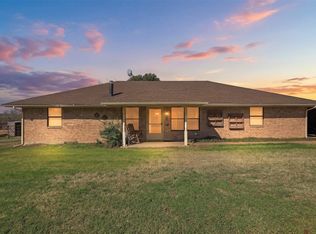
- $795,0003 bd2 ba1.9k sqft6000 County Road 351, Dublin, TX 76446For Sale
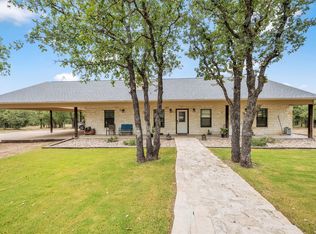 MLS ID #21066909, Stephen Reich. NTREIS
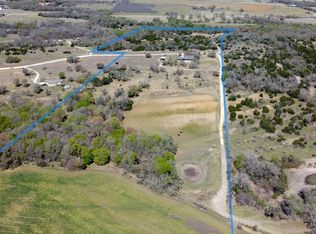
 - $599,9993 bd3 ba1.9k sqft1644 County Road 195, Dublin, TX 76446For Sale
 MLS ID #21193901, Josianne St-Cyr. NTREIS
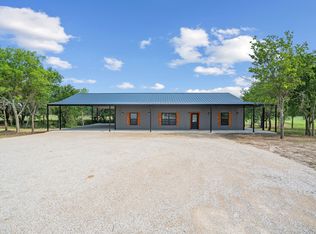
 - $725,0003 bd2 ba1.7k sqft1208 Private Road 1399, Dublin, TX 76446For Sale
 MLS ID #21274920, Dawn Sumrall. NTREIS
 - $899,0003 bd2 ba1.8k sqft1355 County Road 304, Dublin, TX 76446For Sale
 MLS ID #20634210, Sam Byrd. NTREIS
 - $849,0004 bd2 ba2k sqft3624 County Road 398, Stephenville, TX 76401For SaleMLS ID #21321095, Sam Byrd. NTREIS
- $799,0004 bd4 ba3.3k sqft435 Edwards Dr, Dublin, TX 76446For SaleMLS ID #21161088, Sam Byrd. NTREIS
- $445,0003 bd2 ba1.2k sqft160 Private Road 1723, Dublin, TX 76446For SaleMLS ID #21283027, J J HAMPTON. NTREIS
- $750,0003 bd2 ba2.9k sqft315 State Ave, Stephenville, TX 76401For SaleMLS ID #21274930, Isaac Diaz. NTREIS
- $749,0004 bd4 ba2.9k sqft1425 Pecan Hill Rd, Stephenville, TX 76401For SaleMLS ID #21205657, Kerry Kersh. NTREIS
- $449,0002 bd2 ba2.8k sqft16094 County Road 351, Dublin, TX 76446For SaleMLS ID #21017844, Nancy Williams. NTREIS
- $950,0003 bd2 ba2.1k sqft7517 Us Highway 67, Stephenville, TX 76401For SaleMLS ID #21255982, Shawn Stone. NTREIS
- $695,0003 bd2 ba2k sqft2720 N Us Highway 377, Stephenville, TX 76401For SaleMLS ID #21185692, Darrell Hicks. NTREIS
- $1,100,0003 bd2 ba2.8k sqft875 Fm 913, Stephenville, TX 76401For SaleMLS ID #21335187, Johnny Purselley. NTREIS
- $810,0004 bd4 ba2.6k sqft3570 County Road 180, Stephenville, TX 76401For Sale By Owner
- $625,0003 bd3 ba1.7k sqft951 County Road 347, Dublin, TX 76446For SaleMLS ID #21223753, Carlee Otero. NTREIS
- $715,0003 bd2 ba1.5k sqft1375 County Road 253, Stephenville, TX 76401For SaleMLS ID #21214468, Jamie Evans. NTREIS
- $775,0003 bd2 ba1.8k sqft6164 County Road 264, Dublin, TX 76446For SaleMLS ID #21173291, Christi Black. NTREIS
- $750,0004 bd3 ba2.8k sqft435 Cattle Dr, Stephenville, TX 76401For SaleMLS ID #21285900, Nicole Petet. NTREIS
- $449,0004 bd2 ba1.9k sqft11755 W Fm 8, Stephenville, TX 76401For SaleMLS ID #21326968, Darrell Hicks. NTREIS
- $695,0003 bd2 ba1.7k sqft1147 County Road 163, Stephenville, TX 76401For SaleMLS ID #21298311, Kasey Mock. NTREIS
