It is a beautiful 4-bedroom, 2-full-bath split-level home located on a quiet cul-de-sac. The current owner, who has lived there since 1987, is looking to downsize. Key features include: - Hardwood flooring in upstairs bedrooms - A large eat-in kitchen - Solar panels installed in 2024 - A tree-lined backyard offering a peaceful retreat
Contingent
$439,000
986 Harvard Ln, Buffalo Grove, IL 60089
4beds
1,362sqft
Single Family Residence
Built in 1968
7,352 Square Feet Lot
$444,100 Zestimate®
$322/sqft
$-- HOA
What's special
Large eat-in kitchenQuiet cul-de-sac
- 31 days
- 148
- 5
Zillow last checked:
Listing updated:
Listed by:
Josef Schwab 847-630-9684,
HomeSmart Connect LLC
Source: MRED as distributed by MLS GRID,MLS#: 12753504
Facts & features
Interior
Bedrooms & bathrooms
- Bedrooms: 4
- Bathrooms: 2
- Full bathrooms: 2
Rooms
- Room types: No additional rooms
Primary bedroom
- Features: Flooring (Hardwood), Bathroom (Full)
- Level: Second
- Area: 143 Square Feet
- Dimensions: 11X13
Bedroom 2
- Features: Flooring (Hardwood)
- Level: Second
- Area: 130 Square Feet
- Dimensions: 10X13
Bedroom 3
- Features: Flooring (Hardwood)
- Level: Second
- Area: 100 Square Feet
- Dimensions: 10X10
Bedroom 4
- Features: Flooring (Luxury Vinyl)
- Level: Lower
- Area: 130 Square Feet
- Dimensions: 10X13
Dining room
- Features: Flooring (Carpet)
- Level: Main
- Area: 108 Square Feet
- Dimensions: 9X12
Family room
- Features: Flooring (Luxury Vinyl)
- Level: Lower
- Area: 273 Square Feet
- Dimensions: 13X21
Kitchen
- Features: Kitchen (Eating Area-Table Space), Flooring (Hardwood)
- Level: Main
- Area: 176 Square Feet
- Dimensions: 11X16
Laundry
- Level: Basement
- Area: 575 Square Feet
- Dimensions: 23X25
Living room
- Features: Flooring (Carpet)
- Level: Main
- Area: 276 Square Feet
- Dimensions: 12X23
Heating
- Natural Gas
Cooling
- Central Air
Appliances
- Included: Range, Microwave, Dishwasher, Refrigerator, Washer, Dryer, Disposal, Gas Water Heater
Features
- Basement: Unfinished,Partial
Interior area
- Total structure area: 0
- Total interior livable area: 1,362 sqft
Property
Parking
- Total spaces: 2
- Parking features: Yes, Attached, Garage
- Attached garage spaces: 2
Accessibility
- Accessibility features: No Disability Access
Lot
- Size: 7,352 Square Feet
Details
- Parcel number: 03091130130000
- Special conditions: None
- Other equipment: Sump Pump
Construction
Type & style
- Home type: SingleFamily
- Property subtype: Single Family Residence
Materials
- Aluminum Siding, Brick
Condition
- New construction: No
- Year built: 1968
Utilities & green energy
- Sewer: Public Sewer
- Water: Public
Community & HOA
HOA
- Services included: None
Location
- Region: Buffalo Grove
Financial & listing details
- Price per square foot: $322/sqft
- Tax assessed value: $280,960
- Annual tax amount: $8,628
- Date on market: 9/12/2026
- Ownership: Fee Simple
Estimated market value
$444,100
$422,000 - $466,000
$3,156/mo
Price history
| Date | Event | Price |
|---|---|---|
| 9/14/2026 | Contingent | $439,000$322/sqft |
Source:  MRED as distributed by MLS GRID #12753504 Report a problem MRED as distributed by MLS GRID #12753504 Report a problem | ||
| 9/12/2026 | Listed for sale | $439,000$322/sqft |
Source: MRED as distributed by MLS GRID #12753504 Report a problem | ||
Public tax history
| Year | Property taxes | Tax assessment |
|---|---|---|
| 2024 | $7,369 +4.1% | $28,096 +0% |
| 2023 | $7,082 +4.8% | $28,095 |
| 2022 | $6,755 -6.6% | $28,095 +6.1% |
| 2021 | $7,233 -7.2% | $26,468 -6.3% |
| 2020 | $7,794 -0.1% | $28,255 -9.9% |
| 2019 | $7,799 +16.5% | $31,360 +22.4% |
| 2018 | $6,693 +1.3% | $25,618 |
| 2017 | $6,606 -10.6% | $25,618 -7.9% |
| 2016 | $7,390 -10.5% | $27,811 +14.4% |
| 2015 | $8,261 +24.2% | $24,317 |
| 2014 | $6,653 -0.7% | $24,317 |
| 2013 | $6,698 -12.2% | $24,317 -15.4% |
| 2012 | $7,626 +3.6% | $28,743 |
| 2011 | $7,359 +17.3% | $28,743 |
| 2010 | $6,276 +17.6% | $28,743 -15.7% |
| 2009 | $5,338 +8.8% | $34,090 -7% |
| 2008 | $4,905 -5.9% | $36,655 |
| 2007 | $5,214 +11.2% | $36,655 +28.3% |
| 2006 | $4,690 +2.2% | $28,579 |
| 2005 | $4,591 +7.1% | $28,579 |
| 2004 | $4,287 +3.8% | $28,579 +34.9% |
| 2003 | $4,129 +7% | $21,189 |
| 2002 | $3,859 +18.7% | $21,189 |
| 2001 | $3,252 +2.7% | $21,189 +14.3% |
| 2000 | $3,167 -1.5% | $18,545 |
| 1999 | $3,216 | $18,545 |
Find assessor info on the county website
Monthly payment
Est. payment
Payment breakdown
Explore the cost of this home by adjusting the details. Changes won't be saved.Climate risks
Neighborhood: 60089
Nearby schools
Schools provided by the listing agent
- Elementary: Booth Tarkington Elementary Scho
- Middle: Jack London Middle School
- High: Wheeling High School
- District: 21
Source: MRED as distributed by MLS GRID. This data may not be complete. We recommend contacting the local school district to confirm school assignments for this home.
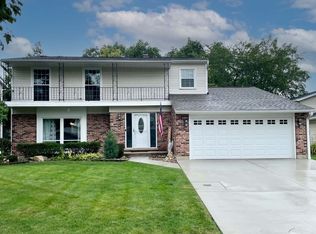
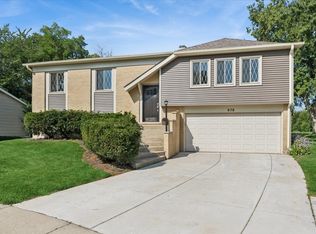
Similar homes
- $439,9003 bd2 ba1.4k sqft458 Patton Dr, Buffalo Grove, IL 60089Active
 MLS ID #12780028, Yuriy Nydza, Core Realty & Investments Inc.. MRED as distributed by MLS GRID
 - $499,9004 bd2 ba1.6k sqft600 Thompson Blvd, Buffalo Grove, IL 60089Active
 MLS ID #12744477, Jane Lee, RE/MAX Top Performers. MRED as distributed by MLS GRID
 - $449,9983 bd2 ba1.5k sqft602 N Drury Ln, Arlington Heights, IL 60004Active
 MLS ID #12764101, Maria DelBoccio, @properties Christie's International Real Estate. MRED as distributed by MLS GRID
 - $485,0003 bd2 ba1.1k sqft801 E Greenwood Dr, Mount Prospect, IL 60056New
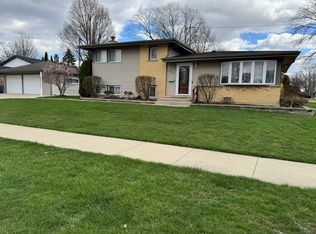 MLS ID #12783551, Dave Blum, Baird & Warner. MRED as distributed by MLS GRID
