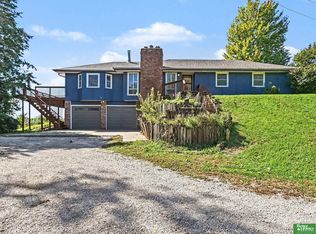
Set on 5.39 acres, this beautifully updated ranch offers a blend of space, comfort, and thoughtful design and was previously featured in Omaha Magazine. The home features 4 bedrooms, 3 bathrooms, and a 3-car garage, with custom details throughout, including a custom steel banister, custom steel deck railing, custom-built stainless steel rain barrel, and durable ceramic wood-look tile. The spacious basement features tall ceilings, polished concrete floors, and plenty of room for entertaining or additional living space. The acreage has also been professionally surveyed with property lines marked. Recent improvements make this home truly move-in ready, including a new roof, gutters and window wrap (2024), exterior paint (2024), and updated HVAC system. With over five acres, custom craftsmanship, substantial updates, and magazine-featured design, this exceptional property offers the perfect blend of acreage living, character, and modern comfort.
Pending
$664,000
9860 County Road P26, Blair, NE 68008
4beds
2,725sqft
Single Family Residence
Built in 1996
5.39 Acres Lot
$642,600 Zestimate®
$244/sqft
$-- HOA
What's special
Spacious basementCustom steel deck railingCustom steel banisterTall ceilingsDurable ceramic wood-look tile
- 65 days
- 221
- 5
Likely to sell faster than
Zillow last checked:
Listing updated:
Listed by:
David Evans 402-677-8082,
Nebraska Realty
Source: GPRMLS,MLS#: 22623739
Facts & features
Interior
Bedrooms & bathrooms
- Bedrooms: 4
- Bathrooms: 3
- Full bathrooms: 2
- 3/4 bathrooms: 1
- Main level bathrooms: 2
Primary bedroom
- Level: Main
- Area: 192.21
- Dimensions: 14.9 x 12.9
Bedroom 2
- Level: Main
- Area: 140.8
- Dimensions: 12.8 x 11
Bedroom 3
- Level: Main
- Area: 118.72
- Dimensions: 11.2 x 10.6
Bedroom 4
- Level: Basement
- Area: 156
- Dimensions: 13 x 12
Primary bathroom
- Features: 1/2
Kitchen
- Level: Main
- Area: 121
- Dimensions: 11 x 11
Living room
- Level: Main
- Area: 349.86
- Dimensions: 23.8 x 14.7
Basement
- Area: 1663
Heating
- Propane, Forced Air
Cooling
- Central Air
Appliances
- Included: Water Purifier, Refrigerator, Dishwasher, Disposal
Features
- Flooring: Carpet
- Basement: Walk-Out Access
- Number of fireplaces: 1
Interior area
- Total structure area: 2,725
- Total interior livable area: 2,725 sqft
- Finished area above ground: 1,560
- Finished area below ground: 1,165
Property
Parking
- Total spaces: 3
- Parking features: Garage - Attached
- Attached garage spaces: 3
Features
- Patio & porch: Patio, Deck
- Fencing: Chain Link
Lot
- Size: 5.39 Acres
- Dimensions: 5.39
- Features: Over 5 up to 10 Acres, Secluded
Details
- Parcel number: 890065359
Construction
Type & style
- Home type: SingleFamily
- Architectural style: Raised Ranch
- Property subtype: Single Family Residence
Materials
- Masonite
- Foundation: Concrete Perimeter
- Roof: Composition
Condition
- Not New and NOT a Model
- New construction: No
- Year built: 1996
Utilities & green energy
- Sewer: Septic Tank
- Water: Well
- Utilities for property: Propane
Community & HOA
Community
- Subdivision: High Point Estates
HOA
- Has HOA: No
Location
- Region: Blair
Financial & listing details
- Price per square foot: $244/sqft
- Tax assessed value: $479,350
- Annual tax amount: $5,473
- Date on market: 8/19/2026
- Listing terms: VA Loan,FHA,Conventional,Cash
- Ownership: Fee Simple
Estimated market value
$642,600
$610,000 - $675,000
$2,812/mo
Price history
| Date | Event | Price |
|---|---|---|
| 9/17/2026 | Pending sale | $664,000$244/sqft |
Source:  GPRMLS #22623739 Report a problem GPRMLS #22623739 Report a problem | ||
| 8/19/2026 | Listed for sale | $664,000+133%$244/sqft |
Source: GPRMLS #22623739 Report a problem | ||
| 8/2/2013 | Sold | $285,000-3.4%$105/sqft |
Source: GPRMLS #21308084 Report a problem | ||
| 5/4/2013 | Listed for sale | $295,000$108/sqft |
Source: Prudential Ambassador Real Estate #21308084 Report a problem | ||
Public tax history
| Year | Property taxes | Tax assessment |
|---|---|---|
| 2025 | $4,015 +0.3% | $479,350 +0.6% |
| 2024 | $4,004 -30.2% | $476,330 +4% |
| 2023 | $5,737 -0.9% | $457,960 +19.9% |
| 2022 | $5,792 +7.5% | $382,005 +8.5% |
| 2021 | $5,388 -5.1% | $352,180 +4.6% |
| 2020 | $5,678 +7.5% | $336,535 +7.3% |
| 2019 | $5,283 +9.8% | $313,640 +5.3% |
| 2018 | $4,813 +22.7% | $297,780 +8.6% |
| 2016 | $3,922 +3.9% | $274,185 +17.2% |
| 2015 | $3,774 +2.2% | $233,915 |
| 2014 | $3,691 -0.8% | $233,915 |
| 2013 | $3,722 -3.6% | $233,915 |
| 2012 | $3,860 -5.1% | $233,915 -3.4% |
| 2011 | $4,067 -1.4% | $242,060 -1.4% |
| 2010 | $4,123 -1.8% | $245,450 +0.4% |
| 2009 | $4,197 | $244,580 |
Find assessor info on the county website
Monthly payment
Est. payment
Payment breakdown
Explore the cost of this home by adjusting the details. Changes won't be saved.Climate risks
Neighborhood: 68008
Nearby schools
Schools provided by the listing agent
- Elementary: Blair
- Middle: Otte Blair
- High: Blair
- District: Blair
Source: GPRMLS. This data may not be complete. We recommend contacting the local school district to confirm school assignments for this home.


Similar homes
- $569,0002 bd3 ba1.4k sqft13623 County Road 26, Blair, NE 68008For Sale

 MLS ID #22626579, Cheryl Japp, Nebraska Realty. GPRMLS
 - $730,0003 bd3 ba2.5k sqft8565 County Road 41, Fort Calhoun, NE 68023For Sale
 MLS ID #22630236, Ron Rubin, Better Homes and Gardens R.E.. GPRMLS
 - $585,0004 bd4 ba3.2k sqft5124 County Road P37, Blair, NE 68008For Sale
 MLS ID #22624633, Courtney Goodman, BHHS Ambassador Real Estate. GPRMLS
 - $525,0004 bd3 ba2.5k sqft14031 County Road 10, Blair, NE 68008For Sale
 MLS ID #22628924, Kristen Wehner Jacobsen, Better Homes and Gardens R.E.. GPRMLS
 - $510,0004 bd3 ba3k sqft1329 Linden Dr, Blair, NE 68008For SaleMLS ID #22627691, Joel Dizona, NP Dodge RE Sales Inc 148Dodge. GPRMLS
- $399,5003 bd3 ba2.1k sqft3058 Westridge Dr, Blair, NE 68008For SaleMLS ID #22628844, Amy Barnhill, NP Dodge RE Sales Inc WA Cty. GPRMLS
- $415,0003 bd3 ba2.6k sqft1104 N 28th Ave, Blair, NE 68008For SaleMLS ID #22629054, Sarah Jensen, Realty ONE Group Sterling. GPRMLS
- $579,9002 bd3 ba2.7k sqft6610 Garvin St, Omaha, NE 68152For SaleMLS ID #22625956, Nic Luhrs, BHHS Ambassador Real Estate. GPRMLS
- $425,0004 bd3 ba2.7k sqft7804 Keystone Dr, Omaha, NE 68134For SaleMLS ID #22630233, Morgan Putnam, Toast Real Estate. GPRMLS
- $730,0004 bd3 ba3.6k sqft17219 Howard Plz, Omaha, NE 68118For SaleMLS ID #22630467, Camilla Knapp, Keller Williams Greater Omaha. GPRMLS
- $675,0004 bd4 ba3.8k sqft9962 Harney Pkwy N, Omaha, NE 68114For SaleMLS ID #22626333, Megan Owens, BHHS Ambassador Real Estate. GPRMLS
- $650,0004 bd4 ba3.4k sqft1514 S 91st Ave, Omaha, NE 68124For SaleMLS ID #22623795, Kelly Buscher, NP Dodge RE Sales Inc 86Dodge. GPRMLS
- $775,0004 bd3 ba3.4k sqft15339 Gilder Ave, Bennington, NE 68007For SaleMLS ID #22626425, Sam Zeineddine, NP Dodge RE Sales Inc 148Dodge. GPRMLS
- $619,0004 bd3 ba3.4k sqft307 S 96th St, Omaha, NE 68114For SaleMLS ID #22618478, Callie Yrkoski, Better Homes and Gardens R.E.. GPRMLS
- $550,0004 bd3 ba3.1k sqft724 Eldorado Dr, Omaha, NE 68154For SaleMLS ID #22629964, Antonio Rios, BHHS Ambassador Real Estate. GPRMLS
- $550,0004 bd4 ba3.7k sqft1816 N 129th Cir, Omaha, NE 68154For SaleMLS ID #22626536, Michaela Neary, Better Homes and Gardens R.E.. GPRMLS
- $724,9005 bd3 ba3k sqft445 S 85th St, Omaha, NE 68114For SaleMLS ID #22628728, Jack Hiffernan, Nebraska Realty. GPRMLS
