Available now is this turn-key move in ready home in the Glenbrook community! This home was totally renovated in 2020 and well maintained! The updated kitchen with new countertops, stainless appliances and cabinets- complete with a breakfast nook. Through the french doors leads out to a large deck overlooking the private back yard! Downstairs leads to the finished basement- consisting of storage, laundry, two large bedrooms and a full bath. The primary bedroom is located upstairs toward the rear of the home and the primary bath includes upgraded double vanities, new bathroom with custom tile work. Updated lighting and flooring throughout. 2-car attached garage with built-in storage and a newer door/opener. New roof and gutters installed in 2020. New furnace, AC unit, and water heater installed in 2020. New concrete Oversized-driveway and back patio poured in 2020. Everything has been well maintained and ready for an immediate move in!
Accepting backups
$565,000
9860 W Chenango Avenue, Denver, CO 80123
3beds
1,662sqft
Single Family Residence
Built in 1982
6,933 Square Feet Lot
$-- Zestimate®
$340/sqft
$-- HOA
What's special
- 28 days
- 672
- 80
Zillow last checked:
Listing updated:
Listed by:
Ramiro Garcia 956-251-0485,
Nxt Lvl Real Estate Inc
Source: REcolorado as distributed by MLS GRID,MLS#: 9284841
Facts & features
Interior
Bedrooms & bathrooms
- Bedrooms: 3
- Bathrooms: 2
- Full bathrooms: 2
Bedroom
- Features: Primary Suite
- Level: Upper
- Area: 219.76 Square Feet
- Dimensions: 13.4 x 16.4
Bedroom
- Level: Basement
- Area: 135.63 Square Feet
- Dimensions: 12.11 x 11.2
Bedroom
- Level: Basement
- Area: 208.38 Square Feet
- Dimensions: 15.1 x 13.8
Bathroom
- Features: En Suite Bathroom
- Level: Basement
- Area: 53.32 Square Feet
- Dimensions: 8.6 x 6.2
Bathroom
- Features: Primary Suite
- Level: Upper
- Area: 123.19 Square Feet
- Dimensions: 9.7 x 12.7
Living room
- Level: Main
- Area: 255.15 Square Feet
- Dimensions: 13.5 x 18.9
Heating
- Forced Air
Cooling
- Central Air
Appliances
- Included: Dishwasher, Disposal, Dryer, Gas Water Heater, Microwave, Oven, Range, Range Hood, Refrigerator, Washer
- Laundry: In Unit
Features
- Ceiling Fan(s), Eat-in Kitchen, High Speed Internet, Open Floorplan, Quartz Counters, Smoke Free
- Flooring: Vinyl
- Windows: Double Pane Windows, Window Coverings
- Basement: Bath/Stubbed,Finished
- Number of fireplaces: 1
- Fireplace features: Living Room, Wood Burning
Interior area
- Total structure area: 1,662
- Total interior livable area: 1,662 sqft
- Finished area above ground: 997
- Finished area below ground: 585
Video & virtual tour
Property
Parking
- Total spaces: 2
- Parking features: Concrete
- Attached garage spaces: 2
Features
- Levels: Two
- Stories: 2
- Patio & porch: Patio
- Exterior features: Balcony, Private Yard, Rain Gutters
Lot
- Size: 6,933 Square Feet
- Features: Level
Details
- Parcel number: 910310053
- Zoning: R-1
- Special conditions: Standard
Construction
Type & style
- Home type: SingleFamily
- Property subtype: Single Family Residence
Materials
- Frame
- Foundation: Concrete Perimeter
- Roof: Composition
Condition
- Updated/Remodeled
- Year built: 1982
Utilities & green energy
- Electric: 110V, 220 Volts
- Sewer: Public Sewer
- Water: Public
- Utilities for property: Cable Available, Electricity Connected, Internet Access (Wired)
Community & HOA
Community
- Security: Carbon Monoxide Detector(s), Smoke Detector(s)
- Subdivision: Glenbrook
HOA
- Has HOA: No
Location
- Region: Denver
Financial & listing details
- Price per square foot: $340/sqft
- Tax assessed value: $593,600
- Annual tax amount: $3,202
- Date on market: 9/18/2026
- Listing terms: Cash,Conventional,FHA,VA Loan
- Exclusions: Owner's Personal Property
- Ownership: Individual
- Electric utility on property: Yes
- Road surface type: Paved
Estimated market value
Not available
Estimated sales range
Not available
Not available
Price history
| Date | Event | Price |
|---|---|---|
| 9/29/2026 | Pending sale | $565,000$340/sqft |
Source:  REcolorado as distributed by MLS GRID #9284841 Report a problem REcolorado as distributed by MLS GRID #9284841 Report a problem | ||
| 9/18/2026 | Listed for sale | $565,000+34.5%$340/sqft |
Source: REcolorado as distributed by MLS GRID #9284841 Report a problem | ||
| 6/10/2020 | Sold | $420,000+2.4%$253/sqft |
Source: Public Record Report a problem | ||
| 5/9/2020 | Pending sale | $410,000$247/sqft |
Source: West And Main Homes Inc #5213169 Report a problem | ||
| 5/8/2020 | Listed for sale | $410,000+54.7%$247/sqft |
Source: West And Main Homes Inc #5213169 Report a problem | ||
| 3/23/2020 | Sold | $265,000+36.6%$159/sqft |
Source: Public Record Report a problem | ||
| 1/22/2002 | Sold | $194,000$117/sqft |
Source: Public Record Report a problem | ||
Public tax history
| Year | Property taxes | Tax assessment |
|---|---|---|
| 2025 | $3,063 +2.2% | $41,850 +8.2% |
| 2024 | $2,996 +31.5% | $38,670 -7.4% |
| 2023 | $2,278 +3.6% | $41,740 +45.7% |
| 2022 | $2,200 +14.3% | $28,650 -2.8% |
| 2021 | $1,925 +2.9% | $29,480 +13.6% |
| 2020 | $1,871 +12.6% | $25,940 -0.7% |
| 2019 | $1,662 | $26,121 +21.6% |
| 2018 | $1,662 +0.3% | $21,480 |
| 2017 | $1,657 +13.5% | $21,480 +15% |
| 2016 | $1,459 +33% | $18,680 |
| 2015 | $1,097 0% | $18,680 +41.4% |
| 2014 | $1,098 -23.1% | $13,210 |
| 2013 | $1,428 +17.9% | $13,210 -22.2% |
| 2012 | $1,211 +6.1% | $16,980 |
| 2011 | $1,141 +2.2% | $16,980 -0.9% |
| 2010 | $1,116 -4.9% | $17,140 |
| 2009 | $1,174 -0.2% | $17,140 -2.5% |
| 2008 | $1,176 +6.8% | $17,580 |
| 2007 | $1,101 +1.1% | $17,580 +6.9% |
| 2006 | $1,089 +8.5% | $16,450 |
| 2005 | $1,003 | $16,450 |
Find assessor info on the county website
Monthly payment
Est. payment
Payment breakdown
Explore the cost of this home by adjusting the details. Changes won't be saved.Climate risks
Neighborhood: Marston
Nearby schools
Schools provided by the listing agent
- Elementary: Grant Ranch E-8
- Middle: Grant Ranch E-8
- High: John F. Kennedy
- District: Denver 1
Source: REcolorado as distributed by MLS GRID. This data may not be complete. We recommend contacting the local school district to confirm school assignments for this home.

Similar homes
- $565,0003 bd2 ba1.4k sqft4879 S Johnson Street, Denver, CO 80123For Sale
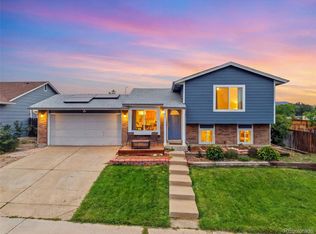
 MLS ID #6236385, Bailey Orcutt, eXp Realty, LLC. REcolorado as distributed by MLS GRID
 - $564,9003 bd2 ba1.5k sqft5002 S Garland Street, Denver, CO 80123For Sale
 MLS ID #2128378, Chad Barlow, HomeSmart Realty. REcolorado as distributed by MLS GRID
 - $589,0003 bd4 ba1.9k sqft11198 W Dorado Place, Littleton, CO 80127For Sale
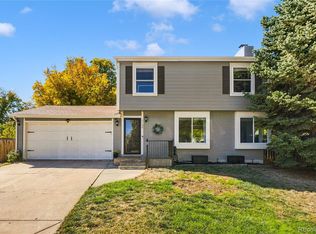 MLS ID #5881229, Jennifer Conti, Redfin Corporation. REcolorado as distributed by MLS GRID
 - $569,9003 bd3 ba1.8k sqft9428 W Brittany Avenue, Littleton, CO 80123For Sale
 MLS ID #6149725, Josh Vought, Fathom Realty Colorado LLC. REcolorado as distributed by MLS GRID
 - $535,0004 bd2 ba1.5k sqft9285 W Wagon Trail Drive, Littleton, CO 80123For SaleMLS ID #1761796, Joy Dysart, HomeSmart. REcolorado as distributed by MLS GRID
- $540,0003 bd2 ba1.7k sqft8893 W Stetson Place, Denver, CO 80123For SaleMLS ID #7880191, Jim Groskopf, Your Castle Realty LLC. REcolorado as distributed by MLS GRID
- $625,0003 bd3 ba2.2k sqft4994 S Independence Way, Denver, CO 80123For SaleMLS ID #3404260, Cameryn Porter Choate, LPT Realty. REcolorado as distributed by MLS GRID
- $525,0003 bd2 ba1.3k sqft9740 W Union Avenue, Denver, CO 80123For SaleMLS ID #4394956, Kerri Dowling, EXIT Realty DTC, Cherry Creek, Pikes Peak.. REcolorado as distributed by MLS GRID
- $545,0003 bd2 ba1.3k sqft4664 S Garland Way, Littleton, CO 80123For SaleMLS ID #6902210, Erika Roberg, Coldwell Banker Realty 44. REcolorado as distributed by MLS GRID
- $529,0003 bd2 ba1.3k sqft9033 W Union Avenue, Denver, CO 80123For SaleMLS ID #2066566, Chandra Martinez, Keller Williams Preferred Realty. REcolorado as distributed by MLS GRID
- $579,0003 bd3 ba2.2k sqft9357 W Brittany Avenue, Littleton, CO 80123For SaleMLS ID #8863614, Ross Vigliotti, HQ Homes. REcolorado as distributed by MLS GRID
- $525,0004 bd2 ba1.8k sqft4640 S Everett Street, Denver, CO 80123For SaleMLS ID #5009467, Greg Dach, RE/MAX Professionals. REcolorado as distributed by MLS GRID
- $570,0003 bd2 ba2.2k sqft10200 W Berry Drive, Littleton, CO 80127For SaleMLS ID #2143298, Terry Allons, From the Heart Real Estate. REcolorado as distributed by MLS GRID
- $620,0003 bd2 ba1.8k sqft4610 S Garrison Street, Littleton, CO 80123For SaleMLS ID #8153536, Taunya Lanier, RE/MAX Alliance. REcolorado as distributed by MLS GRID
- $599,0004 bd4 ba2.2k sqft4372 S Independence Street, Littleton, CO 80123For SaleMLS ID #4297854, Colin Whitenack, Your Castle Real Estate Inc. REcolorado as distributed by MLS GRID
- $485,0003 bd3 ba1.7k sqft4674 S Estes Street, Denver, CO 80123For SaleMLS ID #9606503, Carolyn Andrews, RE/MAX Alliance. REcolorado as distributed by MLS GRID
- $535,0003 bd2 ba1.4k sqft9320 W Burgundy Avenue, Littleton, CO 80123For SaleMLS ID #4017586, Spencer Helwig, RE/MAX Professionals. REcolorado as distributed by MLS GRID
