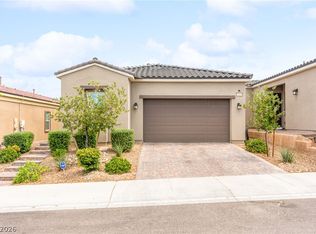
Seller offering a rate buy down, contact agent for more details!!! Completely and impeccably remodeled in 2025! This single-story home offers stunning curb appeal & low- maintenance yard, setting the tone from the moment you arrive. Inside, incredible upgrades are showcased throughout, complemented by plenty of windows that flood the space with abundant natural light. The heart of the home is the beautifully upgraded kitchen, featuring custom cabinetry, upgraded countertops, ROI water system & a spacious island. Primary suite offers a luxurious spa-like bathroom with a custom walk-in closet, resort-style shower, & soaking tub. Step outside to a backyard built for entertaining, complete with a large sliding door that creates seamless indoor-outdoor living. The covered patio offers the perfect space to unwind or host guests. Skye Canyon residents enjoy exceptional
community amenities, including a resort-style pool, fitness center, parks, walking trails, and year-round community events—making this home not just a place to live, but a lifestyle to enjoy.
Active under contract
$599,999
9869 Heather Moore Ave, Las Vegas, NV 89166
3beds
1,717sqft
:
Get pre-qualified$4,006/mo
Single Family Residence
Built in 2021
5,662 Square Feet Lot
$-- Zestimate®
$349/sqft
$141/mo HOA
What's special
Roi water systemCovered patioPrimary suiteBackyard built for entertainingBeautifully upgraded kitchenStunning curb appealSpacious island
- 71 days |
- 407 |
- 10 |
Zillow last checked:
Listing updated:
Listed by:
Nancy Ruiz S.0191027 (702)910-1161,
Huntington & Ellis, A Real Est
Source: LVR,MLS#: 2782346 Originating MLS: Greater Las Vegas Association of Realtors Inc
Originating MLS: Greater Las Vegas Association of Realtors IncFacts & features
Interior
Bedrooms & bathrooms
- Bedrooms: 3
- Bathrooms: 2
- Full bathrooms: 2
Primary bedroom
- Description: Ceiling Fan,Ceiling Light,Custom Closet,Walk-In Closet(s)
- Dimensions: 14x16
Bedroom 2
- Description: Closet
- Dimensions: 12x14
Bedroom 3
- Description: Closet
- Dimensions: 12x12
Primary bathroom
- Description: Double Sink,Separate Shower,Separate Tub
Dining room
- Description: Dining Area
- Dimensions: 11x12
Kitchen
- Description: Breakfast Bar/Counter,Custom Cabinets,Granite Countertops,Island,Lighting Recessed,Man Made Woodor Laminate Flooring,Pantry,Stainless Steel Appliances
Living room
- Dimensions: 14x17
Heating
- Central, Gas
Cooling
- Central Air, Electric
Appliances
- Included: Built-In Gas Oven, Double Oven, Dishwasher, Gas Cooktop, Disposal, Microwave
- Laundry: Electric Dryer Hookup, Gas Dryer Hookup, Main Level, Laundry Room
Features
- Bedroom on Main Level, Primary Downstairs, Window Treatments
- Flooring: Carpet, Laminate
- Windows: Window Treatments
- Has fireplace: No
Interior area
- Total structure area: 1,717
- Total interior livable area: 1,717 sqft
Video & virtual tour
Property
Parking
- Total spaces: 2
- Parking features: Attached, Garage, Garage Door Opener, Inside Entrance, Private
- Attached garage spaces: 2
Features
- Stories: 1
- Patio & porch: Covered, Patio
- Exterior features: Patio, Private Yard
- Pool features: Association
- Fencing: Block,Back Yard
Lot
- Size: 5,662 Square Feet
- Features: Back Yard, Desert Landscaping, Landscaped, Rocks, Synthetic Grass, < 1/4 Acre
Details
- Parcel number: 12507114045
- Zoning description: Single Family
- Horse amenities: None
Construction
Type & style
- Home type: SingleFamily
- Architectural style: One Story
- Property subtype: Single Family Residence
Materials
- Roof: Tile
Condition
- Resale
- Year built: 2021
Utilities & green energy
- Electric: Photovoltaics None
- Sewer: Public Sewer
- Water: Public
- Utilities for property: Underground Utilities
Community & HOA
Community
- Security: Gated Community
- Subdivision: Skye Canyon Phase 3A Parcel 203 Phase 1
HOA
- Has HOA: Yes
- Amenities included: Basketball Court, Clubhouse, Dog Park, Fitness Center, Jogging Path, Playground, Pickleball, Pool, Tennis Court(s)
- Services included: Association Management, Recreation Facilities, Security
- HOA fee: $280 quarterly
- HOA name: Skye Canyon
- HOA phone: 702-786-0207
- Second HOA fee: $144 quarterly
Location
- Region: Las Vegas
Financial & listing details
- Price per square foot: $349/sqft
- Tax assessed value: $472,526
- Annual tax amount: $5,422
- Date on market: 5/14/2026
- Listing agreement: Exclusive Right To Sell
- Listing terms: Cash,Conventional,VA Loan
Estimated market value
Not available
Estimated sales range
Not available
Not available
Price history
| Date | Event | Price |
|---|---|---|
| 7/20/2026 | Contingent | $599,999$349/sqft |
Source:  LVR #2782346 Report a problem LVR #2782346 Report a problem | ||
| 5/14/2026 | Listed for sale | $599,999-0.8%$349/sqft |
Source: LVR #2782346 Report a problem | ||
| 4/16/2026 | Listing removed | $605,000$352/sqft |
Source: LVR #2750845 Report a problem | ||
| 2/25/2026 | Price change | $605,000-2.3%$352/sqft |
Source: LVR #2750845 Report a problem | ||
| 1/27/2026 | Listed for sale | $619,000+23.8%$361/sqft |
Source: LVR #2750845 Report a problem | ||
| 12/23/2024 | Sold | $500,000-4.8%$291/sqft |
Source: LVR #2623411 Report a problem | ||
| 12/2/2024 | Pending sale | $524,990$306/sqft |
Source: LVR #2623411 Report a problem | ||
| 11/13/2024 | Price change | $524,990-5.4%$306/sqft |
Source: LVR #2623411 Report a problem | ||
| 10/22/2024 | Price change | $555,000-3.5%$323/sqft |
Source: LVR #2623411 Report a problem | ||
| 10/16/2024 | Listed for sale | $575,000+50.9%$335/sqft |
Source: LVR #2623411 Report a problem | ||
| 9/29/2021 | Sold | $380,952$222/sqft |
Source: Public Record Report a problem | ||
Public tax history
| Year | Property taxes | Tax assessment |
|---|---|---|
| 2026 | $5,425 +1% | $165,384 -0.8% |
| 2025 | $5,371 +8% | $166,679 +7.7% |
| 2024 | $4,974 +8% | $154,790 +327.8% |
| 2023 | $4,606 +230.9% | $36,184 -14.6% |
| 2022 | $1,392 +0.9% | $42,364 +0.9% |
| 2021 | $1,379 | $42,000 |
Find assessor info on the county website
Monthly payment
Est. payment
Payment breakdown
Explore the cost of this home by adjusting the details. Changes won't be saved.Climate risks
Neighborhood: 89166
Nearby schools
GreatSchools rating
- 8/10Kenneth Divich ElementaryGrades: PK-5Distance: 1.2 mi
- 6/10Edmundo Eddie Escobedo Sr Middle SchoolGrades: 6-8Distance: 2.6 mi
- 6/10Arbor View High SchoolGrades: 9-12Distance: 3.2 mi
Schools provided by the listing agent
- Elementary: Divich, Kenneth,Divich, Kenneth
- Middle: Escobedo Edmundo
- High: Arbor View
Source: LVR. This data may not be complete. We recommend contacting the local school district to confirm school assignments for this home.
- $515,4003 bd2 ba1.7k sqft9877 Heather Moore Ave, Las Vegas, NV 89166Off Market
- $541,7003 bd2 ba2k sqft9861 Heather Moore Ave, Las Vegas, NV 89166Off Market
- $516,6003 bd2 ba2k sqft9885 Heather Moore Ave, Las Vegas, NV 89166Off Market
- $594,1003 bd2 ba1.7k sqft9853 Heather Moore Ave, Las Vegas, NV 89166Off Market
- $514,7003 bd2 ba1.7k sqft9868 Cullin Range Ave, Las Vegas, NV 89166Off Market
- $518,4004 bd2 ba2k sqft9860 Cullin Range Ave, Las Vegas, NV 89166Off Market
- $442,000-- bd-- ba-- sqft9861 Outer Hebrides Ave, Las Vegas, NV 89166Off Market
- $622,1003 bd2 ba2k sqft9884 Cullin Range Ave, Las Vegas, NV 89166Off Market
A local agent can set up tours, give advice and negotiate with sellers.
Similar homes
- $579,0003 bd3 ba2k sqft8801 Highland Skye Dr, Las Vegas, NV 89166For Sale
 MLS ID #2792730, Ben Correa, Real Broker LLC. LVR
 - $619,9003 bd3 ba2.2k sqft8657 Hartmont St, Las Vegas, NV 89166For Sale
 MLS ID #2799206, Patricia J. Linson, Keller Williams MarketPlace. LVR
 - $545,0002 bd3 ba1.7k sqft8728 Marcana St, Las Vegas, NV 89166For Sale
 MLS ID #2801444, Peter Torsiello, Signature Real Estate Group. LVR
 - $545,0003 bd2 ba1.6k sqft10149 Misty Step Ave, Las Vegas, NV 89166For Sale
 MLS ID #2793978, Jack Greenberg, Huntington & Ellis, A Real Est. LVR
 - $618,0003 bd2 ba2k sqft9958 Egan Valley St, Las Vegas, NV 89166For SaleMLS ID #2801337, Tina Mello, Coldwell Banker Premier. LVR
- $549,0004 bd3 ba2.1k sqft8596 Luse St, Las Vegas, NV 89166For SaleMLS ID #2787370, Hannah Noxon Snarr, Real Broker LLC. LVR
- $599,9003 bd2 ba2k sqft6562 Sandero Springs St, Las Vegas, NV 89166For SaleMLS ID #2780997, Brittany Cavanaugh, Sphere Real Estate. LVR
- $565,0003 bd3 ba1.9k sqft10449 Smokey Mariposa Ave, Las Vegas, NV 89166For SaleMLS ID #2800050, Darren Pohl, Huntington & Ellis, A Real Est. LVR
- $529,9994 bd3 ba2.1k sqft10415 Bagg Ave, Las Vegas, NV 89166For SaleMLS ID #2763299, Taylor D. Atwell, Real Simple Real Estate. LVR
- $539,9003 bd2 ba1.9k sqft10807 Niobrara Ave, Las Vegas, NV 89166For SaleMLS ID #2795394, Grant R. Garcia, RHOME. LVR
- $623,0003 bd3 ba2.3k sqft10151 Evergreen Pine St, Las Vegas, NV 89166For SaleMLS ID #2789377, Greg Clemens, Coldwell Banker Premier. LVR
- $682,9994 bd3 ba2.5k sqft8171 Skye Sweep St, Las Vegas, NV 89166For SaleMLS ID #2785935, Kimberly Girod, Wardley Real Estate. LVR
- $525,0005 bd3 ba2.4k sqft10170 Canyon Mantle St, Las Vegas, NV 89166For SaleMLS ID #2797145, Olga M. Kokubu, RE/MAX CENTRAL. LVR
- $670,0003 bd2 ba1.7k sqft6467 Tavolara St, Las Vegas, NV 89166For SaleMLS ID #2783388, Jeremy S. Day, LPT Realty, LLC. LVR
- $455,0003 bd3 ba1.5k sqft10421 Skye Canyon Falls Ave, Las Vegas, NV 89166For SaleMLS ID #2785729, Danny Davis JR, HomeSmart Encore. LVR
- $549,9003 bd3 ba2.4k sqft9226 Alden Pointe Ct, Las Vegas, NV 89143For SaleMLS ID #2788825, Traci Rivera, Redfin. LVR
- $530,0004 bd3 ba2.1k sqft10662 Enridge Ave, Las Vegas, NV 89166For SaleMLS ID #2739516, Brendan O'Connell, Legacy Real Estate Group. LVR
- $600,0003 bd3 ba2.3k sqft7457 Painted Shadows Way, Las Vegas, NV 89149For SaleMLS ID #2797143, Chris Najarro, Simply Vegas. LVR
- $529,8183 bd3 ba1.9k sqft7641 Tortola Bay Ln, Las Vegas, NV 89128For SaleMLS ID #2802301, Joshua F. Galindo, Galindo Group Real Estate. LVR
- $589,9993 bd4 ba1.8k sqft667 Angel Aura St, Las Vegas, NV 89138For SaleMLS ID #2781270, Sam Cohen, Huntington & Ellis, A Real Est. LVR
