Beautifully designed and move in ready, this spacious 4 bedroom, 2.5 bath home offers over 2,400 square feet of well appointed living space with a layout that truly works for everyday life. The open concept main level is both inviting and functional, centered around a cozy wood-burning fireplace and seamlessly connected to the kitchen which features a large island, stainless steel appliances, and an impressive walk-in pantry. Just off the kitchen, a light filled dining space or sunroom offers the perfect setting for everyday meals or relaxing with views of the backyard, thanks to an abundance of windows that bring in natural light. A main level office or flex room provides the ideal space for working from home, a playroom, or additional living space. Upstairs, you'll find all four bedrooms, including a generously sized primary suite complete with dual walk-in closets and a private ensuite bath. A conveniently located second floor laundry room and two full bathrooms add to the home's thoughtful design. Situated on a large lot with peaceful pond views just beyond the fenced backyard, this home offers both space and a serene setting while still being close to everything Kokomo has to offer.
Pending
Price cut: $5K (5/28)
$280,000
987 Gulf Shore Blvd, Kokomo, IN 46902
4beds
2,470sqft
:
Get pre-qualified$1,842/mo
Residential, Single Family Residence
Built in 2005
0.33 Acres Lot
$-- Zestimate®
$113/sqft
$22/mo HOA
What's special
Cozy wood-burning fireplaceGenerously sized primary suiteOpen concept main levelDual walk-in closetsLarge lotPrivate ensuite bathStainless steel appliances
- 83 days |
- 58 |
- 6 |
Likely to sell faster than
Zillow last checked:
Listing updated:
Listed by:
Brandi Rees 317-496-9692,
Hardie Group
Source: MIBOR as distributed by MLS GRID,MLS#: 22100342
Facts & features
Interior
Bedrooms & bathrooms
- Bedrooms: 4
- Bathrooms: 3
- Full bathrooms: 2
- 1/2 bathrooms: 1
- Main level bathrooms: 1
Primary bedroom
- Level: Upper
- Area: 256 Square Feet
- Dimensions: 16x16
Bedroom 2
- Level: Upper
- Area: 110 Square Feet
- Dimensions: 11x10
Bedroom 3
- Level: Upper
- Area: 121 Square Feet
- Dimensions: 11x11
Bedroom 4
- Level: Upper
- Area: 99 Square Feet
- Dimensions: 11x9
Dining room
- Level: Main
- Area: 81 Square Feet
- Dimensions: 9x9
Kitchen
- Level: Main
- Area: 120 Square Feet
- Dimensions: 12x10
Laundry
- Level: Upper
- Area: 24 Square Feet
- Dimensions: 6x4
Library
- Level: Main
- Area: 72 Square Feet
- Dimensions: 9x8
Living room
- Level: Main
- Area: 448 Square Feet
- Dimensions: 28x16
Sun room
- Level: Main
- Area: 72 Square Feet
- Dimensions: 9x8
Heating
- Electric, Heat Pump
Cooling
- Central Air
Appliances
- Included: Dishwasher, Dryer, Electric Water Heater, Microwave, Gas Oven, Refrigerator, Washer
Features
- Kitchen Island, Eat-in Kitchen, Pantry, Walk-In Closet(s)
- Has basement: No
Interior area
- Total structure area: 2,470
- Total interior livable area: 2,470 sqft
Property
Parking
- Total spaces: 2
- Parking features: Attached
- Attached garage spaces: 2
Features
- Levels: Two
- Stories: 2
- Patio & porch: Covered
Lot
- Size: 0.33 Acres
Details
- Parcel number: 340912352001000002
- Horse amenities: None
Construction
Type & style
- Home type: SingleFamily
- Architectural style: Traditional
- Property subtype: Residential, Single Family Residence
Materials
- Vinyl With Brick
- Foundation: Slab
Condition
- New construction: No
- Year built: 2005
Utilities & green energy
- Water: Public
Community & HOA
Community
- Subdivision: Webster Park
HOA
- Has HOA: Yes
- HOA fee: $265 annually
Location
- Region: Kokomo
Financial & listing details
- Price per square foot: $113/sqft
- Tax assessed value: $272,600
- Annual tax amount: $2,516
- Date on market: 5/6/2026
- Cumulative days on market: 84 days
Estimated market value
Not available
Estimated sales range
Not available
Not available
Price history
| Date | Event | Price |
|---|---|---|
| 6/10/2026 | Pending sale | $280,000$113/sqft |
Source:  MIBOR as distributed by MLS GRID #22100342 Report a problem MIBOR as distributed by MLS GRID #22100342 Report a problem | ||
| 5/28/2026 | Price change | $280,000-1.8% |
Source:  IRMLS #202614707 Report a problem IRMLS #202614707 Report a problem | ||
| 4/24/2026 | Listed for sale | $285,000+81.5% |
Source: IRMLS #202614707 Report a problem | ||
| 7/21/2017 | Sold | $157,000-6.5%$64/sqft |
Source: Agent Provided Report a problem | ||
| 5/26/2017 | Listed for sale | $168,000+23.1%$68/sqft |
Source: The Hardie Group #201723393 Report a problem | ||
| 8/30/2016 | Sold | $136,500-4.5%$55/sqft |
Source: Agent Provided Report a problem | ||
| 6/7/2016 | Price change | $143,000-6.5%$58/sqft |
Source: The Wyman Group #201616257 Report a problem | ||
| 5/18/2016 | Price change | $153,000-1.3%$62/sqft |
Source: The Wyman Group #201616257 Report a problem | ||
| 4/18/2016 | Listed for sale | $155,000+10.7%$63/sqft |
Source: The Wyman Group #201616257 Report a problem | ||
| 11/21/2013 | Sold | $140,000-3.4%$57/sqft |
Source: Agent Provided Report a problem | ||
| 10/25/2013 | Listed for sale | $145,000+7.8%$59/sqft |
Source: Paul Wyman #77080917 Report a problem | ||
| 10/24/2011 | Sold | $134,500-10.3%$54/sqft |
Source: Public Record Report a problem | ||
| 8/31/2011 | Listed for sale | $149,900+7.1%$61/sqft |
Source: Paul Wyman #77068475 Report a problem | ||
| 3/12/2011 | Listing removed | $139,900$57/sqft |
Source: Paul Wyman #77064244 Report a problem | ||
| 12/30/2010 | Price change | $139,900-2.2%$57/sqft |
Source: Paul Wyman #77064244 Report a problem | ||
| 11/11/2010 | Listed for sale | $143,000$58/sqft |
Source: Paul Wyman #77064244 Report a problem | ||
Public tax history
| Year | Property taxes | Tax assessment |
|---|---|---|
| 2025 | $2,516 +16.2% | $272,600 +8.3% |
| 2024 | $2,166 +1.6% | $251,600 +16.2% |
| 2023 | $2,132 +23.4% | $216,600 +2.6% |
| 2022 | $1,728 -1% | $211,200 +21.5% |
| 2021 | $1,746 +0.5% | $173,800 -1% |
| 2020 | $1,738 +9.2% | $175,600 +0.4% |
| 2019 | $1,592 +4.1% | $174,900 +11.8% |
| 2018 | $1,529 +4.2% | $156,500 +4.2% |
| 2017 | $1,467 +7.7% | $150,200 +4.3% |
| 2016 | $1,362 -1.7% | $144,000 +5.6% |
| 2014 | $1,385 +4.6% | $136,300 +1% |
| 2013 | $1,324 +36.9% | $134,900 +5.4% |
| 2012 | $968 -4% | $128,000 -2.7% |
| 2011 | $1,008 -16.2% | $131,600 -4.2% |
| 2010 | $1,203 +35.7% | $137,400 +1.5% |
| 2009 | $887 -7.5% | $135,400 -1.9% |
| 2007 | $959 -74.1% | $138,000 -3.6% |
| 2006 | $3,705 | $143,100 +661.2% |
| 2005 | -- | $18,800 |
Find assessor info on the county website
Monthly payment
Est. payment
Payment breakdown
Explore the cost of this home by adjusting the details. Changes won't be saved.Climate risks
Neighborhood: 46902
Nearby schools
GreatSchools rating
- NAMaple Crest Elementary SchoolGrades: K-5Distance: 0.8 mi
- 5/10Maple Crest Middle SchoolGrades: 6-8Distance: 0.8 mi
- 3/10Kokomo High SchoolGrades: 9-12Distance: 0.7 mi
- $205,0003 bd2 ba1.2k sqft983 Gulf Shore Blvd, Kokomo, IN 46902Sold

- $269,9003 bd3 ba2.3k sqft979 Gulf Shore Blvd, Kokomo, IN 46902Sold
- $303,0004 bd2 ba2.9k sqft975 Gulf Shore Blvd, Kokomo, IN 46902Off Market
- $247,0004 bd2 ba1.8k sqft980 Gulf Shore Blvd, Kokomo, IN 46902Off Market
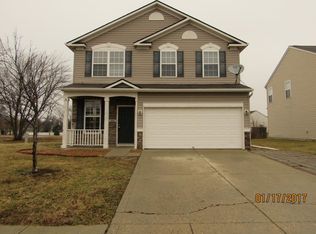
- $291,5004 bd2 ba-- sqft980 Guld Shore Blvd, Kokomo, IN 46902Off Market
- $264,8004 bd3 ba1.9k sqft952 Shore Bend Blvd, Kokomo, IN 46902Off Market
- $295,8004 bd2 ba2.3k sqft2825 S Park Rd, Kokomo, IN 46902Off Market
- $270,0003 bd3 ba2.3k sqft976 Gulf Shore Blvd, Kokomo, IN 46902Sold
A local agent can set up tours, give advice and negotiate with sellers.
A local lender can help you make sure your offer is ready when you are.
Similar homes
- $307,9003 bd3 ba2.3k sqft2940 W Bagley Dr, Kokomo, IN 46902For Sale
 MLS ID #202627674, Kristine E Miller, Apple Tree Realty, LLC. IRMLS
 - $293,9004 bd3 ba2.2k sqft3237 Sand Walk Dr, Kokomo, IN 46902For Sale
 MLS ID #202626480, Josh Murdock, Murdock Real Estate Group. IRMLS
 - $279,9005 bd3 ba2.1k sqft2221 S Indiana Ave, Kokomo, IN 46902For Sale
 MLS ID #202616055, Chris Beatty, The Hardie Group. IRMLS
 - $259,9004 bd3 ba2.2k sqft714 E Southway Blvd, Kokomo, IN 46902Active
 MLS ID #22109463, Sarah Floyd, eXp Realty LLC. MIBOR as distributed by MLS GRID
 - $259,9003 bd2 ba1.7k sqft916 Zartman Rd, Kokomo, IN 46902For SaleMLS ID #202614800, Charles Bell, Real Broker, LLC. IRMLS
- $320,0004 bd3 ba2.2k sqft3253 Sand Walk Dr, Kokomo, IN 46902For SaleMLS ID #202625715, Holly Stone, The Hardie Group. IRMLS
- $279,9993 bd2 ba1.6k sqft3271 Sand Walk Dr, Kokomo, IN 46902For SaleMLS ID #202620466, Erica Edwards, Century 21 Scheetz - Carmel. IRMLS
- $324,9004 bd3 ba2.9k sqft2803 E Locust Ct, Kokomo, IN 46902For SaleMLS ID #202625349, Tanya Morgan, The Wyman Group. IRMLS
- $305,0004 bd3 ba2.1k sqft936 E Center Rd, Kokomo, IN 46902For SaleMLS ID #202615550, Kate Rice, KW Red Door Group. IRMLS
- $299,9003 bd3 ba2.7k sqft978 Boulder Way, Kokomo, IN 46902For SaleMLS ID #202605885, Rhea Cavazos, Sethi Team Realty. IRMLS
- $259,9004 bd2 ba1.8k sqft4600 Pumpkin Leaf Dr, Kokomo, IN 46902For SaleMLS ID #202625083, Lindsay Ousley, The Wyman Group. IRMLS
- $259,9004 bd3 ba2k sqft846 Springwater Rd, Kokomo, IN 46902For SaleMLS ID #202541416, Shelly Dyer, Dyer Homes, LLC. IRMLS
- $250,0003 bd2 ba1.5k sqft2019 Wellesley Ln, Kokomo, IN 46902For SaleMLS ID #202627653, Cali DeWitt, The Hardie Group. IRMLS
- $325,0004 bd3 ba2.1k sqft3457 Briarwick Dr, Kokomo, IN 46902ActiveMLS ID #22099200, Katrin Hoffman, RE/MAX Advanced Realty. MIBOR as distributed by MLS GRID
- $220,0004 bd2 ba2.1k sqft2336 Pebble Beach Dr, Kokomo, IN 46902For SaleMLS ID #202625996, Bailey Record, TrustBuilt Realty Group. IRMLS
- from $309,9954 bd3 ba2.5k sqftPalmetto Plan, Bivens Proper, Arbor Series, Kokomo, IN 46902New ConstructionArbor Homes
- $359,9004 bd3 ba2.7k sqft202 Duke Dr, Kokomo, IN 46902ActiveMLS ID #22106906, Dawn Myers, F.C. Tucker Company. MIBOR as distributed by MLS GRID
- $359,9003 bd3 ba2.6k sqft2004 Wesmar Ct, Kokomo, IN 46902For SaleMLS ID #202623573, Naomi Eason, RE/MAX Realty One. IRMLS
- from $293,9954 bd3 ba2.3k sqftSpruce Plan, Bivens Proper, Arbor Series, Kokomo, IN 46902New ConstructionArbor Homes
- $215,0004 bd2 ba1.2k sqft3805 Holiday St, Kokomo, IN 46902For SaleMLS ID #202628630, Josh Murdock, Murdock Real Estate Group. IRMLS
