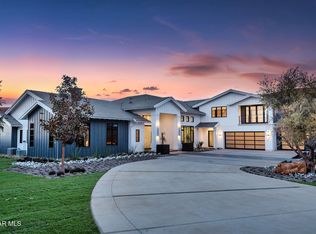
Nestled within the prestigious North Ranch Country Club Estates, a 24-hour guard-gated community, this exceptional property offers the ultimate combination of luxury, privacy, and security in one of Westlake Village’s most coveted neighborhoods. A truly rare offering where impeccable craftsmanship, grand scale, and an unrivaled lifestyle come together. Built in 2004 by its original owners and offered to the market for the first time. Set on 2.37 elevated acres, this approximately 10,600-square-foot residence offers exceptional privacy, timeless craftsmanship, unmatched resort-inspired lifestyle and direct golf course and mountainous views. A long, impressive driveway leads to the residence, where light-filled interiors, soaring ceilings, and an airy open floor plan create an inviting yet sophisticated atmosphere. Recently refreshed with newly painted interiors and exteriors and thoughtfully reimagined flooring throughout, the home beautifully enhances its timeless architectural character while preserving its classic elegance. Designed for both grand-scale entertaining and everyday living, the residence features 6 spacious bedroom suites, each with its own private en-suite bath. Every detail showcases remarkable artisan craftsmanship, including exquisite handcrafted woodwork, custom millwork, and architectural detailing rarely found today. Exceptional amenities include chef's kitchen, a private theater, library, subterranean wine cellar, detached pool house, and expansive indoor and outdoor living spaces designed for effortless entertaining. Automotive enthusiasts and collectors will appreciate three impressive garages with capacity for up to 12 vehicles, and a dedicated 50'x18'x14' garage accommodating additional space for vehicle lifts—creating the ultimate space for an exceptional car collection, boat storage, or recreational vehicles.
For sale
Listed by: Equity Union • David Abas • Contact: 310-400-2222
$8,250,000
988 Candlecrest Dr, Thousand Oaks, CA 91362
6beds
10,603sqft
Single Family Residence
Built in 2004
2.37 Acres Lot
$7,702,600 Zestimate®
$778/sqft
$983/mo HOA
What's special
- 34 days |
- 1,176 |
- 65 |
Zillow last checked:
Listing updated:
Listed by:
David Abas DRE #01422571 310-400-2222,
Equity Union,
Gal Moshe DRE #01999632,
Equity Union
Source: CRMLS,MLS#: SR26025764 Originating MLS: California Regional MLS
Originating MLS: California Regional MLSFacts & features
Interior
Bedrooms & bathrooms
- Bedrooms: 6
- Bathrooms: 8
- Full bathrooms: 7
- 1/2 bathrooms: 1
- Main level bathrooms: 3
- Main level bedrooms: 2
Rooms
- Room types: Bonus Room, Bedroom, Den, Entry/Foyer, Family Room, Foyer, Great Room, Kitchen, Laundry, Library, Primary Bathroom, Primary Bedroom, Media Room, Office, Other, Projection Room, Pantry, Sunroom, Wine Cellar, Dining Room
Primary bedroom
- Features: Primary Suite
Bathroom
- Features: Bathtub, Dual Sinks, Heated Floor, Jetted Tub, Separate Shower, Tub Shower
Kitchen
- Features: Butler's Pantry, Granite Counters, Kitchen Island, Kitchen/Family Room Combo, Stone Counters
Heating
- Central
Cooling
- Central Air
Appliances
- Included: 6 Burner Stove, Barbecue, Double Oven, Dishwasher, Disposal, Gas Oven, Gas Range, Microwave
- Laundry: Inside, Laundry Room, Upper Level
Features
- Beamed Ceilings, Wet Bar, Breakfast Bar, Balcony, Breakfast Area, Cathedral Ceiling(s), Separate/Formal Dining Room, Eat-in Kitchen, High Ceilings, Pantry, Stone Counters, Recessed Lighting, Bar, Bedroom on Main Level, Entrance Foyer, Primary Suite, Walk-In Pantry, Wine Cellar, Walk-In Closet(s)
- Flooring: Carpet, Wood
- Windows: Blinds
- Has fireplace: Yes
- Fireplace features: Family Room, Library, Living Room, Primary Bedroom
- Common walls with other units/homes: No Common Walls
Interior area
- Total interior livable area: 10,603 sqft
Property
Parking
- Total spaces: 12
- Parking features: Boat, Circular Driveway, Controlled Entrance, Driveway, Garage, RV Garage, Storage
- Attached garage spaces: 12
Features
- Levels: Two
- Stories: 2
- Entry location: 1
- Patio & porch: Patio
- Has private pool: Yes
- Pool features: Private
- Has spa: Yes
- Spa features: Private
- Has view: Yes
- View description: Mountain(s), Neighborhood
Lot
- Size: 2.37 Acres
- Features: Lawn
Details
- Additional structures: Cabana
- Parcel number: 6800272235
- Special conditions: Standard
Construction
Type & style
- Home type: SingleFamily
- Property subtype: Single Family Residence
Condition
- New construction: No
- Year built: 2004
Utilities & green energy
- Sewer: Public Sewer
- Water: Public
Community & HOA
Community
- Features: Suburban, Gated
- Security: Security System, Security Gate, Gated with Guard, Gated Community, 24 Hour Security, Smoke Detector(s), Security Guard, Security Lights
- Subdivision: Country Club Estates (785)
HOA
- Has HOA: Yes
- Amenities included: Call for Rules, Guard, Security
- HOA fee: $2,950 quarterly
- HOA name: Country Club Estates
- HOA phone: 805-413-1170
Location
- Region: Thousand Oaks
Financial & listing details
- Price per square foot: $778/sqft
- Tax assessed value: $4,303,017
- Date on market: 7/20/2026
- Cumulative days on market: 34 days
- Listing terms: Cash,Cash to New Loan,Conventional
- Road surface type: Paved
Estimated market value
$7,702,600
$7.32M - $8.09M
$7,706/mo
Price history
| Date | Event | Price |
|---|---|---|
| 7/20/2026 | Listed for sale | $8,250,000$778/sqft |
Source:  CRMLS #SR26025764 Report a problem CRMLS #SR26025764 Report a problem | ||
Public tax history
| Year | Property taxes | Tax assessment |
|---|---|---|
| 2026 | -- | $4,303,017 +2% |
| 2025 | $45,904 +4.7% | $4,218,645 +2% |
| 2024 | $43,822 | $4,135,927 +2% |
| 2023 | $43,822 +2.1% | $4,054,831 +2% |
| 2022 | $42,934 +2% | $3,975,325 +2% |
| 2021 | $42,103 +1.6% | $3,897,378 +1% |
| 2020 | $41,448 +2.9% | $3,857,417 +2% |
| 2019 | $40,265 +2.2% | $3,781,783 +2% |
| 2018 | $39,413 +2.1% | $3,707,632 +2% |
| 2017 | $38,606 +1% | $3,634,934 +2% |
| 2016 | $38,212 +1.8% | $3,563,662 +1.5% |
| 2015 | $37,519 +1.5% | $3,510,134 +2% |
| 2014 | $36,956 | $3,441,378 +0.5% |
| 2013 | -- | $3,425,826 +2% |
| 2012 | -- | $3,358,654 +2% |
| 2011 | -- | $3,292,799 +0.5% |
| 2009 | -- | $3,275,957 +4% |
| 2007 | -- | $3,148,750 +2% |
| 2006 | -- | $3,087,010 +34.3% |
| 2005 | -- | $2,299,181 +213.8% |
| 2003 | -- | $732,580 +2% |
| 2002 | -- | $718,216 +19.7% |
| 2001 | $6,363 -1.2% | $600,000 |
| 2000 | $6,440 | $600,000 |
Find assessor info on the county website
Monthly payment
Est. payment
Payment breakdown
Explore the cost of this home by adjusting the details. Changes won't be saved.Climate risks
Neighborhood: 91362
Nearby schools
GreatSchools rating
- 9/10Westlake Hills Elementary SchoolGrades: K-5Distance: 1.2 mi
- 6/10Colina Middle SchoolGrades: 6-8Distance: 2.3 mi
- 10/10Westlake High SchoolGrades: 9-12Distance: 1.3 mi
- $5,965,3006 bd7 ba9.9k sqft978 Candlecrest Dr, Thousand Oaks, CA 91362Off Market
- $5,636,9008 bd8 ba7k sqft972 Vista Ridge Ln, Westlake Village, CA 91362Off Market
- $4,776,7005 bd7 ba7.3k sqft948 Vista Ridge Ln, Westlake Village, CA 91362Off Market
- $4,485,7007 bd7 ba6.8k sqft1012 Candlecrest Dr, Thousand Oaks, CA 91362Off Market
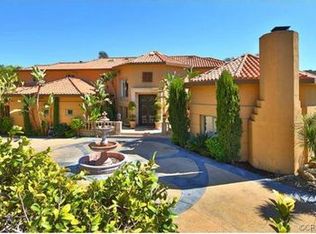
- $8,897,9005 bd7 ba12k sqft996 Vista Ridge Ln, Thousand Oaks, CA 91362Off Market
- $570,000-- bd-- ba-- sqft996 Vista Ridge Ln, Thousand Oaks, CA 91362Off Market
- $4,780,8005 bd7 ba7.8k sqft942 Vista Ridge Ln, Westlake Village, CA 91362Off Market
- $9,146,7005 bd8 ba15k sqft940 Candlecrest Dr, Westlake Village, CA 91362Off Market
A local agent can set up tours, give advice and negotiate with sellers.
Similar homes
- $5,285,0005 bd5 ba6k sqft1403 Kingsboro Ct, Westlake Village, CA 91362For Sale
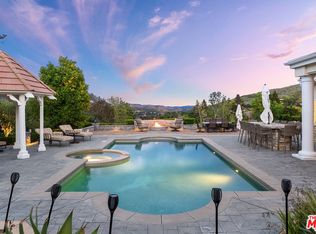 MLS ID #26875523, Kevin Goldman DRE # 02118210, Revel Real Estate. CLAW
 - $5,888,0007 bd6 ba9.6k sqft3855 Brunston Ct, Thousand Oaks, CA 91362For Sale
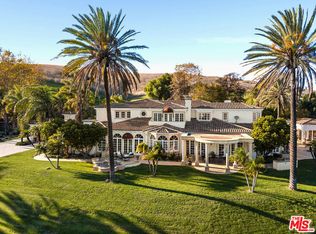 MLS ID #26873177, Iman Eshaghyan DRE # 01494608, Coldwell Banker Realty. CLAW
 - $4,750,0005 bd6 ba5.5k sqft498 Lakeview Canyon Rd, Westlake Village, CA 91362For Sale
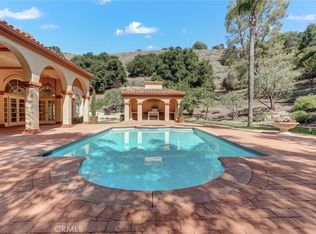 MLS ID #SR26123524, Rosanna Falocco, Dalton Wade, Inc.. CRMLS
 - $7,499,9506 bd7 ba7k sqft2111 High Knoll Cir, Westlake Village, CA 91362New Construction
 MLS ID #226000322, Jordan Cohen, RE/MAX ONE. CSMAOR
 - $9,525,0006 bd7 ba9.1k sqft4400 Oak Place Dr, Thousand Oaks, CA 91362New ConstructionMLS ID #226003882, Nicole Van Parys & Gary Nesen Team, Engel & Voelkers, Westlake Village. CSMAOR
- $6,900,0006 bd6 ba7.3k sqft3063 W Stafford Rd, Thousand Oaks, CA 91361For SaleMLS ID #26874259, William Vreeland DRE # 02191460, Carolwood Estates. CLAW
- $7,449,0006 bd7 ba8.6k sqft25225 Eldorado Meadow Rd, Hidden Hills, CA 91302For SaleMLS ID #SR26170025, Sana Saleh, Rodeo Realty. CRMLS
- $7,999,0007 bd10 ba7.9k sqft5600 Round Meadow Rd, Hidden Hills, CA 91302For SaleMLS ID #SR26127027, Marc Shevin, Douglas Elliman of California, Inc.. CRMLS
- $4,500,0006 bd7 ba5.5k sqft5001 Lakeview Canyon Rd, Westlake Village, CA 91362For SaleMLS ID #BB26083314, Jasmin Iskandaryan, Real Brokerage Technologies. CRMLS
- $6,215,0006 bd7 ba6.2k sqft1005 Cheshire Hills Ct, Thousand Oaks, CA 91361For SaleMLS ID #SR26085986, Stacie Jennings, Twin Oaks Realty. CRMLS
- $9,995,0005 bd8 ba10k sqft240 W Stafford Rd, Thousand Oaks, CA 91361For SaleMLS ID #226003749, Carmen Mormino, Rodeo Realty. CSMAOR
- $6,299,0005 bd6 ba7.7k sqft29462 Malibu View Ct, Agoura Hills, CA 91301For SaleMLS ID #SR26171068, Gregory Shenon, Equity Union. CRMLS
- $8,299,0005 bd5 ba7.7k sqft2112 Trentham Rd, Thousand Oaks, CA 91361For SaleMLS ID #V1-36369, Danny Belitski, Trusted Real Estate Ent.. CRMLS
- $8,995,0006 bd9 ba5.7k sqft24232 Long Valley Rd, Hidden Hills, CA 91302For SaleMLS ID #SR26116878, Marc Shevin, Douglas Elliman of California, Inc.. CRMLS
- $7,595,0006 bd8 ba5.5k sqft24884 Jim Bridger Rd, Hidden Hills, CA 91302For SaleMLS ID #SR26110764, Marc Shevin, Douglas Elliman of California, Inc.. CRMLS
- $8,995,0004 bd6 ba7k sqft2674 Stafford Rd, Westlake Village, CA 91361For SaleMLS ID #26666749, Ginger Glass DRE # 01478465, Compass. CLAW
- $4,950,0005 bd6 ba7.4k sqft29475 Malibu View Ct, Agoura Hills, CA 91301For SaleMLS ID #226003928, Derek Jensen, Coldwell Banker Realty. CSMAOR
- $7,999,9505 bd7 ba8.9k sqft1502 Bienveneda Ave, Pacific Palisades, CA 90272For SaleMLS ID #SR26157830, Brandon Coppel, RE/MAX One. CRMLS
- $8,750,0006 bd8 ba8.4k sqft6000 Cavalleri Rd, Malibu, CA 90265For SaleMLS ID #SR26099907, Lance Strumpf, Lance Strumpf. CRMLS
- $9,700,0006 bd6 ba11k sqft5192 Parkway Calabasas, Calabasas, CA 91302For SaleMLS ID #26854849, Ashley Glover DRE # 02200831, Sotheby's International Realty. CLAW
Local buyer's agents are ready to help
