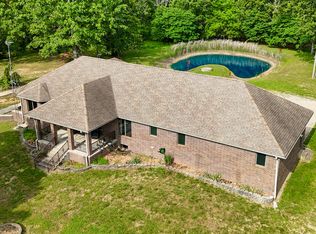
Welcome to your dream home located just outside of West Plains. This beautifully designed home offers the perfect blend of comfort, space and country living. Step inside to discover a warm and inviting living space centered around a gorgeous stone/brick fireplace, perfect for cozy evenings and entertaining guests. The heart of the home features a spacious kitchen equipped with custom hardwood cabinets, providing both elegance and ample storage for all your culinary needs. Each bedroom is generously sized, including a luxurious primary suite with a private bath, creating a peaceful retreat at the end of the day. Enjoy the unique charm of the enclosed breezeway that leads to the enclosed oversized 3 car garage. Relax on the deck underneath the cool lighted gazebo with an amazing sound system perfect for entertaining. Enjoy the wide open space with a large front yard and equally impressive backyard, ideal for entertaining, gardening or simply enjoying the park-like surroundings. The property is dotted with fruit trees adding charm and opportunity for your own fresh harvest. For those needing extra space this property also delivers a full RV hook-up for convenience and travel flexibility. The large shop is perfect for hobbies and storage. Expansive acreage offers room for recreation, farming or future develpment. Whether you are looking for a private retreat, a working property or a place to grow, this one of a kind home offers endless potential. Experience the freedom of country living.
Active
$979,900
988 County Road 6160, Dora, MO 65637
4beds
4,634sqft
Single Family Residence
Built in 2007
61.3 Acres Lot
$906,700 Zestimate®
$211/sqft
$-- HOA
What's special
Enclosed breezewayEqually impressive backyardSpacious kitchenPark-like surroundingsCustom hardwood cabinets
- 116 days |
- 153 |
- 3 |
Zillow last checked:
Listing updated:
Listed by:
Karen Castleberry 208-691-2773,
Karen Castleberry
Source: SOMOMLS as distributed by MLS GRID,MLS#: 60318800
Loading...
Facts & features
Interior
Bedrooms & bathrooms
- Bedrooms: 4
- Bathrooms: 3
- Full bathrooms: 3
Rooms
- Room types: Family Room, Hobby Room, Living Areas (2)
Heating
- Central, Fireplace(s), Electric, Propane
Cooling
- Central Air, Ceiling Fan(s)
Appliances
- Included: Dishwasher, Free-Standing Propane Oven, Refrigerator, Electric Water Heater, Disposal
- Laundry: Main Level, W/D Hookup
Features
- Wet Bar, Solid Surface Counters, Walk-in Shower, Wired for Sound
- Flooring: Carpet, Vinyl, Tile
- Windows: Double Pane Windows
- Basement: Walk-Out Access,Utility,Storage Space,Finished,Bath/Stubbed,Full
- Has fireplace: Yes
- Fireplace features: Living Room, Wood Burning
Interior area
- Total structure area: 4,634
- Total interior livable area: 4,634 sqft
- Finished area above ground: 2,317
- Finished area below ground: 2,317
Property
Parking
- Total spaces: 3
- Parking features: RV Access/Parking, Workshop in Garage, Oversized, Gravel, Garage Faces Rear, Garage Door Opener, Driveway
- Attached garage spaces: 3
- Has uncovered spaces: Yes
Features
- Levels: One
- Stories: 1
- Patio & porch: Covered, Front Porch, Deck
- Exterior features: Rain Gutters, Garden
- Has spa: Yes
- Spa features: Bath
- Fencing: Cross Fenced
- Waterfront features: Pond
Lot
- Size: 61.3 Acres
- Features: Acreage, Cleared, Wooded/Cleared Combo, Horses Allowed, Rolling Slope
Details
- Additional structures: Outbuilding, RV/Boat Storage, Gazebo
- Parcel number: 13802800000001104000
- Horses can be raised: Yes
Construction
Type & style
- Home type: SingleFamily
- Architectural style: Raised Ranch
- Property subtype: Single Family Residence
Materials
- Brick, Vinyl Siding
- Foundation: Poured Concrete
- Roof: Composition
Condition
- Year built: 2007
Utilities & green energy
- Sewer: Lagoon
- Water: Private
Community & HOA
Community
- Subdivision: N/A
Location
- Region: Dora
Financial & listing details
- Price per square foot: $211/sqft
- Annual tax amount: $2,381
- Date on market: 3/23/2026
- Listing terms: Cash,VA Loan,USDA/RD,FHA,Conventional
- Road surface type: Gravel
Estimated market value
$906,700
$861,000 - $952,000
Not available
Price history
| Date | Event | Price |
|---|---|---|
| 3/23/2026 | Listed for sale | $979,900$211/sqft |
Source:  SOMOMLS as distributed by MLS GRID #60318800 Report a problem SOMOMLS as distributed by MLS GRID #60318800 Report a problem | ||
Public tax history
Tax history is unavailable.
Monthly payment
Est. payment
Payment breakdown
Explore the cost of this home by adjusting the details. Changes won't be saved.Climate risks
Neighborhood: 65637
Nearby schools
GreatSchools rating
- 6/10Fairview Elementary SchoolGrades: PK-8Distance: 7.8 mi
Schools provided by the listing agent
- Elementary: Fairview
- Middle: Fairview
- High: West Plains
Source: SOMOMLS as distributed by MLS GRID. This data may not be complete. We recommend contacting the local school district to confirm school assignments for this home.
- $288,9005 bd3 ba2k sqft1054 County Road 6160, Dora, MO 65637Off Market
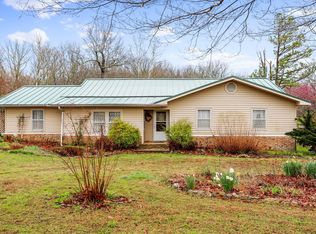
- $279,000-- bd-- ba-- sqft1066 County Road 6160, Dora, MO 65637Off Market
- $697,000-- bd-- ba-- sqftCounty Road 6160, Dora, MO 65637Off Market
- $--4 bd3 ba2.4k sqft8857 State Route Ad, Dora, MO 65637Sold
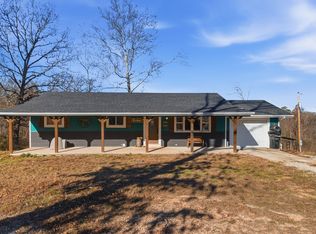
- $--39.2 AcresCounty Road 6160/6150, Dora, MO 65637Sold
- $16,010-- bd-- ba-- sqft8927 State Route Ad, Dora, MO 65637Off Market
- $394,700-- bd-- ba-- sqftCounty Road 6160, Dora, MO 65637Off Market
- $3,070-- bd-- ba-- sqft8874 State Route Ad, Dora, MO 65637Off Market
A local agent can set up tours, give advice and negotiate with sellers.
Similar homes
- $939,0003 bd3 ba3.2k sqft2609 County Road 365, Dora, MO 65637For Sale
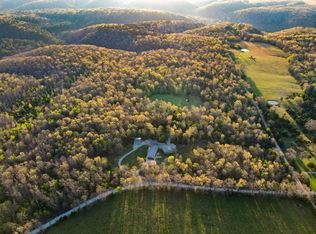 MLS ID #11691067, Brandon Pendergrass, Hayden Outdoors Real Estate. NY State MLS
 - $1,150,0003 bd3 ba2.6k sqft7348 State Hwy H, Dora, MO 65637Active
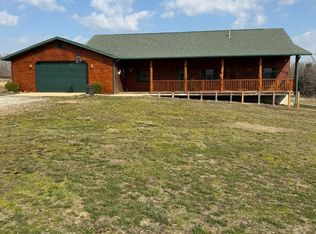
 MLS ID #60316346, DORIS J. HARRIS, SELECT REAL ESTATE SERVICES. SOMOMLS as distributed by MLS GRID
 - $939,0004 bd3 ba3.1k sqft11051 State Route Jj, West Plains, MO 65775Active
 MLS ID #60324859, Stone Peterson Group, Keller Williams Local. SOMOMLS as distributed by MLS GRID
 - $999,9995 bd4 ba2.4k sqft95 Ponbeco Acres, Caulfield, MO 65626Active
 MLS ID #60324845, Whyte Steg & Associates, Century 21 Community. SOMOMLS as distributed by MLS GRID
 - $899,0005 bd4 ba3.9k sqft8244 County Road 8040, West Plains, MO 65775ActiveMLS ID #60314136, Shaun Duggins Group, Westgate Realty Inc. SOMOMLS as distributed by MLS GRID
- $1,100,0005 bd4 ba3.6k sqft10911 State Route Pp, West Plains, MO 65775ActiveMLS ID #60326020, Kimberly Grennan, United Country Missouri Ozarks Realty Inc.. SOMOMLS as distributed by MLS GRID
- $595,0003 bd4 ba3.6k sqft2502 County Road 6380, West Plains, MO 65775ActiveMLS ID #60328884, Shaun Duggins Group, Westgate Realty Inc. SOMOMLS as distributed by MLS GRID
- $789,9005 bd3 ba4.4k sqft6543 Private Road 1601, West Plains, MO 65775ActiveMLS ID #60328598, Kimberly Grennan, United Country Missouri Ozarks Realty Inc.. SOMOMLS as distributed by MLS GRID
- $575,0004 bd3 ba3.8k sqft2587 State Highway Kk, Pottersville, MO 65790ActiveMLS ID #60322154, Angela M. Worley, Assurance Realty. SOMOMLS as distributed by MLS GRID
- $499,0005 bd3 ba2.6k sqft2080 State Route 14, West Plains, MO 65775ActiveMLS ID #60327777, Katie Roebuck, Roebuck Real Estate. SOMOMLS as distributed by MLS GRID
- $675,0003 bd4 ba3.2k sqft10642 County Road 8070, West Plains, MO 65775ActiveMLS ID #60328933, Angela M. Worley, Assurance Realty. SOMOMLS as distributed by MLS GRID
- $800,0005 bd4 ba3.2k sqft1201 Us Highway 160, West Plains, MO 65775ActiveMLS ID #60316043, Holt Homes Group, Keller Williams Local. SOMOMLS as distributed by MLS GRID
- $1,300,0004 bd4 ba5.4k sqft8008 County Road 5090, West Plains, MO 65775ActiveMLS ID #60317506, Amanda Tusher, United Country Missouri Ozarks Realty Inc.. SOMOMLS as distributed by MLS GRID
- $519,9004 bd4 ba3.8k sqft610 Oak Park Blvd, West Plains, MO 65775For Sale
 MLS ID #26007979, Laurie Nissen, Ozark Kountry Realty. MARIS
 - $659,9003 bd3 ba3.3k sqft338 Buck Rd, Viola, AR 72583For SaleMLS ID #134626, Roger Talburt, PEGLAR REAL ESTATE GROUP. Mountain Home MLS
- $560,0003 bd3 ba2.4k sqftHc 73 Box 720, Drury, MO 65638ActiveMLS ID #60305096, Calvin Chambers, Southern Missouri Homes and Farms LLC. SOMOMLS as distributed by MLS GRID
- $749,9006 bd4 ba4.8k sqft203 Rader Drive, West Plains, MO 65775ActiveMLS ID #60302946, Kimberly Grennan, United Country Missouri Ozarks Realty Inc.. SOMOMLS as distributed by MLS GRID
- $639,0003 bd3 ba2.5k sqft935 State Hwy H, Caulfield, MO 65626ActiveMLS ID #60309180, Justin Kraft, Iron Brand Realty LLC. SOMOMLS as distributed by MLS GRID
- $498,9003 bd3 ba2.4k sqft5560 Private Road 8072, West Plains, MO 65775ActiveMLS ID #60320352, Rachel McDonald, Keller Williams Local. SOMOMLS as distributed by MLS GRID
- $1,395,0003 bd4 ba4.4k sqft300 Round Up Lane, Bakersfield, MO 65609ActiveMLS ID #60303922, Melynni Jolliff, Assurance Realty. SOMOMLS as distributed by MLS GRID
