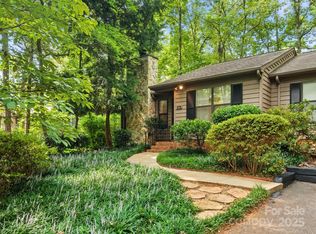
Welcome to this charming one-level home offering comfort, convenience, and low-maintenance living! This 3-bedroom, 2-bathroom residence features LVP flooring throughout the main living areas and new carpet in the bedrooms.
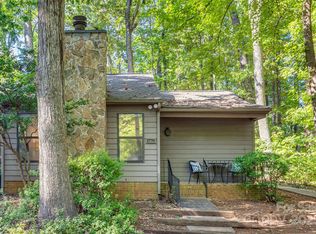
The spacious living room is highlighted by a beautiful stone fireplace, creating a warm and inviting space to relax or entertain. The primary suite offers a private bath with double sinks, while the kitchen features a convenient breakfast bar and opens to a dining area with peaceful views of the wooded backyard.
Step outside onto the deck and enjoy your morning coffee or unwind at the end of the day surrounded by nature. Additional features include a dedicated storage room, and the washer, dryer, and refrigerator all remain with the home for added convenience.
Whether you're searching for an easy-to-maintain home or a potential investment opportunity, this property is worth a look. Conveniently located near I-77, shopping, dining, and everyday amenities, it offers both tranquility and accessibility
Active
$259,900
988 Cranberry Cir, Fort Mill, SC 29715
3beds
1,200sqft
Condominium
Built in 1985
-- sqft lot
$258,300 Zestimate®
$217/sqft
$285/mo HOA
What's special
Beautiful stone fireplaceDedicated storage room
- 96 days
- 249
- 18
Zillow last checked:
Listing updated:
Listed by:
Sylvia Hefferon sylvia@sylviahefferon.com,
RE/MAX Executive
Source: Canopy MLS as distributed by MLS GRID,MLS#: 4404597
Facts & features
Interior
Bedrooms & bathrooms
- Bedrooms: 3
- Bathrooms: 2
- Full bathrooms: 2
- Main level bedrooms: 3
Primary bedroom
- Level: Main
Bedroom s
- Level: Main
Bedroom s
- Level: Main
Bathroom full
- Level: Main
Bathroom full
- Level: Main
Dining area
- Level: Main
Kitchen
- Level: Main
Living room
- Level: Main
Heating
- Heat Pump
Cooling
- Central Air
Appliances
- Included: Dishwasher, Disposal, Electric Range, Electric Water Heater, Microwave, Refrigerator, Refrigerator with Ice Maker
- Laundry: Main Level
Features
- Breakfast Bar, Open Floorplan, Storage
- Flooring: Carpet, Vinyl
- Doors: Sliding Doors, Storm Door(s)
- Has basement: No
- Fireplace features: Living Room
Interior area
- Total structure area: 1,200
- Total interior livable area: 1,200 sqft
- Finished area above ground: 1,200
- Finished area below ground: 0
Property
Parking
- Parking features: Assigned, Driveway
- Has uncovered spaces: Yes
Accessibility
- Accessibility features: Ramp(s)-Main Level
Features
- Levels: One
- Stories: 1
- Entry location: Main
- Patio & porch: Deck
- Exterior features: Lawn Maintenance
Lot
- Features: Wooded
Details
- Parcel number: 7280101175
- Zoning: R
- Special conditions: Standard
Construction
Type & style
- Home type: Condo
- Architectural style: Traditional
- Property subtype: Condominium
Materials
- Wood
- Foundation: Slab
- Roof: Composition
Condition
- New construction: No
- Year built: 1985
Utilities & green energy
- Sewer: Public Sewer
- Water: City
Community & HOA
Community
- Subdivision: Dogwood Hills
HOA
- Has HOA: Yes
- HOA fee: $285 monthly
- HOA name: Braza Management
- HOA phone: 919-576-9883
Location
- Region: Fort Mill
Financial & listing details
- Price per square foot: $217/sqft
- Tax assessed value: $265,800
- Date on market: 7/17/2026
- Cumulative days on market: 96 days
- Listing terms: Cash,Conventional
- Road surface type: Concrete, Paved
Estimated market value
$258,300
$245,000 - $271,000
$1,811/mo
Price history
| Date | Event | Price |
|---|---|---|
| 10/8/2026 | Listed for rent | $1,880$2/sqft |
Source: Zillow Rentals Report a problem | ||
| 7/18/2023 | Sold | $263,000+1.2%$219/sqft |
Source:  Canopy MLS as distributed by MLS GRID #4040332 Report a problem | ||
| 6/17/2023 | Listed for sale | $259,900$217/sqft |
Source: Canopy MLS as distributed by MLS GRID #CAR4040332 Report a problem | ||
Public tax history
Tax history is unavailable.
Monthly payment
Est. payment
Payment breakdown
Explore the cost of this home by adjusting the details. Changes won't be saved.Climate risks
Neighborhood: 29715
Nearby schools
Schools provided by the listing agent
- Elementary: Sugar Creek
- Middle: Springfield
- High: Nation Ford
Source: Canopy MLS as distributed by MLS GRID. This data may not be complete. We recommend contacting the local school district to confirm school assignments for this home.
Similar homes
- $260,0003 bd2 ba1.4k sqft2786 Dogwood Hills Ct, Fort Mill, SC 29715For Sale
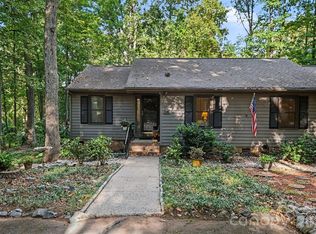
 MLS ID #4429854, Angela Bueno, Keller Williams Ballantyne Area. Canopy MLS as distributed by MLS GRID
- $250,0002 bd2 ba1.3k sqft907 Cranberry Cir #26-B, Fort Mill, SC 29715For Sale
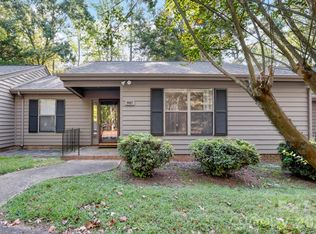 MLS ID #4427418, Susanne Flynn, Flynn Realty. Canopy MLS as distributed by MLS GRID
- $249,9993 bd2 ba1.3k sqft932 Heritage Pkwy, Fort Mill, SC 29715For Sale
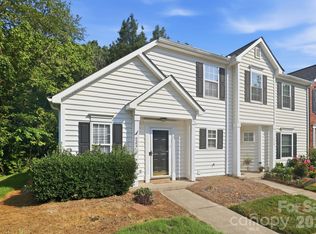 MLS ID #4401644, Cecilia Carbajal, America's Real Estate Group Inc. Canopy MLS as distributed by MLS GRID
- $260,0002 bd3 ba1.3k sqft126 Cadbury Ln, Fort Mill, SC 29715For Sale
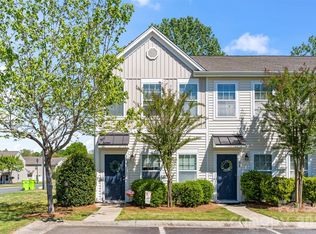 MLS ID #4368318, Tammy Soprano, Southern Nest Realty Inc. Canopy MLS as distributed by MLS GRID
- $220,0003 bd3 ba1.3k sqft104 Heritage Pkwy, Fort Mill, SC 29715For SaleMLS ID #4408152, Ryan Harlan, Fathom Realty NC LLC. Canopy MLS as distributed by MLS GRID
- $214,5002 bd2 ba1k sqft135 Cedar Holw, Fort Mill, SC 29715For SaleMLS ID #4420989, Tyler Williams, Howard Hanna Allen Tate Rock Hill. Canopy MLS as distributed by MLS GRID
- $280,0003 bd3 ba1.4k sqft417 Caddy St, Fort Mill, SC 29715For SaleMLS ID #4435566, Lisa Belk, Mark Spain Real Estate. Canopy MLS as distributed by MLS GRID
- $222,5002 bd2 ba1.1k sqft505 Heritage Pkwy, Fort Mill, SC 29715For SaleMLS ID #4392406, Garrett Small, Keller Williams Connected. Canopy MLS as distributed by MLS GRID
- $300,0003 bd2 ba1.3k sqft188 Forest Dr, Fort Mill, SC 29715For SaleMLS ID #4382779, Jay Gourley, Keller Williams Connected. Canopy MLS as distributed by MLS GRID
- $210,0002 bd1 ba848 sqft1023 Cranberry Cir, Fort Mill, SC 29715For SaleMLS ID #4426644, Laura L Miller, RE/MAX Executive. Canopy MLS as distributed by MLS GRID
- $210,0002 bd2 ba1k sqft204 Heritage Pkwy, Fort Mill, SC 29715For SaleMLS ID #4385025, Nara Gregg, Howard Hanna Allen Tate Charlotte South. Canopy MLS as distributed by MLS GRID
- $299,9003 bd3 ba1.6k sqft1917 Bellflower Dr, Fort Mill, SC 29715For SaleMLS ID #4418356, Julie Watts, Renew Real Estate. Canopy MLS as distributed by MLS GRID
- $265,0003 bd3 ba1.5k sqft907 Taybyn Rd, Fort Mill, SC 29715For SaleMLS ID #4403213, Daneel Blair, EXP Realty LLC Rock Hill. Canopy MLS as distributed by MLS GRID
- $285,0003 bd3 ba1.4k sqft227 Township Dr, Fort Mill, SC 29715For SaleMLS ID #4417161, Christy Solomon, Premier South. Canopy MLS as distributed by MLS GRID
- $285,0003 bd3 ba1.4k sqft220 Township Dr, Fort Mill, SC 29715For SaleMLS ID #4409133, Tyler Goldsmith, Coldwell Banker Realty. Canopy MLS as distributed by MLS GRID
- $235,0002 bd3 ba1.3k sqft529 Alderman Ln, Fort Mill, SC 29715For SaleMLS ID #4384674, Iby Marzouq, Mark Spain Real Estate. Canopy MLS as distributed by MLS GRID
- $285,0003 bd3 ba1.3k sqft713 Rock Lake Gln, Fort Mill, SC 29715For SaleMLS ID #4391442, William Pratt, Stephen Cooley Real Estate. Canopy MLS as distributed by MLS GRID
- $271,0003 bd3 ba1.5k sqft923 Taybyn Rd, Fort Mill, SC 29715For SaleMLS ID #4401052, Verria Hairston, Opendoor Brokerage LLC. Canopy MLS as distributed by MLS GRID
- $310,0003 bd2 ba1.2k sqft202 Polly Collins Ct, Fort Mill, SC 29715For SaleMLS ID #4431804, Susan Axton, COMPASS. Canopy MLS as distributed by MLS GRID
- $254,0002 bd3 ba1.3k sqft687 Rock Lake Gln, Fort Mill, SC 29715For SaleMLS ID #4378757, Rae Hoyal, EXP Realty LLC Rock Hill. Canopy MLS as distributed by MLS GRID
