Welcome to 9893 Gabriel’s Way in beautiful Mentor, Ohio; a free standing, well maintained 4 bedroom 3.5 bath Colonial within the Mentor School District. Built in 2015, this home offers peace of mind of newer construction and offers spacious living for all ages of the family and at all facets of life. Step inside to a warm and inviting floor plan featuring neutral tones, contemporary finishes with an abundance of natural lighting. The sitting room offers a comfortable relaxing area to read or just hang out, then flows effortlessly into a spacious living room creating an ambiance ideal for entertaining or everyday living. The kitchen serves as the heart of the home, offering ample cabinetry, granite countertops, pantry, modern fixtures, and an open feel that connects seamlessly to the dining room and family spaces as well as access to the deck overlooking the reservoir. The spacious 4 bedrooms upstairs offering a large primary suite that features a full bathroom with his and hers vanities and a sunken jet tub, as a well as a spacious walk in closet with built in shelving. The laundry room is conveniently centrally located on the second floor as well. The partially finished walk out basement offers a full bathroom, large versatile space, perfect for entertaining or relaxing, game room with French doors leading outside.
Active
$379,900
9893 Gabriels Way, Mentor, OH 44060
4beds
--sqft
Condominium
Built in 2016
-- sqft lot
$-- Zestimate®
$--/sqft
$166/mo HOA
What's special
Modern fixturesContemporary finishesDeck overlooking the reservoirFree standingSpacious livingLarge primary suiteSunken jet tub
- 53 days |
- 492 |
- 7 |
Zillow last checked:
Listing updated:
Listed by:
Eryca Bey 216-509-3444 therealebey@gmail.com,
DreamTeam Realty, Inc.
Source: MLS Now,MLS#: 5214117 Originating MLS: Akron Cleveland Association of REALTORS
Originating MLS: Akron Cleveland Association of REALTORSFacts & features
Interior
Bedrooms & bathrooms
- Bedrooms: 4
- Bathrooms: 4
- Full bathrooms: 3
- 1/2 bathrooms: 1
- Main level bathrooms: 2
Heating
- Gas
Cooling
- Central Air
Appliances
- Included: Cooktop, Dryer, Dishwasher, Disposal, Microwave, Range, Refrigerator
- Laundry: Upper Level
Features
- Bar
- Basement: Walk-Out Access
- Number of fireplaces: 1
Property
Parking
- Total spaces: 2
- Parking features: Asphalt
- Garage spaces: 2
Features
- Levels: Three Or More
Lot
- Size: 2,178 Square Feet
Details
- Parcel number: TBD
- Special conditions: Estate
Construction
Type & style
- Home type: Condo
- Architectural style: Colonial
- Property subtype: Condominium
Materials
- Vinyl Siding
- Roof: Asphalt,Fiberglass
Condition
- Year built: 2016
Utilities & green energy
- Sewer: Public Sewer
- Water: Public
Green energy
- Energy efficient items: Appliances
Community & HOA
HOA
- Has HOA: No
- Services included: Electricity
- HOA fee: $1,000 annually
- Second HOA fee: $1,000 annually
Location
- Region: Mentor
Financial & listing details
- Annual tax amount: $6,170
- Date on market: 5/29/2026
- Cumulative days on market: 54 days
- Listing terms: Cash,Conventional,FHA
Estimated market value
Not available
Estimated sales range
Not available
Not available
Price history
| Date | Event | Price |
|---|---|---|
| 5/29/2026 | Listed for sale | $379,900 |
Source:  MLS Now #5214117 Report a problem MLS Now #5214117 Report a problem | ||
Public tax history
Tax history is unavailable.
Monthly payment
Est. payment
Payment breakdown
Explore the cost of this home by adjusting the details. Changes won't be saved.Climate risks
Neighborhood: 44060
Nearby schools
GreatSchools rating
- 8/10Hopkins Elementary SchoolGrades: K-5Distance: 1.7 mi
- 7/10Memorial Middle SchoolGrades: 6-8Distance: 1.7 mi
- 8/10Mentor High SchoolGrades: 9-12Distance: 3 mi
Schools provided by the listing agent
- District: Mentor EVSD - 4304
Source: MLS Now. This data may not be complete. We recommend contacting the local school district to confirm school assignments for this home.
- $394,7004 bd2 ba2.2k sqft9893 Gabriels Way UNIT 12, Concord Township, OH 44060Off Market
- $367,7003 bd2 ba2.1k sqft9889 Gabriels Way #11, Mentor, OH 44060Off Market
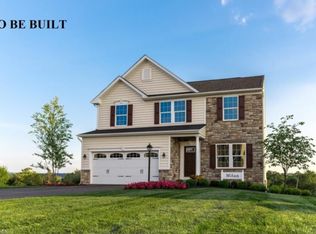
- $415,0004 bd4 ba3k sqft9901 Gabriels Way, Mentor, OH 44060For Sale

- $422,5004 bd4 ba2.3k sqft9901 Gabriels Way #13, Concord Township, OH 44060Off Market
- $362,0003 bd2 ba2.1k sqft9881 Gabriels Way #10, Concord Township, OH 44060Off Market
- $372,1004 bd3 ba2.1k sqft9890 Gabriels Way #25, Concord Township, OH 44060Off Market
- $375,7004 bd3 ba2.9k sqft9890 Gabriels Way #25, Mentor, OH 44060Off Market
- $290,9003 bd2 ba1.6k sqft9894 Gabriels Way, Mentor, OH 44060Off Market
A local agent can set up tours, give advice and negotiate with sellers.
Similar homes
- $415,0004 bd4 ba3k sqft9901 Gabriels Way, Mentor, OH 44060For SaleMLS ID #5222185, Terri M Schubert, McDowell Homes Real Estate Services. MLS Now
- $374,9003 bd3 ba2.1k sqft8334 Beaumont Dr, Mentor, OH 44060For Sale
 MLS ID #5213518, Yvonne M Leduc, HomeSmart Real Estate Momentum LLC. MLS Now
 - $369,9003 bd3 ba1.7k sqft7088 Victoria Dr, Mentor, OH 44060For Sale
 MLS ID #5226105, Michael C Vara, Platinum Real Estate. MLS Now
 - $344,9004 bd3 ba1.9k sqft7044 Teal Cv, Painesville, OH 44077For Sale
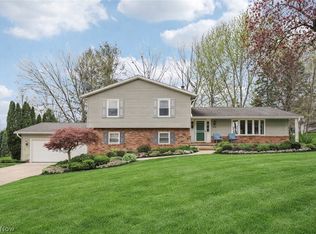 MLS ID #5201571, Asa A Cox, Glasshouse Realty Group, LLC. MLS Now
 - $194,5003 bd2 ba1.5k sqft7390 Willow Run Dr, Mentor, OH 44060For SaleMLS ID #5229092, Claire Jazbec, Keller Williams Greater Cleveland Northeast. MLS Now
- $449,0006 bd4 ba2.8k sqft8796 Evergreen Dr, Mentor, OH 44060For SaleMLS ID #5210066, Erin Sikora, RE/MAX Results. MLS Now
- $307,5004 bd2 ba2.7k sqft8772 Lake Shore Blvd, Mentor, OH 44060For SaleMLS ID #5206202, Ronald M Abrahamsen, Platinum Real Estate. MLS Now
- $249,9004 bd2 ba1.1k sqft8428 Nowlen St, Mentor, OH 44060For SaleMLS ID #5219007, Sean Allds, RE/MAX Results. MLS Now
- $385,0004 bd3 ba2k sqft1397 Searay Cv, Painesville, OH 44077For SaleMLS ID #5210830, Clorice L Vines, McDowell Homes Real Estate Services. MLS Now
- $259,0002 bd2 ba1.5k sqft7482 Center St #D-16, Mentor, OH 44060For SaleMLS ID #5218476, Marietta M Lipps, Howard Hanna. MLS Now
- $255,0003 bd2 ba-- sqft8803 Spring Valley Dr, Mentor, OH 44060For SaleMLS ID #5210458, Jeffrey L Brower, Keller Williams Greater Cleveland Northeast. MLS Now
- $344,9003 bd4 ba2.4k sqft7310 Hillshire Dr, Painesville, OH 44077For SaleMLS ID #5205983, Yvonne M Leduc, HomeSmart Real Estate Momentum LLC. MLS Now
- $269,9004 bd4 ba1.4k sqft7086 Rushmore Way, Painesville, OH 44077For SaleMLS ID #5222068, Bryan Colburn, Woodlake Realty LLC. MLS Now
- $259,0003 bd3 ba1.5k sqft5976 Reynolds Rd, Mentor On The Lake, OH 44060For SaleMLS ID #5220922, Joan Elflein, Ohio Broker Direct. MLS Now
- $389,9003 bd3 ba2k sqft4 Owaissa Rd, Timberlake, OH 44095For SaleMLS ID #5227381, Nicholas J Huscroft, Chosen Real Estate Group. MLS Now
- $379,9003 bd3 ba2k sqft3819 Arcadia Cir, Willoughby, OH 44094For SaleMLS ID #5203732, Claire Jazbec, Keller Williams Greater Cleveland Northeast. MLS Now
- $--3 bd2 ba1.4k sqft201 Michael Ct, Painesville, OH 44077AuctionServiceLink Auction
- $394,0004 bd4 ba3.6k sqft783 Outrigger Cv, Painesville, OH 44077For SaleMLS ID #5198863, Steven D DeChurch, Berkshire Hathaway HomeServices Professional Realty. MLS Now
- $550,0003 bd4 ba3.3k sqft7820 Lynford Way, Mentor, OH 44060For SaleMLS ID #5217870, Michael Kaim, Real of Ohio. MLS Now
- $399,9003 bd2 ba2.1k sqft2091 Farroni Dr, Willoughby, OH 44094For SaleMLS ID #5219580, Nicholas J Huscroft, Chosen Real Estate Group. MLS Now
