*IN-LAW SUITE!!! Rare opportunity to own a remodeled ranch with an in-law suite in Mentor. Fully remodeled, 6 bedroom, 3.5 bath In-law suite equipped with 3 bedrooms, kitchen and laundry. *Remodel was completed in 2023: HWT, Windows, paint(2026), flooring, roof, siding, etc. This 1 acre lot features a stamped concrete patio, shed for yard equipment, and plenty of space in the yard for a garden, pool, or playground. Schedule your showing today.
Pending
Price cut: $20K (6/8)
$449,000
8796 Evergreen Dr, Mentor, OH 44060
6beds
2,869sqft
Single Family Residence
Built in 1960
1 Acres Lot
$-- Zestimate®
$157/sqft
$-- HOA
What's special
Remodeled ranchShed for yard equipment
- 89 days |
- 318 |
- 10 |
Zillow last checked:
Listing updated:
Listed by:
Erin Sikora 440-479-5999 erinsikora@mac.com,
RE/MAX Results
Source: MLS Now,MLS#: 5210066 Originating MLS: Lake Geauga Area Association of REALTORS
Originating MLS: Lake Geauga Area Association of REALTORSFacts & features
Interior
Bedrooms & bathrooms
- Bedrooms: 6
- Bathrooms: 4
- Full bathrooms: 3
- 1/2 bathrooms: 1
- Main level bathrooms: 4
- Main level bedrooms: 6
Primary bedroom
- Description: half bath attached,Flooring: Carpet
- Level: First
- Dimensions: 13 x 12
Bedroom
- Description: Flooring: Carpet
- Level: First
- Dimensions: 10 x 12
Bedroom
- Description: Flooring: Carpet
- Level: First
- Dimensions: 11 x 12
Bedroom
- Description: Flooring: Carpet
- Level: First
- Dimensions: 9 x 12
Other
- Description: Flooring: Carpet
- Level: First
- Dimensions: 11 x 12
Eat in kitchen
- Description: Flooring: Luxury Vinyl Tile
- Level: First
- Dimensions: 12 x 11
Family room
- Description: Sliding door to patio,Flooring: Carpet
- Level: First
- Dimensions: 20 x 14
Great room
- Description: Flooring: Luxury Vinyl Tile
- Level: First
- Dimensions: 27 x 15
Laundry
- Description: Features door to backyard,Flooring: Luxury Vinyl Tile
- Level: First
- Dimensions: 6 x 5
Living room
- Description: Sliding door to patio and walk-thru to in-law suite,Flooring: Carpet
- Level: First
- Dimensions: 15 x 14
Other
- Description: Dining and Kitchenette In-Law Suite,Flooring: Luxury Vinyl Tile
- Level: First
- Dimensions: 22 x 9
Utility room
- Description: Stacked Laundry for in-law suite
- Level: First
Heating
- Baseboard
Cooling
- None
Appliances
- Included: Dryer, Dishwasher, Microwave, Range, Refrigerator, Washer
- Laundry: In Hall, Laundry Room
Features
- Ceiling Fan(s), Granite Counters, In-Law Floorplan, Kitchen Island, Open Floorplan
- Windows: Blinds
- Has basement: No
- Has fireplace: No
Interior area
- Total structure area: 2,869
- Total interior livable area: 2,869 sqft
- Finished area above ground: 2,869
Video & virtual tour
Property
Parking
- Total spaces: 1
- Parking features: Asphalt, Private
- Garage spaces: 1
Features
- Levels: One
- Stories: 1
- Patio & porch: Patio
- Exterior features: Private Yard
Lot
- Size: 1 Acres
Details
- Additional structures: Shed(s)
- Parcel number: 16A017A000140
Construction
Type & style
- Home type: SingleFamily
- Architectural style: Ranch
- Property subtype: Single Family Residence
Materials
- Stone, Vinyl Siding
- Foundation: Slab
- Roof: Asphalt,Fiberglass
Condition
- Updated/Remodeled
- Year built: 1960
Utilities & green energy
- Sewer: Public Sewer
- Water: Public
Community & HOA
HOA
- Has HOA: No
Location
- Region: Mentor
Financial & listing details
- Price per square foot: $157/sqft
- Tax assessed value: $261,370
- Annual tax amount: $5,096
- Date on market: 5/19/2026
- Cumulative days on market: 100 days
- Listing terms: Cash,Conventional
Estimated market value
Not available
Estimated sales range
Not available
Not available
Price history
| Date | Event | Price |
|---|---|---|
| 7/24/2026 | Pending sale | $449,000$157/sqft |
Source:  MLS Now #5210066 Report a problem MLS Now #5210066 Report a problem | ||
| 6/8/2026 | Price change | $449,000-4.3%$157/sqft |
Source: MLS Now #5210066 Report a problem | ||
| 5/19/2026 | Listed for sale | $469,000+2%$163/sqft |
Source: MLS Now #5210066 Report a problem | ||
| 7/1/2024 | Listing removed | -- |
Source: MLS Now #5020671 Report a problem | ||
| 4/19/2024 | Listed for sale | $459,900$160/sqft |
Source: MLS Now #5020671 Report a problem | ||
| 3/13/2024 | Pending sale | $459,900$160/sqft |
Source: MLS Now #5020671 Report a problem | ||
| 2/29/2024 | Listed for sale | $459,900+2.2%$160/sqft |
Source: MLS Now #5020671 Report a problem | ||
| 10/25/2023 | Listing removed | -- |
Source: MLS Now #4465204 Report a problem | ||
| 10/10/2023 | Price change | $449,900-5.3%$157/sqft |
Source: MLS Now #4465204 Report a problem | ||
| 8/30/2023 | Price change | $474,900-4.8%$166/sqft |
Source: MLS Now #4465204 Report a problem | ||
| 7/1/2023 | Price change | $499,000-9.1%$174/sqft |
Source: MLS Now #4465204 Report a problem | ||
| 6/10/2023 | Listed for sale | $549,000+80%$191/sqft |
Source: MLS Now #4465204 Report a problem | ||
| 5/25/2022 | Sold | $305,000-3.1%$106/sqft |
Source: MLS Now #4362120 Report a problem | ||
| 4/13/2022 | Pending sale | $314,900$110/sqft |
Source: MLS Now #4362120 Report a problem | ||
| 4/7/2022 | Listed for sale | $314,900$110/sqft |
Source: MLS Now #4362120 Report a problem | ||
Public tax history
| Year | Property taxes | Tax assessment |
|---|---|---|
| 2025 | $5,097 +42% | $91,480 |
| 2024 | $3,588 -14.6% | $91,480 +19.4% |
| 2023 | $4,201 +33% | $76,640 |
| 2022 | $3,159 0% | $76,640 +0.2% |
| 2021 | $3,161 +5.9% | $76,480 +18% |
| 2020 | $2,985 -0.1% | $64,820 |
| 2019 | $2,989 -11.4% | $64,820 -7.1% |
| 2018 | $3,374 | $69,800 |
| 2017 | $3,374 +0.6% | $69,800 |
| 2016 | $3,354 +9.7% | $69,800 |
| 2015 | $3,058 +0.4% | $69,800 +1.7% |
| 2014 | $3,045 -0.1% | $68,650 |
| 2013 | $3,048 -0.4% | $68,650 |
| 2012 | $3,061 -0.9% | $68,650 -6.4% |
| 2011 | $3,089 -1.2% | $73,360 |
| 2010 | $3,126 +5.6% | $73,360 +0% |
| 2009 | $2,960 -4% | $73,357 -10% |
| 2008 | $3,082 +2.6% | $81,508 |
| 2007 | $3,005 -62.2% | $81,508 |
| 2006 | $7,948 +32.4% | $81,508 +33.2% |
| 2005 | $6,002 -0.2% | $61,180 |
| 2004 | $6,013 +8.7% | $61,180 |
| 2003 | $5,533 +9.4% | $61,180 +5.9% |
| 2002 | $5,059 0% | $57,747 |
| 2001 | $5,060 -0.1% | $57,747 |
| 2000 | $5,063 +17.2% | $57,747 +17.2% |
| 1999 | $4,321 | $49,270 |
Find assessor info on the county website
Monthly payment
Est. payment
Payment breakdown
Explore the cost of this home by adjusting the details. Changes won't be saved.Climate risks
Neighborhood: 44060
Nearby schools
GreatSchools rating
- 8/10Hopkins Elementary SchoolGrades: K-5Distance: 0.6 mi
- 7/10Memorial Middle SchoolGrades: 6-8Distance: 0.7 mi
- 8/10Mentor High SchoolGrades: 9-12Distance: 1.8 mi
Schools provided by the listing agent
- District: Mentor EVSD - 4304
Source: MLS Now. This data may not be complete. We recommend contacting the local school district to confirm school assignments for this home.
- $283,5002 bd1 ba1.4k sqft8786 Evergreen Dr, Mentor, OH 44060Off Market
- $321,1003 bd2 ba1.7k sqft8802 Evergreen Dr, Mentor, OH 44060Off Market
- $218,9003 bd1 ba1.2k sqft8760 Evergreen Dr, Mentor, OH 44060Off Market
- $233,2003 bd2 ba1.3k sqft8793 Evergreen Dr, Mentor, OH 44060Off Market
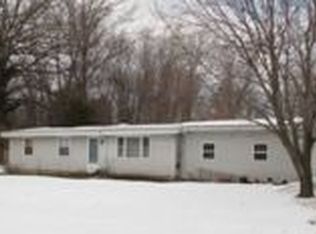
- $333,3004 bd3 ba2.9k sqft8820 Evergreen Dr, Mentor, OH 44060Off Market
- $310,0004 bd2 ba1.8k sqft8803 Evergreen Dr, Mentor, OH 44060Pending
- $295,2004 bd2 ba2.2k sqft8781 Evergreen Dr, Mentor, OH 44060Off Market
- $215,3003 bd1 ba1.2k sqft8815 Evergreen Dr, Mentor, OH 44060Off Market
A local agent can set up tours, give advice and negotiate with sellers.
Similar homes
- $439,9003 bd2 ba2.4k sqft8839 Billings Rd, Willoughby, OH 44094For Sale
 MLS ID #5233211, Mathew Grazia, McDowell Homes Real Estate Services. MLS Now
 - $550,0004 bd3 ba2.9k sqft9251 Boyer Ln, Kirtland Hills, OH 44060For Sale
 MLS ID #5195801, Michael Monaco, HomeSmart Real Estate Momentum LLC. MLS Now
 - $315,0003 bd2 ba1.7k sqft8218 Comet Ct, Mentor, OH 44060For Sale
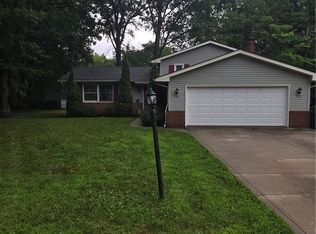 MLS ID #5235820, Charles Petro, HomeSmart Real Estate Momentum LLC. MLS Now
 - $559,9004 bd4 ba3.9k sqft8458 Barbara Dr, Mentor, OH 44060For Sale
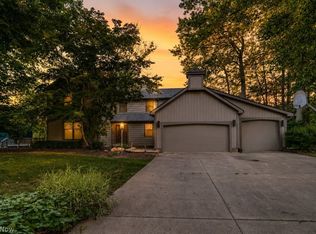 MLS ID #5233378, Michael Kaim, Real of Ohio. MLS Now
 - $395,0004 bd3 ba2.5k sqft296 Fairfield Rd, Painesville, OH 44077For SaleMLS ID #5232654, Steve K Forsythe, Keller Williams Greater Cleveland Northeast. MLS Now
- $330,0003 bd2 ba1.7k sqft7095 Hoover Dr, Mentor, OH 44060For SaleMLS ID #5234206, Richard G Valentino, HomeSmart Real Estate Momentum LLC. MLS Now
- $299,9004 bd3 ba2.6k sqft10199 Hoose Rd, Mentor, OH 44060For SaleMLS ID #5229897, Megan M Dawson, RE/MAX Results. MLS Now
- $314,9004 bd2 ba1.7k sqft7597 Ohio St, Mentor, OH 44060For SaleMLS ID #5231655, Jennifer L Bartone, Harbor Realty. MLS Now
- $320,9003 bd3 ba1.9k sqft7499 Harding St, Mentor, OH 44060For SaleMLS ID #5223340, Joan Elflein, Ohio Broker Direct. MLS Now
- $239,9003 bd1 ba1.9k sqft7382 Presley Ave, Mentor, OH 44060For SaleMLS ID #5223983, Marco Marinucci, Russell Real Estate Services. MLS Now
- $399,9004 bd4 ba2.8k sqft11545 Hosford Rd, Chardon, OH 44024For SaleMLS ID #5229288, Dan McCaskey, RE/MAX Revealty. MLS Now
- $539,9004 bd3 ba2.5k sqft7090 Euclid Chardon Rd, Willoughby, OH 44094For SaleMLS ID #5232958, Kit Custer, RE/MAX Transitions. MLS Now
- $269,9003 bd2 ba1.4k sqft6515 Antoinette Dr, Mentor, OH 44060For SaleMLS ID #5233429, Ricardo A Simonelli, Keller Williams Chervenic Rlty. MLS Now
- $475,0004 bd2 ba2.6k sqft13702 Cuyahoga Trl, Novelty, OH 44072For SaleMLS ID #5216984, Donna Toth, Keller Williams Living. MLS Now
- $475,0004 bd4 ba2.2k sqft7394 Kniffen Rd, Painesville, OH 44077For SaleMLS ID #5219701, Daryl J Poe, HomeSmart Real Estate Momentum LLC. MLS Now
- $399,9003 bd2 ba2.1k sqft1066 Eastlawn Dr, Highland Heights, OH 44143For SaleMLS ID #5236897, Katherine A White-Ridley, Berkshire Hathaway HomeServices Professional Realty. MLS Now
- $259,0003 bd3 ba1.5k sqft5976 Reynolds Rd, Mentor On The Lake, OH 44060For SaleMLS ID #5220922, Joan Elflein, Ohio Broker Direct. MLS Now
- $529,9004 bd3 ba3.2k sqft7981 Mulberry Rd, Chesterland, OH 44026For SaleMLS ID #5212177, Eric J Uchbar, Keller Williams Greater Metropolitan. MLS Now
- $340,0003 bd3 ba1.7k sqft7840 Overton Dr, Mentor, OH 44060For SaleMLS ID #5232794, Jacklyn Grgurich, HomeSmart Real Estate Momentum LLC. MLS Now
- $509,0003 bd2 ba3.2k sqft9610 Pekin Rd, Novelty, OH 44072For SaleMLS ID #5204079, Sara L Calo, Howard Hanna. MLS Now
