Welcome to 99 Buxton Hill, a beautifully renovated home nestled on a tranquil cul-de-sac street in one of Williamstown's most sought-after neighborhoods. Thoughtfully renovated throughout in 2015, the home features new windows, a new heating system, a new roof, a stunning kitchen, renovated baths, cathedral ceilings and hardwood flooring. A new deck adds to the home's appeal, providing an inviting space to enjoy the peaceful surroundings. Combining modern updates with a welcoming setting, this exceptional property offers the opportunity to enjoy the best of Williamstown living in a quiet and desirable location.
For sale
$649,000
99 Buxton Hill Rd, Williamstown, MA 01267
3beds
2,045sqft
Single Family Residence
Built in 1965
0.57 Acres Lot
$631,000 Zestimate®
$317/sqft
$-- HOA
What's special
New heating systemNew deckNew windowsTranquil cul-de-sac streetNew roofCathedral ceilingsHardwood flooring
- 19 days
- 1,415
- 80
Likely to sell faster than
Zillow last checked:
Listing updated:
Listed by:
Rebecca Polumbo info@altonwestall.com,
ALTON & WESTALL REAL ESTATE AGENCY, LLC,
Gintare Everett 413-458-8366,
ALTON & WESTALL REAL ESTATE AGENCY, LLC
Source: BCMLS,MLS#: 250907
Facts & features
Interior
Bedrooms & bathrooms
- Bedrooms: 3
- Bathrooms: 2
- Full bathrooms: 2
Primary bedroom
- Description: Double closets, Hardwood, bedside lights, natural fiber custom shades
- Level: Second
- Area: 208.24 Square Feet
- Dimensions: 15.20x13.70
Bedroom 2
- Description: Hardwood, wall light, custom shades, closet
- Level: Second
- Area: 102.9 Square Feet
- Dimensions: 10.50x9.80
Bedroom 3
- Description: Hardwood, wall light, closet, custom shades
- Level: Second
- Area: 128.38 Square Feet
- Dimensions: 9.80x13.10
Full bathroom
- Description: Tile floor, vanity w/ two sinks, marble counter, tub and shower with tile surround, mirrors with lights above
- Level: Lower
- Area: 79.8 Square Feet
- Dimensions: 10.50x7.60
Full bathroom
- Description: Tile floor, vanity w/ oval mirror and side lights, marble counters
- Level: Second
- Area: 79.68 Square Feet
- Dimensions: 9.60x8.30
Family room
- Description: Tile floor, built in bookcases, recessed lighting
- Level: Lower
- Area: 272.1 Square Feet
- Dimensions: 22.05x12.34
Kitchen
- Description: Cathedral ceilings, pendant lighting, granite counters, dining area w/ slider to deck, wine fridge, gas stove w/ hood
- Level: First
- Area: 298.45 Square Feet
- Dimensions: 12.70x23.50
Laundry
- Description: Tile floor, LG washer, dryer, utility sink
- Level: Lower
- Area: 54.6 Square Feet
- Dimensions: 7.80x7.00
Living room
- Description: Cathedral ceilings, fireplace, hardwood, open to dining area
- Level: First
- Area: 310.4 Square Feet
- Dimensions: 14.60x21.26
Mud room
- Description: Tile floor, access from garage, door to backyard, built in hooks w/ storage shelves
- Level: Lower
- Area: 83.98 Square Feet
- Dimensions: 13.70x6.13
Heating
- Nat Gas, Fireplace(s)
Cooling
- Attic Fan
Appliances
- Included: Built-In Gas Oven, Dishwasher, Dryer, Freezer, Microwave, Range, Refrigerator, Washer
Features
- Cathedral Ceiling(s), Granite Counters, Marble Counter, Radon Mitigation System
- Flooring: Ceramic Tile, Wood
- Basement: Full,Concrete
- Has fireplace: Yes
Interior area
- Total structure area: 2,045
- Total interior livable area: 2,045 sqft
Property
Parking
- Total spaces: 2
- Parking features: Garage
- Attached garage spaces: 2
- Details: Garaged
Features
- Patio & porch: Deck
- Has view: Yes
- View description: Hill/Mountain
Lot
- Size: 0.57 Acres
Details
- Parcel number: WILL M:140.0 B:0076
- Zoning description: Residential
Construction
Type & style
- Home type: SingleFamily
- Architectural style: Split Level
- Property subtype: Single Family Residence
Materials
- Roof: Asphalt Shingles
Condition
- Updated/Remodeled
- Year built: 1965
Utilities & green energy
- Electric: 200 Amp
- Sewer: Public Sewer
- Water: Public
Community & HOA
Location
- Region: Williamstown
Financial & listing details
- Price per square foot: $317/sqft
- Tax assessed value: $500,500
- Annual tax amount: $7,727
- Date on market: 9/21/2026
Estimated market value
$631,000
$599,000 - $663,000
$3,860/mo
Price history
| Date | Event | Price |
|---|---|---|
| 9/21/2026 | Listed for sale | $649,000+151.6%$317/sqft |
Source:  BCMLS #250907 Report a problem BCMLS #250907 Report a problem | ||
| 5/20/2015 | Sold | $258,000-21.6%$126/sqft |
Source: BCMLS #198344 Report a problem | ||
| 4/27/2015 | Pending sale | $329,000$161/sqft |
Source: ALTON & WESTALL REAL ESTATE AGENCY, LLC #198344 Report a problem | ||
| 2/15/2014 | Listed for sale | $329,000-5.7%$161/sqft |
Source: ALTON & WESTALL REAL ESTATE AGENCY, LLC #198344 Report a problem | ||
| 6/13/2013 | Listed for sale | $349,000-12.5%$171/sqft |
Source: ALTON & WESTALL REAL ESTATE AGENCY, LLC #198344 Report a problem | ||
| 7/13/2012 | Price change | $399,000-6.1%$195/sqft |
Source: ALTON & WESTALL REAL ESTATE AGENCY, LLC #198344 Report a problem | ||
| 5/20/2012 | Listed for sale | $425,000$208/sqft |
Source: ALTON & WESTALL REAL ESTATE AGENCY, LLC #198344 Report a problem | ||
Public tax history
| Year | Property taxes | Tax assessment |
|---|---|---|
| 2025 | $6,592 +7.5% | $477,700 +18% |
| 2024 | $6,131 +3% | $404,700 +9.9% |
| 2023 | $5,954 +7.4% | $368,200 +14.9% |
| 2022 | $5,545 | $320,500 |
| 2021 | $5,545 -5% | $320,500 -3.3% |
| 2020 | $5,836 +1.4% | $331,600 +3.9% |
| 2019 | $5,758 +0.6% | $319,000 |
| 2018 | $5,723 +5.3% | $319,000 |
| 2017 | $5,436 +13.4% | $319,000 +5% |
| 2016 | $4,795 +1.1% | $303,700 |
| 2015 | $4,741 +3.2% | $303,700 +1.1% |
| 2014 | $4,592 +1% | $300,500 -5% |
| 2013 | $4,545 -1.2% | $316,300 -3.9% |
| 2012 | $4,599 +1.5% | $329,000 -7.8% |
| 2011 | $4,531 +3.2% | $356,800 |
| 2010 | $4,389 +1.5% | $356,800 -5.9% |
| 2009 | $4,323 -0.6% | $379,200 +2.8% |
| 2008 | $4,347 +2.6% | $369,000 |
| 2007 | $4,236 | $369,000 +3.7% |
| 2006 | $4,236 +4.6% | $356,000 +20.3% |
| 2005 | $4,049 +0.4% | $296,000 +8% |
| 2004 | $4,033 +12% | $274,000 |
| 2003 | $3,600 +3.9% | $274,000 +19.1% |
| 2001 | $3,465 | $230,100 |
Find assessor info on the county website
Monthly payment
Est. payment
Payment breakdown
Explore the cost of this home by adjusting the details. Changes won't be saved.Climate risks
Neighborhood: 01267
Nearby schools
Schools provided by the listing agent
- Elementary: Williamstown
- Middle: Mount Greylock Reg.
- High: Mount Greylock Reg.
Source: BCMLS. This data may not be complete. We recommend contacting the local school district to confirm school assignments for this home.
Similar homes
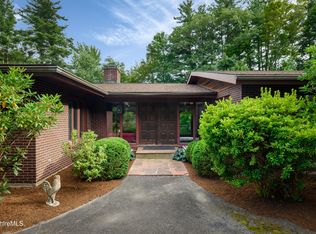
- $729,0004 bd2 ba2.3k sqft57 Sabin Dr, Williamstown, MA 01267For Sale
 MLS ID #251096, Rebecca Polumbo, ALTON & WESTALL REAL ESTATE AGENCY, LLC. BCMLS
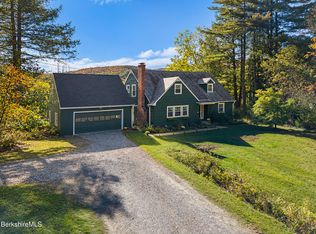
 - $650,0004 bd2 ba1.5k sqft119 Buxton Hill Rd, Williamstown, MA 01267For Sale
 MLS ID #250786, Suzette M Lyons, BURNHAM GOLD REAL ESTATE, LLC. BCMLS
 - $624,9004 bd2 ba2.4k sqft662 N Hoosac Rd, Williamstown, MA 01267For Sale
 MLS ID #250757, Rebecca Gold Cellana, BURNHAM GOLD REAL ESTATE, LLC. BCMLS
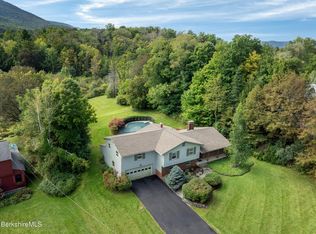
 - $735,0004 bd3 ba2.6k sqft59 Longview Ter, Williamstown, MA 01267For Sale
 MLS ID #250829, Matthew Chow, ALTON & WESTALL REAL ESTATE AGENCY, LLC. BCMLS
