Welcome to this charming New England Cape Cod-style home located in the highly sought-after Mt. Carmel neighborhood of Hamden, Connecticut. Freshly painted throughout and professionally cleaned, this move-in-ready property offers comfort, space, and convenience. Inside, you'll find beautiful hardwood floors, a spacious eat-in kitchen, four generously sized bedrooms, and two full bathrooms. Recent updates include a brand-new deck overlooking the private, fully fenced backyard-perfect for entertaining, relaxing, or enjoying outdoor activities. Additional features include a one-car garage with a new automatic door opener and a large, clean basement with a hatchway entrance, providing excellent storage for oversized or seasonal items. Homes in this desirable area are in high demand, so don't miss this opportunity. Schedule your showing today!
Accepting backups
Price cut: $30K (7/21)
$329,900
99 Cumpstone Drive, Hamden, CT 06518
4beds
1,428sqft
Single Family Residence
Built in 1954
0.26 Acres Lot
$323,800 Zestimate®
$231/sqft
$-- HOA
What's special
- 112 days
- 448
- 49
Zillow last checked:
Listing updated:
Listed by:
Mark M. Gracia (203)272-0000,
William Raveis Real Estate 203-272-0001
Source: Smart MLS,MLS#: 24186717
Facts & features
Interior
Bedrooms & bathrooms
- Bedrooms: 4
- Bathrooms: 2
- Full bathrooms: 2
Primary bedroom
- Features: Hardwood Floor
- Level: Upper
Bedroom
- Features: Hardwood Floor
- Level: Upper
Bedroom
- Features: Hardwood Floor
- Level: Main
Bedroom
- Features: Hardwood Floor
- Level: Main
Dining room
- Features: Hardwood Floor
- Level: Main
Living room
- Features: Hardwood Floor
- Level: Main
Sun room
- Features: Tile Floor
- Level: Main
Heating
- Forced Air, Oil
Cooling
- Central Air
Appliances
- Included: Electric Cooktop, Refrigerator, Dishwasher, Water Heater
- Laundry: Lower Level
Features
- Open Floorplan
- Basement: Full
- Attic: None
- Has fireplace: No
Interior area
- Total structure area: 1,428
- Total interior livable area: 1,428 sqft
- Finished area above ground: 1,428
Property
Parking
- Total spaces: 2
- Parking features: Attached, Paved, Off Street, Driveway, Private
- Attached garage spaces: 1
- Has uncovered spaces: Yes
Features
- Patio & porch: Deck
- Exterior features: Rain Gutters
Lot
- Size: 0.26 Acres
- Features: Subdivided, Dry, Landscaped
Details
- Additional structures: Shed(s)
- Parcel number: 1144154
- Zoning: R4
Construction
Type & style
- Home type: SingleFamily
- Architectural style: Cape Cod
- Property subtype: Single Family Residence
Materials
- Vinyl Siding
- Foundation: Concrete Perimeter
- Roof: Asphalt
Condition
- New construction: No
- Year built: 1954
Utilities & green energy
- Sewer: Public Sewer
- Water: Public
- Utilities for property: Cable Available
Community & HOA
Community
- Features: Basketball Court, Golf, Library, Medical Facilities, Shopping/Mall, Tennis Court(s)
HOA
- Has HOA: No
Location
- Region: Hamden
Financial & listing details
- Price per square foot: $231/sqft
- Tax assessed value: $234,710
- Annual tax amount: $12,597
- Date on market: 6/24/2026
Estimated market value
$323,800
$308,000 - $340,000
$3,542/mo
Price history
| Date | Event | Price |
|---|---|---|
| 7/21/2026 | Price change | $329,900-8.3%$231/sqft |
Source:  Smart MLS #24186717 Report a problem Smart MLS #24186717 Report a problem | ||
| 6/29/2026 | Price change | $359,888-5.3%$252/sqft |
Source: Smart MLS #24186717 Report a problem | ||
| 6/24/2026 | Listed for sale | $379,888+133.2%$266/sqft |
Source: Smart MLS #24186717 Report a problem | ||
| 9/10/2025 | Listing removed | $3,400$2/sqft |
Source: Zillow Rentals Report a problem | ||
| 9/1/2025 | Listed for rent | $3,400$2/sqft |
Source: Zillow Rentals Report a problem | ||
| 9/10/2024 | Listing removed | $3,400$2/sqft |
Source: Zillow Rentals Report a problem | ||
| 8/29/2024 | Listed for rent | $3,400+13.3%$2/sqft |
Source: Zillow Rentals Report a problem | ||
| 2/18/2024 | Listing removed | -- |
Source: Zillow Rentals Report a problem | ||
| 1/18/2024 | Listed for rent | $3,000$2/sqft |
Source: Zillow Rentals Report a problem | ||
| 12/20/2023 | Listing removed | -- |
Source: Zillow Rentals Report a problem | ||
| 10/31/2023 | Price change | $3,000-6.3%$2/sqft |
Source: Zillow Rentals Report a problem | ||
| 10/16/2023 | Price change | $3,200-5.9%$2/sqft |
Source: Zillow Rentals Report a problem | ||
| 10/9/2023 | Price change | $3,400-5.6%$2/sqft |
Source: Zillow Rentals Report a problem | ||
| 9/20/2023 | Listed for rent | $3,600$3/sqft |
Source: Zillow Rentals Report a problem | ||
| 9/6/2022 | Listing removed | -- |
Source: Zillow Rental Manager Report a problem | ||
| 8/3/2022 | Listed for rent | $3,600+12.5%$3/sqft |
Source: Zillow Rental Manager Report a problem | ||
| 9/14/2021 | Listing removed | -- |
Source: Zillow Rental Manager Report a problem | ||
| 8/14/2021 | Listed for rent | $3,200+14.3%$2/sqft |
Source: Zillow Rental Manager Report a problem | ||
| 2/26/2021 | Listing removed | -- |
Source: Owner Report a problem | ||
| 5/22/2020 | Listing removed | $2,800$2/sqft |
Source: Owner Report a problem | ||
| 2/14/2020 | Price change | $2,800-6.7%$2/sqft |
Source: Owner Report a problem | ||
| 2/11/2020 | Listed for rent | $3,000$2/sqft |
Source: Owner Report a problem | ||
| 1/28/2020 | Sold | $162,895-7.4%$114/sqft |
Source: Smart MLS #170246429 Report a problem | ||
| 12/11/2019 | Listed for sale | $176,000$123/sqft |
Source: New England Realty Assoc LLC #170246429 Report a problem | ||
| 11/2/2019 | Listing removed | $176,000+22.2%$123/sqft |
Source: New England Realty Assoc LLC #170246429 Report a problem | ||
| 12/28/1988 | Sold | $144,000$101/sqft |
Source: Public Record Report a problem | ||
Public tax history
| Year | Property taxes | Tax assessment |
|---|---|---|
| 2025 | $12,177 +44% | $234,710 +54.4% |
| 2024 | $8,455 -1% | $152,040 +0.4% |
| 2023 | $8,540 +1.6% | $151,480 |
| 2022 | $8,404 +5.8% | $151,480 |
| 2021 | $7,944 +0% | $151,480 +9% |
| 2020 | $7,944 +17% | $138,950 |
| 2019 | $6,789 +1.9% | $138,950 |
| 2018 | $6,664 +6% | $138,950 |
| 2017 | $6,289 -0.2% | $138,950 |
| 2016 | $6,303 +1.6% | $138,950 -8.5% |
| 2015 | $6,205 +2.3% | $151,830 |
| 2014 | $6,063 +2.6% | $151,830 |
| 2013 | $5,912 +4.8% | $151,830 |
| 2012 | $5,639 +6.8% | $151,830 |
| 2011 | $5,279 +3.9% | $151,830 -12.1% |
| 2010 | $5,081 +0% | $172,690 |
| 2009 | $5,079 0% | $172,690 |
| 2008 | $5,081 +1.1% | $172,690 |
| 2007 | $5,025 +4.1% | $172,690 |
| 2006 | $4,827 +15.7% | $172,690 +79% |
| 2005 | $4,171 +15% | $96,460 |
| 2003 | $3,628 +9.1% | $96,460 |
| 2001 | $3,324 | $96,460 |
Find assessor info on the county website
Monthly payment
Est. payment
Payment breakdown
Explore the cost of this home by adjusting the details. Changes won't be saved.Climate risks
Neighborhood: 06518
Nearby schools
Schools provided by the listing agent
- High: Hamden
Source: Smart MLS. This data may not be complete. We recommend contacting the local school district to confirm school assignments for this home.
Similar homes
- $350,0003 bd2 ba1.3k sqft33 Evergreen Avenue, Hamden, CT 06518For Sale

 MLS ID #24201018, Michael Calabro, Coldwell Banker Calabro. Smart MLS
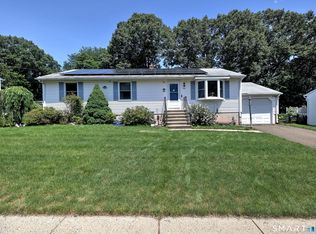
 - $375,0003 bd2 ba1.5k sqft160 Tanglewood Drive, Hamden, CT 06518For Sale
 MLS ID #24195732, Susan Cassidy, Coldwell Banker Realty. Smart MLS
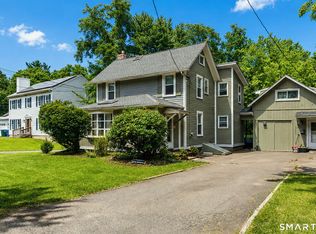
 - $345,9003 bd4 ba2k sqft475 West Woods Road, Hamden, CT 06518For Sale
 MLS ID #24204347, Kevin P. Kennedy, Coldwell Banker Realty. Smart MLS
 - $379,0003 bd2 ba1.5k sqft21 McDermott Circle, Hamden, CT 06518For Sale
 MLS ID #24188001, Yan Ke, Coldwell Banker Realty. Smart MLS
 - $349,0002 bd2 ba1.2k sqft60 Gilbert Avenue, Hamden, CT 06514For SaleMLS ID #24213290, Michael C. Violano, Calcagni Real Estate. Smart MLS
- $380,0004 bd2 ba1.3k sqft115 Third Street, Hamden, CT 06514For SaleMLS ID #24213604, Ingrid Polanco, New Haus Group LLC. Smart MLS
- $320,0003 bd1 ba1.4k sqft79 Federal Street, Hamden, CT 06514For SaleMLS ID #24203943, Rashida Forrester, KW Legacy Partners. Smart MLS
- $339,0003 bd1 ba1.4k sqft59 Hayward Road, Hamden, CT 06514For SaleMLS ID #24171658, Audra Digello, Coldwell Banker Realty. Smart MLS
- $399,0002 bd2 ba1.4k sqft1085 Dunbar Hill Road, Hamden, CT 06514For SaleMLS ID #24209327, Diana Hartman, William Pitt Sotheby's Int'l. Smart MLS
- $310,0004 bd2 ba2k sqft95 Fairview Avenue, Hamden, CT 06514For SaleMLS ID #24206094, Nate Sanchez, Century 21 Scala Group. Smart MLS
- $475,0003 bd2 ba2k sqft106 McDermott Circle, Hamden, CT 06514For SaleMLS ID #24187233, Jeffrey Granoff, GRL & Realtors, LLC. Smart MLS
- $385,0004 bd2 ba1.1k sqft59 North Place, West Haven, CT 06516For SaleMLS ID #24213896, Amanda R. Faroni-Sheehan, Oxford Realty. Smart MLS
- $425,0004 bd3 ba2.1k sqft92 Perry Road, Hamden, CT 06514For SaleMLS ID #24212400, Jacob Mochkin, Roundtree Realty LLC. Smart MLS
- $424,9003 bd2 ba1.1k sqft64 Saint Andrew Avenue, East Haven, CT 06512For SaleMLS ID #24214162, Jeffrey Delancy, LAER Realty Partners. Smart MLS
- $275,0003 bd2 ba1.7k sqft129 Mueller Drive, Hamden, CT 06514For SaleMLS ID #24207180, Alejandro L. Pabon-Rey, mygoodagent. Smart MLS
- $335,0004 bd2 ba1.1k sqft82 Sande Avenue, Waterbury, CT 06706For SaleMLS ID #24206594, Karla Vargas Ortiz, eXp Realty. Smart MLS
- $299,0002 bd1 ba1.2k sqft20 Homestead Avenue, Hamden, CT 06514For SaleMLS ID #24187177, Kathleen E. Hoyt, Dow Della Valle. Smart MLS
- $339,9993 bd2 ba1.4k sqft24 Sunfield Circle, Waterbury, CT 06708For SaleMLS ID #24212732, Omar Ruizesparza, Maple Vale Realty LLC. Smart MLS
- $399,9002 bd2 ba1.3k sqftSummit At Hamden Hills, Hamden, CT 06518For SaleMLS ID #24204915, Kristy L. Agli, Kelsey & Co. Real Estate. Smart MLS
- $325,0003 bd1 ba1.6k sqft52 Gabriel Drive, Naugatuck, CT 06770For SaleMLS ID #24192704, Rick Settani, Showcase Realty, Inc.. Smart MLS
