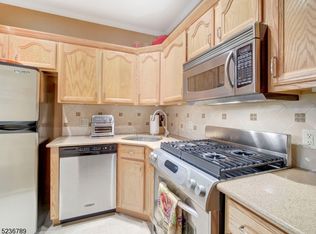
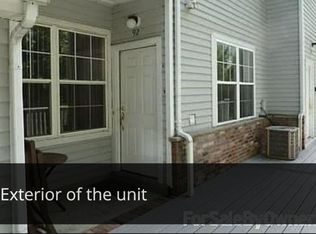
This beautifully maintained 3-bedroom, 2-bath condo offers comfort and style throughout, featuring private balconies off both the third and primary bedrooms. The spacious living room showcases stunning cathedral ceilings, recessed lighting, and a cozy wood-burning fireplace. Enjoy the convenience of an in-unit washer and dryer, while the primary suite includes a walk-in closet and a private en-suite bath. Residents have access to a vibrant clubhouse with premium amenities, including an in-ground pool, tennis and pickleball courts, private party hosting area, and an outdoor track. Don't miss your chance to own in this highly desirable community!
Under contract
$524,900
99 Genoble Rd, Montville Twp., NJ 07045
3beds
1,700sqft
Townhouse
Built in 1994
4,356 Square Feet Lot
$-- Zestimate®
$309/sqft
$371/mo HOA
What's special
In-ground poolCozy wood-burning fireplaceStunning cathedral ceilingsRecessed lightingPrivate en-suite bathIn-unit washer and dryerPrivate party hosting area
- 81 days |
- 1,415 |
- 71 |
Zillow last checked:
Listing updated:
Listed by:
Daren Donofrio 201-653-8000,
Corcoran Sawyer Smith
Source: GSMLS,MLS#: 4021267
Facts & features
Interior
Bedrooms & bathrooms
- Bedrooms: 3
- Bathrooms: 2
- Full bathrooms: 2
Primary bedroom
- Description: Full Bath, Walk-In Closet
Bedroom 1
- Level: Third
- Area: 180
- Dimensions: 15 x 12
Bedroom 2
- Level: Third
- Area: 132
- Dimensions: 12 x 11
Bedroom 3
- Level: Third
- Area: 165
- Dimensions: 15 x 11
Primary bathroom
- Features: Stall Shower And Tub
Dining room
- Features: Formal Dining Room
- Level: Third
- Area: 132
- Dimensions: 11 x 12
Family room
- Level: Third
Kitchen
- Features: Not Eat-In Kitchen
- Level: Third
- Area: 90
- Dimensions: 10 x 9
Living room
- Level: Third
- Area: 280
- Dimensions: 14 x 20
Heating
- Forced Air, Natural Gas
Cooling
- Central Air
Appliances
- Included: Dishwasher, Range/Oven-Gas, Self Cleaning Oven, Gas Water Heater
Features
- Cathedral Ceiling(s), Walk-In Closet(s)
- Flooring: Carpet, Tile, Vinyl-Linoleum
- Windows: Thermal Windows/Doors, Blinds, Skylight(s), Window Treatments
- Basement: None
- Number of fireplaces: 1
- Fireplace features: Wood Burning
- Common walls with other units/homes: End Unit,Townhouse-End Unit
Interior area
- Total structure area: 1,700
- Total interior livable area: 1,700 sqft
Property
Parking
- Parking features: Additional Parking, Assigned
Features
- Levels: One
- Stories: 1
- Patio & porch: Deck
- Exterior features: Tennis Court(s)
- Has private pool: Yes
- Pool features: Outdoor Pool, Association
Lot
- Size: 4,356 Square Feet
- Dimensions: .100 AC
Details
- Parcel number: 2321000760001000340013
- Other equipment: Intercom
Construction
Type & style
- Home type: Townhouse
- Property subtype: Townhouse
- Attached to another structure: Yes
Materials
- Wood Siding
- Roof: Asphalt Shingle
Condition
- Year built: 1994
Utilities & green energy
- Sewer: Public Sewer
- Water: Public
- Utilities for property: Underground Utilities, Cable Connected
Community & HOA
Community
- Features: Clubhouse, Fitness Center, Jogging/Biking Path, Tennis Court(s)
- Security: Smoke Detector(s)
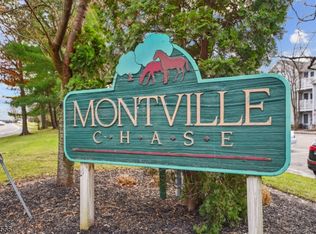
- Subdivision: Montville Chase
HOA
- Has HOA: Yes
- Services included: Maintenance-Common Area, Snow Removal, Trash
- HOA fee: $371 monthly
Location
- Region: Montville
Financial & listing details
- Price per square foot: $309/sqft
- Tax assessed value: $300,300
- Annual tax amount: $8,144
- Date on market: 4/16/2026
- Ownership type: Condominium
Estimated market value
Not available
Estimated sales range
Not available
Not available
Price history
| Date | Event | Price |
|---|---|---|
| 7/2/2026 | Pending sale | $524,900$309/sqft |
Source:  GSMLS #4021267 Report a problem GSMLS #4021267 Report a problem | ||
| 4/16/2026 | Listed for sale | $524,900$309/sqft |
Source: GSMLS #4021267 Report a problem | ||
Public tax history
Tax history is unavailable.
Monthly payment
Est. payment$--/mo
Payment breakdown
Explore the cost of this home by adjusting the details. Changes won't be saved.All calculations are estimates and provided by Zillow, Inc. for informational purposes only. Actual amounts may vary.
HOA fees may include property taxes on listings classified as Co-Ops. Contact the listing agent and/or owner for fee details.
Mortgage interest rates are dependent on a number of factors, including credit score, down payment, and repayment length. Interest rate data provided by Zillow Group Marketplace, Inc. as of 1/1/1970 from various mortgage lenders with which we have lead or other similar arrangements; the Estimated Payment is an average of those rates.
See how much you could borrow to make a competitive offer.
Climate risks
Neighborhood: Lower Montville
Nearby schools
GreatSchools rating
- 9/10Hilldale Elementary SchoolGrades: K-5Distance: 1.6 mi
- 8/10Robert R Lazar Middle SchoolGrades: 6-8Distance: 0.4 mi
- 9/10Montville High SchoolGrades: 9-12Distance: 0.7 mi
Schools provided by the listing agent
- Elementary: Hilldale
- Middle: Lazar
- High: Montville
Source: GSMLS. This data may not be complete. We recommend contacting the local school district to confirm school assignments for this home.
A local agent can set up tours, give advice and negotiate with sellers.
A local lender can help you make sure your offer is ready when you are.


- New Jersey
- Morris County
- Montville
- 07045
- Lower Montville
- 99 Genoble Rd
Nearby cities
Nearby neighborhoods
Nearby zip codes
Other Montville Topics
