Welcome to 36 Hickory Hill Court, a 3-bedroom, 3-full-bath end-unit townhome offering 1,644 square feet of comfortable living space in one of Rockaway's most desirable communities. Combining low-maintenance living with a peaceful neighborhood setting, this home delivers comfort, convenience, and an exceptional location. The property also features a spacious 2-car garage, providing ample parking and storage.The HOA handles exterior maintenance, lawn care, and snow removal, allowing you to spend more time enjoying the community's amenities, including a swimming pool, tennis courts, and playground.Inside, you'll find a thoughtfully maintained home with numerous updates. The kitchen features updated flooring and countertops, while the upstairs bathroom has been renovated within the last five years. Additional improvements include new deck boards installed in 2024, a washer that's only two years old, a 2017 boiler, and a brand-new central air conditioning system installed in 2025.As an end unit, the home offers added privacy and natural light, along with a two-car garage for ample parking and storage. The location is hard to beat, with Rockaway Townsquare Mall within walking distance and easy access to major highways and commuter routes for convenient travel throughout Northern New Jersey.Enjoy the perfect blend of maintenance-free living, community amenities, and everyday convenience at 36 Hickory Hill Court.
Under contract
$590,000
36 Hickory Hill Ct, Rockaway Twp., NJ 07866
3beds
1,644sqft
:
Get pre-qualified$4,452/mo
Townhouse
Built in 1997
3,484 Square Feet Lot
$592,900 Zestimate®
$359/sqft
$350/mo HOA
What's special
- 50 days |
- 297 |
- 7 |
Zillow last checked:
Listing updated:
Listed by:
Jaise John 732-470-6790,
Weichert Realtors
Source: GSMLS,MLS#: 4033013
Facts & features
Interior
Bedrooms & bathrooms
- Bedrooms: 3
- Bathrooms: 3
- Full bathrooms: 3
Primary bedroom
- Description: 1st Floor, Full Bath, Walk-In Closet
Bedroom 1
- Level: First
Bedroom 2
- Level: First
Bedroom 3
- Level: Second
Primary bathroom
- Features: Stall Shower
Dining room
- Features: Formal Dining Room
- Level: Ground
Kitchen
- Features: Separate Dining Area
- Level: First
Living room
- Level: First
Basement
- Features: GarEnter, Laundry, OutEntrn, Porch, Utility, Walkout
Heating
- Baseboard - Hotwater, Natural Gas
Cooling
- Central Air
Appliances
- Included: Dishwasher, Dryer, Microwave, Range/Oven-Electric, See Remarks, Washer
Features
- Kitchen
- Flooring: Wood
- Basement: Yes,Finished,Walk-Out Access
- Number of fireplaces: 1
- Fireplace features: Wood Stove-Freestanding
- Common walls with other units/homes: End Unit,Townhouse-End Unit
Interior area
- Total structure area: 1,644
- Total interior livable area: 1,644 sqft
Property
Parking
- Total spaces: 2
- Parking features: 2 Car Width, Additional Parking, Attached Garage
- Attached garage spaces: 2
Features
- Levels: Multi Floor Unit
- Patio & porch: Deck
Lot
- Size: 3,484 Square Feet
- Dimensions: .077 AC
Details
- Parcel number: 2335110060000000260000
Construction
Type & style
- Home type: Townhouse
- Property subtype: Townhouse
- Attached to another structure: Yes
Materials
- Vinyl Siding
- Roof: Asphalt Shingle
Condition
- Year built: 1997
Utilities & green energy
- Sewer: Public Sewer
- Water: Public
- Utilities for property: Underground Utilities
Community & HOA
Community
- Subdivision: Townsquare Village Sec I
HOA
- Has HOA: Yes
- Services included: Maintenance-Common Area, Snow Removal
- HOA fee: $350 monthly
Location
- Region: Rockaway
Financial & listing details
- Price per square foot: $359/sqft
- Tax assessed value: $509,100
- Annual tax amount: $11,558
- Date on market: 6/12/2026
- Exclusions: Personal items
- Ownership type: Condominium
Estimated market value
$592,900
$563,000 - $623,000
$3,653/mo
Price history
| Date | Event | Price |
|---|---|---|
| 7/13/2026 | Pending sale | $590,000$359/sqft |
Source:  GSMLS #4033013 Report a problem GSMLS #4033013 Report a problem | ||
| 6/12/2026 | Listed for sale | $590,000+62.5%$359/sqft |
Source: GSMLS #4033013 Report a problem | ||
| 3/12/2020 | Sold | $363,000$221/sqft |
Source: GSMLS #3598381 Report a problem | ||
| 2/1/2020 | Pending sale | $363,000$221/sqft |
Source: RE/MAX NEIGHBORHOOD PROPERTIES #3598381 Report a problem | ||
| 1/8/2020 | Price change | $363,000-1.1%$221/sqft |
Source: RE/MAX NEIGHBORHOOD PROPERTIES #3598381 Report a problem | ||
| 10/31/2019 | Listed for sale | $367,000+16.5%$223/sqft |
Source: RE/MAX NEIGHBORHOOD PROPERTIES #3598381 Report a problem | ||
| 10/24/2013 | Sold | $315,000+1.6%$192/sqft |
Source: GSMLS #3068365 Report a problem | ||
| 8/22/2013 | Listed for sale | $309,900+6.9%$189/sqft |
Source: Weichert Realtors Report a problem | ||
| 7/10/2002 | Sold | $290,000+56.8%$176/sqft |
Source: Public Record Report a problem | ||
| 11/14/1997 | Sold | $185,000$113/sqft |
Source: Public Record Report a problem | ||
Public tax history
| Year | Property taxes | Tax assessment |
|---|---|---|
| 2025 | $12,033 +10.8% | $469,300 +10.8% |
| 2024 | $10,859 +4% | $423,500 +6.4% |
| 2023 | $10,441 +3.8% | $397,900 +7.6% |
| 2022 | $10,063 -0.2% | $369,700 +4.1% |
| 2021 | $10,081 +2% | $355,200 0% |
| 2020 | $9,886 +5.7% | $355,300 +2.5% |
| 2019 | $9,352 +6% | $346,500 +7.4% |
| 2018 | $8,826 +1.3% | $322,600 +14.1% |
| 2017 | $8,713 +0.7% | $282,700 |
| 2016 | $8,651 +1.9% | $282,700 |
| 2015 | $8,489 -10.6% | $282,700 |
| 2014 | $9,496 +1.2% | $282,700 -13.3% |
| 2013 | $9,385 +0.4% | $326,100 |
| 2012 | $9,350 +3.1% | $326,100 +25.4% |
| 2011 | $9,069 +4.6% | $260,000 |
| 2010 | $8,668 +1.7% | $260,000 |
| 2009 | $8,525 | $260,000 |
| 2008 | -- | $260,000 |
| 2007 | -- | $260,000 |
| 2006 | -- | $260,000 |
| 2005 | -- | $260,000 |
| 2004 | -- | $260,000 |
| 2003 | -- | $260,000 |
| 2002 | -- | $260,000 +150.5% |
| 2001 | -- | $103,800 |
Find assessor info on the county website
Monthly payment
Est. payment
Payment breakdown
Explore the cost of this home by adjusting the details. Changes won't be saved.Climate risks
Neighborhood: 07866
Nearby schools
GreatSchools rating
- 7/10Dennis B O Brien SchoolGrades: PK-5Distance: 0.3 mi
- 5/10Copeland Middle SchoolGrades: 6-8Distance: 1.8 mi
- 6/10Morris Knolls High SchoolGrades: 9-12Distance: 2.5 mi
- $451,0003 bd3 ba-- sqft37 Hickory Hill Ct, Rockaway, NJ 07866Sold

- $651,0003 bd3 ba-- sqft42 Hickory Hill Ct, Rockaway, NJ 07866Sold

- $445,0002 bd3 ba-- sqft47 Hickory Hill Ct, Rockaway, NJ 07866Sold

- $542,5003 bd3 ba-- sqft49 Hickory Hill Ct, Rockaway, NJ 07866Sold
- $558,300-- bd-- ba1.4k sqft48 Hickory Hill Ct, Rockaway, NJ 07866Off Market
- $485,9003 bd3 ba-- sqft49 Hickory Hill Ct #49, Rockaway, NJ 07866Off Market
- $573,3003 bd2 ba2.1k sqft39 Hickory Hill Ct, Rockaway, NJ 07866Off Market
- $573,1003 bd3 ba2.2k sqft38 Hickory Hill Ct, Rockaway, NJ 07866Off Market
A local agent can set up tours, give advice and negotiate with sellers.
A local lender can help you make sure your offer is ready when you are.
Similar homes
- $549,9003 bd3 ba1.6k sqft2 Powderhorn Dr, Rockaway Twp., NJ 07866For Sale
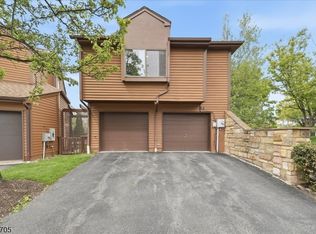 MLS ID #4042483, Matthew Pasquale, Exp Realty, Llc. GSMLS
 - $699,0004 bd3 ba1.9k sqft195 Mount Pleasant Ave, Rockaway Twp., NJ 07866New Construction
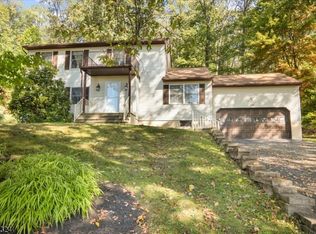 MLS ID #4018588, Kyle Skolsky, C-21 Christel Realty. GSMLS
 - $589,0003 bd3 ba1.7k sqft65 Hancock Dr, Morris Twp., NJ 07960For Sale
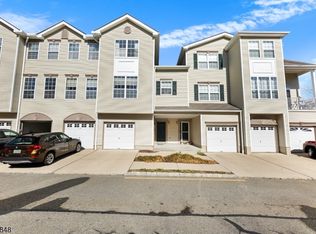 MLS ID #4029203, Deborah Mara, Re/Max Homeland Realtors. GSMLS
 - $625,0003 bd2 ba2.2k sqft1 Old Timbers Ct, Roxbury Twp., NJ 07847For Sale
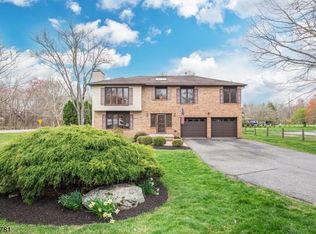 MLS ID #4041143, Lynette Delisa, Realty Executives Exceptional. GSMLS
 - $650,0003 bd3 ba2.2k sqft14 Garden Ave, Wharton Boro, NJ 07885For SaleMLS ID #4042567, Heather Montalbano, Re/Max Town & Valley. GSMLS
- $486,9992 bd2 ba1.7k sqft1328 Hamilton Dr, Rockaway Twp., NJ 07866For SaleMLS ID #4030360, Ilene Horowitz, Coldwell Banker Realty. GSMLS
- $574,9003 bd2 ba1.8k sqft22 Forest Trl, Denville Twp., NJ 07834For SaleMLS ID #4034408, William Murray, Highmark Real Estate. GSMLS
- $690,0003 bd3 ba1.9k sqft41 Shongum Rd, Randolph Twp., NJ 07869For SaleMLS ID #4034825, Jocelyn Russo, Coldwell Banker Realty. GSMLS
- $650,0002 bd3 ba1.8k sqft22 Averell Dr, Parsippany-Troy Hills Twp., NJ 07950For SaleMLS ID #4032652, Osama F Tawfik, Weichert Realtors Corp Hq. GSMLS
- $499,0004 bd2 ba1.4k sqft4 Park Heights Ave, Dover Town, NJ 07801For SaleMLS ID #4039377, Magaly S Lopez, Addison Real Estate. GSMLS
- $639,9003 bd3 ba1.9k sqft504 Lopez Ln, Morris Plains Boro, NJ 07950For SaleMLS ID #4039587, Jennifer B. Woods, Exp Realty, Llc. GSMLS
- $650,0004 bd3 ba2.1k sqft109 Leamoor Dr, Parsippany-Troy Hills Twp., NJ 07054For SaleMLS ID #4042296, Andrea Martone, Realty Executives Platinum. GSMLS
- $529,0002 bd3 ba1.5k sqft4 Woodmont Dr, Randolph Twp., NJ 07869For SaleMLS ID #4031386, Robert John Yencha, Weichert Realtors. GSMLS
- $634,0003 bd3 ba2k sqft15 Julia Pl, Mount Olive Twp., NJ 07828For SaleMLS ID #4036304, Deborah H. Reiner, Coldwell Banker Realty. GSMLS
- $699,0003 bd3 ba1.4k sqft20 Cora Ln, Chester Twp., NJ 07930For SaleMLS ID #4042373, Jennifer B. Woods, Exp Realty, Llc. GSMLS
- $595,0004 bd3 ba2.1k sqft3 Nice Pl, Hopatcong Boro, NJ 07843For SaleMLS ID #4027221, Lisa Fraser, Keller Williams Integrity. GSMLS
- $589,9004 bd2 ba1.9k sqft461 Otterhole Rd, West Milford Twp., NJ 07480For SaleMLS ID #4041700, Danielle Fiorina, C-21 Crest Real Estate, Inc.. GSMLS
- $539,9003 bd2 ba1.3k sqft26 Mount Arlington Rd, Roxbury Twp., NJ 07852For SaleMLS ID #4038321, Susan Riesebeck, Weichert Realtors. GSMLS
- $430,0002 bd3 ba1.5k sqft19 Maple Ln, Mount Arlington Boro, NJ 07856For SaleMLS ID #4042391, Jane Conway, Keller Williams Metropolitan. GSMLS
- $589,0003 bd3 ba1.4k sqft240 Long Meadow Rd, Bedminster, NJ 07921For Sale By Owner
