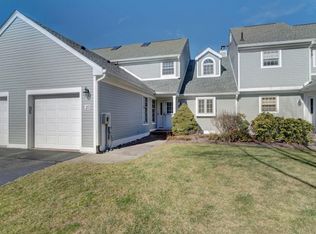
Beautifully maintained, recently renovated townhome in one of Montville's most sought-after communities! This spacious floor plan features a versatile bonus room that offers the flexibility of a potential third bedroom, home office, or guest space. Enjoy the privacy of a secluded backyard, a unique feature within the community.The bright, open layout is perfect for everyday living and entertaining, complemented by a comfortable primary suite and a recently replaced HVAC system for added peace of mind. Enjoy resort-style amenities including a pool, newly renovated tennis and pickleball courts, clubhouse, fitness center, and beautifully maintained grounds. Conveniently located near shopping, dining, major highways, and NJ Transit, this home offers the perfect blend of modern updates, comfort, convenience, and lifestyle.
Under contract
$699,000
24 Village Drive, Montville Twp., NJ 07045
2beds
2,058sqft
:
Get pre-qualified$5,417/mo
Townhouse
Built in 1986
0.34 Acres Lot
$-- Zestimate®
$340/sqft
$560/mo HOA
What's special
Versatile bonus roomBeautifully maintainedRecently renovated townhomeBeautifully maintained groundsSecluded backyardComfortable primary suiteBright open layout
- 42 days |
- 156 |
- 3 |
Likely to sell faster than
Zillow last checked:
Listing updated:
Listed by:
Maria Brevig 732-228-8911,
Haven Realty
Source: GSMLS,MLS#: 4036847
Facts & features
Interior
Bedrooms & bathrooms
- Bedrooms: 2
- Bathrooms: 3
- Full bathrooms: 2
- 1/2 bathrooms: 1
Primary bedroom
- Description: 1st Floor, Full Bath, Walk-In Closet
Bedroom 1
- Level: First
- Area: 286
- Dimensions: 13 x 22
Bedroom 2
- Level: Second
- Area: 273
- Dimensions: 13 x 21
Bedroom 3
- Level: Second
- Area: 195
- Dimensions: 15 x 13
Dining room
- Features: Formal Dining Room
- Level: First
- Area: 187
- Dimensions: 17 x 11
Family room
- Level: First
- Area: 238
- Dimensions: 14 x 17
Kitchen
- Features: Breakfast Bar, Kitchen Island, Separate Dining Area
- Level: First
- Area: 156
- Dimensions: 12 x 13
Living room
- Level: First
Basement
- Features: Laundry Room, Utility Room
Heating
- 2 Units, Forced Air, Natural Gas
Cooling
- 2 Units, Central Air
Appliances
- Included: Carbon Monoxide Detector, Dishwasher, Microwave, Range/Oven-Gas, Washer/Dryer Stacked, Washer, Gas Water Heater
- Laundry: In Basement, Level 1
Features
- Entrance Foyer
- Flooring: Carpet, Tile, Wood
- Basement: Yes,Full,Unfinished
- Number of fireplaces: 1
- Fireplace features: Family Room, Gas
- Common walls with other units/homes: 2+ Common Walls,Townhouse-Interior
Interior area
- Total structure area: 2,058
- Total interior livable area: 2,058 sqft
Video & virtual tour
Property
Parking
- Total spaces: 3
- Parking features: 1 Car Width, Additional Parking, Asphalt, Driveway-Exclusive
- Garage spaces: 1
- Uncovered spaces: 3
Features
- Levels: Multi Floor Unit
- Patio & porch: Patio
- Exterior features: Tennis Court(s)
- Has private pool: Yes
- Pool features: Outdoor Pool, Association
Lot
- Size: 0.34 Acres
- Dimensions: .340 AC
Details
- Parcel number: 2321000820007000140000C0058
Construction
Type & style
- Home type: Townhouse
- Property subtype: Townhouse
- Attached to another structure: Yes
Materials
- Vinyl Siding
- Roof: Asphalt Shingle
Condition
- Year built: 1986
- Major remodel year: 2020
Utilities & green energy
- Gas: Gas-Natural
- Sewer: Public Sewer
- Water: Public
- Utilities for property: Electricity Connected, Natural Gas Connected
Community & HOA
Community
- Features: Clubhouse, Fitness Center, Playground, Tennis Court(s)
- Security: Carbon Monoxide Detector
- Subdivision: Changebridge
HOA
- Has HOA: Yes
- Services included: Maintenance-Common Area, Maintenance Structure, Snow Removal, Trash
- HOA fee: $560 monthly
Location
- Region: Montville
Financial & listing details
- Price per square foot: $340/sqft
- Tax assessed value: $405,300
- Annual tax amount: $11,060
- Date on market: 6/25/2026
- Ownership type: Condominium
- Electric utility on property: Yes
Estimated market value
Not available
Estimated sales range
Not available
Not available
Price history
| Date | Event | Price |
|---|---|---|
| 7/8/2026 | Pending sale | $699,000$340/sqft |
Source:  GSMLS #4036847 Report a problem GSMLS #4036847 Report a problem | ||
| 6/25/2026 | Listed for sale | $699,000+14.8%$340/sqft |
Source: GSMLS #4036847 Report a problem | ||
| 6/30/2022 | Sold | $609,000+3.2%$296/sqft |
Source: GSMLS #3774916 Report a problem | ||
| 4/12/2022 | Listed for sale | $589,900+49.3%$287/sqft |
Source: GSMLS #3774916 Report a problem | ||
| 4/6/2020 | Sold | $395,000$192/sqft |
Source: GSMLS #3586684 Report a problem | ||
Public tax history
Tax history is unavailable.
Monthly payment
Est. payment
Payment breakdown
Explore the cost of this home by adjusting the details. Changes won't be saved.Climate risks
Neighborhood: Lower Montville
Nearby schools
GreatSchools rating
- 8/10Valley View Elementary SchoolGrades: PK-5Distance: 1.6 mi
- 8/10Robert R Lazar Middle SchoolGrades: 6-8Distance: 1.2 mi
- 9/10Montville High SchoolGrades: 9-12Distance: 1.4 mi
Schools provided by the listing agent
- Elementary: Valleyview
- Middle: Lazar
- High: Montville
Source: GSMLS. This data may not be complete. We recommend contacting the local school district to confirm school assignments for this home.
- $790,0003 bd4 ba-- sqft23 Village Dr, Montville, NJ 07045Sold
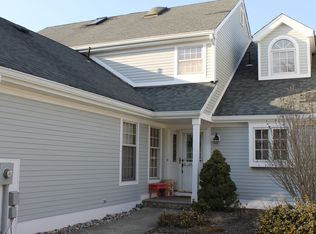
- $784,300-- bd-- ba2.1k sqft21 Village Dr #10, Montville, NJ 07045Off Market
- $790,000-- bd-- ba2k sqft23 Village Dr #11, Montville, NJ 07045Sold
- $784,800-- bd-- ba2.1k sqft22 Village Dr #57, Montville, NJ 07045Off Market
- $724,9003 bd4 ba1.8k sqft26 Village Dr #59, Montville, NJ 07045Off Market
- $762,1002 bd3 ba2k sqft24 Village Dr #58, Montville, NJ 07045Off Market
- $703,200-- bd-- ba1.7k sqft25 Village Dr #12, Montville, NJ 07045Off Market
- $699,5002 bd3 ba1.8k sqft28 Village Dr #60, Montville, NJ 07045Off Market
A local agent can set up tours, give advice and negotiate with sellers.
A local lender can help you make sure your offer is ready when you are.
Similar homes
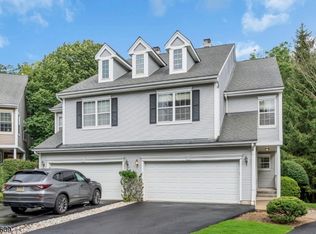
- $699,0004 bd3 ba2k sqft79 Morning Watch Rd, Wayne Twp., NJ 07470For Sale
 MLS ID #4045252, Nicholas Airey, Exp Realty, Llc. GSMLS
 - $720,0003 bd2 ba1.7k sqft4 Huron Ave, Parsippany-Troy Hills Twp., NJ 07034For Sale
 MLS ID #4045446, Kevin Cavanaugh, Compass New Jersey Llc. GSMLS
 - $659,9103 bd4 ba2.1k sqft15 Halina Ln, Butler Boro, NJ 07405For Sale
 MLS ID #4042303, Allen Ten Hoeve, Keller Williams Valley Realty. GSMLS
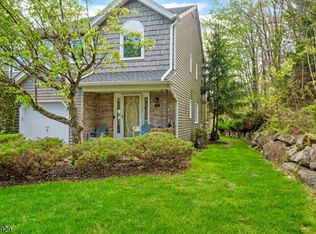
 - $699,0003 bd3 ba1.9k sqft94 Edgefield Dr, Parsippany-Troy Hills Twp., NJ 07950For Sale
 MLS ID #4044291, Sonia Verma, Elite Realtors Of New Jersey. GSMLS
 - $710,0002 bd3 ba1.7k sqft108 Aspen Dr, Cedar Grove Twp., NJ 07009For SaleMLS ID #4034000, Jiayan Gu, Realmart Realty. GSMLS
- $749,9004 bd3 ba2.4k sqft34 Eider Ct, Wayne Twp., NJ 07470For SaleMLS ID #4045112, Yogeshkumar Gohil, Coldwell Banker Realty. GSMLS
- $699,9003 bd4 ba1.8k sqft1706 Park Pl, Springfield Twp., NJ 07081For SaleMLS ID #4044579, Shibu Thomas, Elite Realtors Of New Jersey. GSMLS
- $709,0002 bd3 ba2.3k sqft123 Barclay Drive, Nutley Twp., NJ 07110For SaleMLS ID #4019079, Amy Pejman, Compass New Jersey Llc. GSMLS
- $650,0002 bd3 ba2.3k sqft64 George Russell Way, Clifton City, NJ 07013For SaleMLS ID #4044556, Julian Nazario, Coldwell Banker Realty. GSMLS
- $750,0003 bd4 ba3k sqft5 St Charles Ave, West Milford Twp., NJ 07421For SaleMLS ID #4043400, James Baczewski, Ridge & Valley Re Corp. GSMLS
- $829,0004 bd3 ba2.2k sqft20 Arnold Drive, Parsippany-Troy Hills Twp., NJ 07054For SaleMLS ID #4035627, Edison Salazar, Salazar Realty Group, Inc. GSMLS
- $515,0002 bd3 ba1.6k sqft293 Gettysburg Way, Lincoln Park Boro, NJ 07035For SaleMLS ID #4035507, Andrew Casse, Exp Realty, Llc. GSMLS
- $765,0004 bd3 ba2.9k sqft14 Fieldstone Trl, Byram Twp., NJ 07871For SaleMLS ID #4044452, Christine Tremain, Weichert Realtors. GSMLS
- $674,9002 bd3 ba1.2k sqft3 Sadie Cir #3101, Union Twp., NJ 07083For SaleMLS ID #4036321, Sandy Etienne, Keller Williams Realty. GSMLS
- $860,0003 bd2 ba1.8k sqft5 THREE RIVERS DRIVE, Jefferson Twp., NJ 07849For SaleMLS ID #4045300, Mary K. Sheeran, Keller Williams Metropolitan. GSMLS
- $990,0003 bd3 ba2.1k sqft89 Fisher Rd, Mahwah Twp., NJ 07430For SaleMLS ID #4045340, Wendy Herzon, Terrie O'connor Realtors. GSMLS
- $625,0003 bd3 ba1.9k sqft113 Saratoga Sq, Wayne Twp., NJ 07470For SaleMLS ID #4027999, Salma Faraj, Coldwell Banker Realty. GSMLS
- $649,9993 bd2 ba1.6k sqft157 W Lindsley Rd, Cedar Grove Twp., NJ 07009For SaleMLS ID #4039085, Suraj Sharma, Realty Of America. GSMLS
- $650,0002 bd3 ba1.8k sqft22 Averell Dr, Parsippany-Troy Hills Twp., NJ 07950For SaleMLS ID #4032652, Osama F Tawfik, Weichert Realtors Corp Hq. GSMLS
- $775,0002 bd3 ba1.7k sqft94 Heather Ln, Wyckoff Twp., NJ 07481For SaleMLS ID #4037488, Rhonda Battifarano, Compass New Jersey Llc. GSMLS
