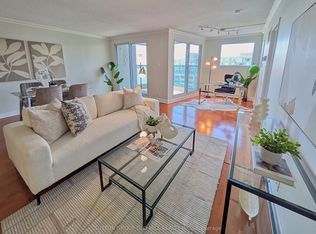
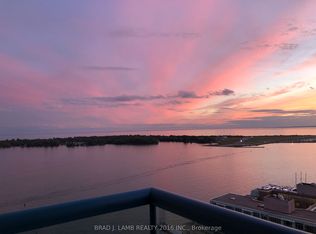
Rarely available southwest corner suite featuring 2 bedrooms, 2 bathrooms, and spectacular lake and city views. Enjoy stunning sunsets and watch the boats drift by from one of two oversized balconiesideal for entertaining or relaxing in a true waterfront setting. Bright and spacious with nearly 2,000 sq. ft. of living space, this residence offers unobstructed views from every window. Includes 2 parking spaces and a locker. Situated in the heart of the vibrant Harbour front community within a world-class building offering exceptional amenities.
For sale
C$3,500,000
99 Harbour Sq #3108, Toronto, ON M5J 2H2
2beds
2baths
Apartment
Built in ----
-- sqft lot
$-- Zestimate®
C$--/sqft
C$2,040/mo HOA
What's special
Southwest corner suiteOversized balconies
- 230 days
- 43
- 2
Zillow last checked:
Listing updated:
Listed by:
HOMELIFE/BAYVIEW REALTY INC.
Source: TRREB,MLS®#: C12371700 Originating MLS®#: Toronto Regional Real Estate Board
Originating MLS®#: Toronto Regional Real Estate BoardFacts & features
Interior
Bedrooms & bathrooms
- Bedrooms: 2
- Bathrooms: 2
Primary bedroom
- Description: Primary Bedroom
- Level: Ground
- Area: 23.14 Square Meters
- Area source: Other
- Dimensions: 5.63 x 4.11
Bedroom
- Description: Bedroom
- Level: Ground
- Area: 8.72 Square Meters
- Area source: Other
- Dimensions: 3.53 x 2.47
Breakfast
- Description: Breakfast
- Level: Ground
- Area: 6.66 Square Meters
- Area source: Other
- Dimensions: 2.74 x 2.43
Dining room
- Description: Dining Room
- Level: Ground
- Area: 17.49 Square Meters
- Area source: Other
- Dimensions: 4.90 x 3.57
Foyer
- Description: Foyer
- Level: Ground
- Area: 8.25 Square Meters
- Area source: Other
- Dimensions: 3.00 x 2.75
Kitchen
- Description: Kitchen
- Level: Ground
- Area: 11.16 Square Meters
- Area source: Other
- Dimensions: 3.66 x 3.05
Living room
- Description: Living Room
- Level: Ground
- Area: 26.8 Square Meters
- Area source: Other
- Dimensions: 7.55 x 3.55
Heating
- Forced Air, Electric
Cooling
- Central Air
Appliances
- Laundry: Ensuite
Features
- None
- Basement: None
- Has fireplace: No
Interior area
- Living area range: 1800-1999 null
Property
Parking
- Total spaces: 2
- Parking features: Underground
- Has attached garage: Yes
Features
- Exterior features: Terrace Balcony, Public Dock
- Water view: Direct
- On waterfront: Yes
- Waterfront features: Marina Services, Direct, Lake
- Body of water: Lake Ontario
Lot
- Features: Clear View, Island, Lake Access, Public Transit
Details
- Parcel number: 119491256
Construction
Type & style
- Home type: Apartment
- Property subtype: Apartment
- Attached to another structure: Yes
Materials
- Concrete
Community & HOA
HOA
- Amenities included: Concierge, Gym, Indoor Pool, Visitor Parking
- Services included: Cable TV Included, CAC Included, Common Elements Included, Heat Included, Hydro Included, Building Insurance Included, Parking Included, Water Included
- HOA fee: C$2,040 monthly
- HOA name: MTCC
Location
- Region: Toronto
Financial & listing details
- Annual tax amount: C$9,080
- Date on market: 3/5/2026
Price history
Price history is unavailable.
Public tax history
Tax history is unavailable.
Climate risks
Neighborhood: Waterfront Communities
Nearby schools
GreatSchools rating
No schools nearby
We couldn't find any schools near this home.


Similar homes
- C$3,499,0002 bd3 ba-- sqft80 Yorkville Ave #502, Toronto, ON M5R 2C2For Sale
 MLS ID #C14083810, RE/MAX PREMIER INC.. TRREB
 - C$3,289,0003 bd2 ba-- sqft1166 Bay St Unit 1002, Toronto, ON M5S 2X8For Sale
 MLS ID #C14098454, KELLER WILLIAMS ADVANTAGE REALTY. TRREB
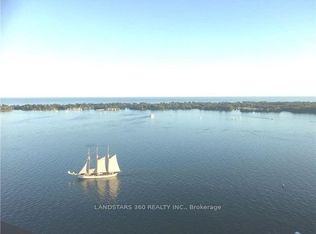
 - C$1,988,0003 bd3 ba-- sqft55 Harbour Sq #3311, Toronto, ON M5J 2L1For Sale
 MLS ID #C14090820, LANDSTARS 360 REALTY INC.. TRREB
 - C$3,498,0002 bd3 ba-- sqft4 Lowther Ave #605, Toronto, ON M5R 1C6For Sale
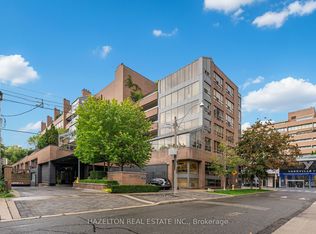 MLS ID #C13782722, HAZELTON REAL ESTATE INC.. TRREB
