Located in the heart of downtown Frenchburg, this charming A-frame home offers a unique blend of character and modern updates. Built in 1995 and thoughtfully renovated with a clean, modern interior, the home features 994 square feet of comfortable living space with 2 bedrooms and 1.5 bathrooms. The inviting layout makes great use of the space while maintaining the cozy charm A-frame homes are known for. Situated on a manageable 0.25-acre lot, the property also includes a 14x20 detached one-car garage offering additional storage or workspace. Outdoor enthusiasts will appreciate the convenient proximity to some of the region's most popular destinations, including Cave Run Lake and Red River Gorge, making this property a great option for a full-time residence, weekend getaway, or potential short-term rental opportunity.
Contingent
$148,000
99 Highway 36, Frenchburg, KY 40322
2beds
994sqft
:
Get pre-qualified$1,019/mo
Cabin
Built in 1995
0.25 Acres Lot
$143,700 Zestimate®
$149/sqft
$-- HOA
What's special
Clean modern interiorCharming a-frame homeAdditional storage or workspaceInviting layout
- 141 days |
- 140 |
- 5 |
Zillow last checked:
Listing updated:
Listed by:
Zachary Otis 606-336-3659,
HomeLand Real Estate Inc
Source: Imagine MLS,MLS#: 26004103
Facts & features
Interior
Bedrooms & bathrooms
- Bedrooms: 2
- Bathrooms: 2
- Full bathrooms: 1
- 1/2 bathrooms: 1
Primary bedroom
- Level: Second
Bedroom 2
- Level: Second
Bathroom 1
- Level: First
Bathroom 2
- Level: Second
Family room
- Level: First
Kitchen
- Level: First
Heating
- Natural Gas
Cooling
- Central Air, Ceiling Fan(s)
Appliances
- Included: Dryer, Refrigerator, Washer, Range
- Laundry: Main Level
Features
- Flooring: Laminate, Vinyl
- Has basement: No
- Has fireplace: No
Interior area
- Total structure area: 994
- Total interior livable area: 994 sqft
- Finished area above ground: 994
- Finished area below ground: 0
Property
Parking
- Total spaces: 1
- Parking features: Detached Garage, Driveway, Garage Door Opener
- Garage spaces: 1
- Has uncovered spaces: Yes
Features
- Levels: One and One Half
Lot
- Size: 0.25 Acres
Details
- Parcel number: FB0116
Construction
Type & style
- Home type: SingleFamily
- Architectural style: Cabin
- Property subtype: Cabin
Materials
- Wood Siding
- Foundation: Block
- Roof: Metal
Condition
- Year built: 1995
Utilities & green energy
- Sewer: Public Sewer
- Water: Public
- Utilities for property: Electricity Connected, Natural Gas Connected, Sewer Connected, Water Connected
Community & HOA
Community
- Subdivision: Downtown
HOA
- Has HOA: No
Location
- Region: Frenchburg
Financial & listing details
- Price per square foot: $149/sqft
- Tax assessed value: $64,000
- Annual tax amount: $813
- Date on market: 3/5/2026
Estimated market value
$143,700
$137,000 - $151,000
$1,199/mo
Price history
| Date | Event | Price |
|---|---|---|
| 7/8/2026 | Contingent | $148,000$149/sqft |
Source:  Imagine MLS #26004103 Report a problem Imagine MLS #26004103 Report a problem | ||
| 4/3/2026 | Price change | $148,000-4.5%$149/sqft |
Source: Imagine MLS #26004103 Report a problem | ||
| 3/5/2026 | Listed for sale | $155,000+142.2%$156/sqft |
Source: Imagine MLS #26004103 Report a problem | ||
| 12/6/2021 | Sold | $64,000+23.1%$64/sqft |
Source: Public Record Report a problem | ||
| 2/14/2017 | Sold | $52,000$52/sqft |
Source: Imagine MLS #1604944 Report a problem | ||
Public tax history
| Year | Property taxes | Tax assessment |
|---|---|---|
| 2024 | $813 +1.8% | $64,000 |
| 2023 | $799 -0.6% | $64,000 |
| 2022 | $803 +25.1% | $64,000 +23.1% |
| 2021 | $642 -3.1% | $52,000 |
| 2020 | $663 +1.9% | $52,000 |
| 2019 | $650 | $52,000 |
| 2018 | $650 | $52,000 -5.5% |
| 2017 | -- | $55,000 |
| 2015 | -- | $55,000 |
| 2014 | -- | $55,000 |
| 2011 | -- | $55,000 |
Find assessor info on the county website
Monthly payment
Est. payment
Payment breakdown
Explore the cost of this home by adjusting the details. Changes won't be saved.Climate risks
Neighborhood: 40322
Nearby schools
GreatSchools rating
- 5/10Menifee Central SchoolGrades: K-7Distance: 1.7 mi
- 3/10Menifee County High SchoolGrades: 8-12Distance: 1.2 mi
Schools provided by the listing agent
- Elementary: Menifee Co
- Middle: Menifee Co
- High: Menifee Co
Source: Imagine MLS. This data may not be complete. We recommend contacting the local school district to confirm school assignments for this home.
- $162,2003 bd2 ba1.3k sqft109 Highway 36, Frenchburg, KY 40322Off Market

- $133,300-- bd-- ba-- sqft24 Highway 36, Frenchburg, KY 40322Off Market
- $13,650-- bd-- ba-- sqft14 Highway 36, Frenchburg, KY 40322Off Market
- $250,5004 bd3 ba2.1k sqft154 Highway 36 Rd, Frenchburg, KY 40322Off Market
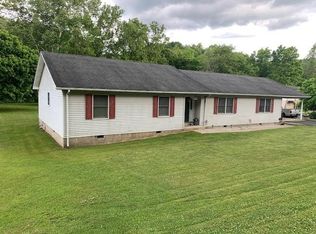
- $20,000-- bd-- ba-- sqft120 Highway 36, Frenchburg, KY 40322Off Market
- $131,5003 bd2 ba1.1k sqft65 Sycamore St, Frenchburg, KY 40322Off Market
- $197,9002 bd2 ba-- sqft95 Highway 36, Frenchburg, KY 40322Off Market
- $15,000-- bd-- ba-- sqft6 Williams St, Frenchburg, KY 40322Off Market
A local agent can set up tours, give advice and negotiate with sellers.
Similar homes
- $159,9002 bd1 ba1.2k sqft1057 Highway 36, Frenchburg, KY 40322For Sale
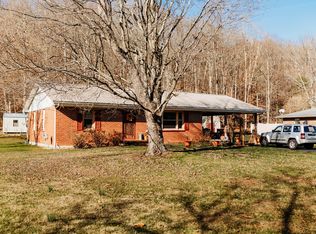
 MLS ID #26003700, Adam Ratliff, United Real Estate Bluegrass. Imagine MLS
 - $125,0003 bd1 ba1.2k sqft584 Kentucky #36, Frenchburg, KY 40322For Sale
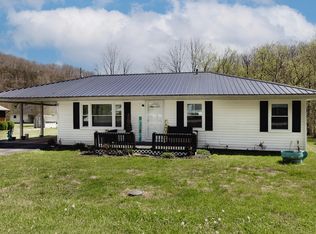 MLS ID #26007611, Jill C Ratliff, Paragon Realty Partners. Imagine MLS
 - $160,0002 bd2 ba1.1k sqft390 Whispering Oaks, Morehead, KY 40351For Sale
 MLS ID #26017301, Shannon V Malone, HomeLand Real Estate Inc. Imagine MLS
 - $175,0001 bd1 ba520 sqft4523 Amos Ridge Rd, Frenchburg, KY 40322For Sale
 MLS ID #25501090, Melissa Brown, Keller Williams Legacy Group. Imagine MLS
 - $110,0003 bd2 ba950 sqft582 Clifton Rd, Frenchburg, KY 40322For SaleMLS ID #26015109, Brenda G Murphy, Murphy Realty Group. Imagine MLS
- $135,0002 bd1 ba888 sqft412 Turkey Ridge Rd, Wellington, KY 40387For SaleMLS ID #26014423, Whitney Thorpe, Sandy Stuart Realty. Imagine MLS
- $135,0002 bd1 ba784 sqft401 Turkey Ridge Rd, Wellington, KY 40387For SaleMLS ID #26012167, Ethan D Blair, SimpliHOM. Imagine MLS
- $149,5002 bd1 ba1.1k sqft100 Cowboy Ln, Wellington, KY 40387For SaleMLS ID #26014449, Rebecca Sexton, Lawson Real Estate, Inc. Imagine MLS
- $184,0003 bd1 ba1.2k sqft7583 Hawkins Branch Rd, Frenchburg, KY 40322For SaleMLS ID #26012048, Kenzi Smith, Lifstyl Real Estate. Imagine MLS
- $155,0002 bd1 ba900 sqft240 Cowboy Ln, Wellington, KY 40387For SaleMLS ID #25505271, Jill C Ratliff, Paragon Realty Partners. Imagine MLS
- $169,0003 bd1 ba1.1k sqft25 Calk Lake Rd, Jeffersonville, KY 40337For SaleMLS ID #26018006, Joshua A Davis, The Agency. Imagine MLS
- $160,0003 bd1 ba1k sqft6177 746th Hwy, Wellington, KY 40387For SaleMLS ID #26011763, Adam Ratliff, United Real Estate Bluegrass. Imagine MLS
- $145,0002 bd1 ba602 sqft185 Turkey Ridge Rd, Wellington, KY 40387For SaleMLS ID #26002196, Sue McClurg, Rector Hayden Realtors. Imagine MLS
- $168,0002 bd1 ba850 sqft85 Jacks Dr, Wellington, KY 40387For SaleMLS ID #26016860, Rebakah R Goodpaster, Keller Williams Legacy Group. Imagine MLS
- $--3 bd1 ba1.1k sqft575 Strange Rd, Jeffersonville, KY 40337AuctionServiceLink Auction
- $149,9992 bd1 ba1k sqft130 Morganview Rd, Wellington, KY 40387For SaleMLS ID #25012175, Joshua M Brown, Mike Brown Real Estate & Auction Co, LLC. Imagine MLS
- $180,0003 bd1 ba1.2k sqft45 Krider Ln, Wellington, KY 40387For SaleMLS ID #25501242, Joshua Warren, Freedom Realty & Property Management. Imagine MLS
- $159,9002 bd1 ba800 sqft214 Lindsey Ln, Wellington, KY 40387For SaleMLS ID #25507050, Shannon V Malone, HomeLand Real Estate Inc. Imagine MLS
- $139,0003 bd3 ba840 sqft4590 County Road 1002, West Liberty, KY 41472For SaleMLS ID #26010369, Courtney Ann Mangold, The Agency. Imagine MLS
- $139,0003 bd2 ba972 sqft139 Robin Ln, Wellington, KY 40387For SaleMLS ID #26013358, Angie Stevens, HomeLand Real Estate Inc. Imagine MLS
