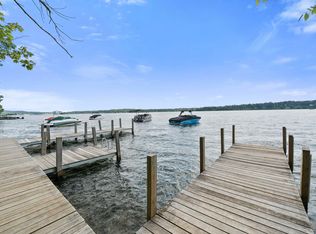
Welcome to easy, low-maintenance living at The Villas at Paugus Bay! This beautifully updated single-level ranch offers the perfect blend of comfort, style, and convenience in one of Laconia's most desirable communities. Step inside to discover a bright, open-concept floor plan featuring tasteful modern updates, quality finishes, and an inviting living space that's perfect for both everyday living and entertaining. The well-appointed kitchen flows seamlessly into the dining and living areas, creating an airy, functional layout. The spacious primary suite offers a private retreat, while additional bedrooms provide flexibility for guests, a home office, or hobbies. Every detail has been thoughtfully maintained, allowing you to move right in and start enjoying the Lakes Region lifestyle. Outside, enjoy your own private outdoor space without the hassle of extensive upkeep. Association services take care of lawn maintenance, snow removal, and more, giving you more time to spend on the things you love. Conveniently located just minutes from Paugus Bay, Lake Winnipesaukee, Weirs Beach, shopping, restaurants, golf, and year-round recreation, this home is ideal as a primary residence or a low-maintenance getaway. If you've been looking for turnkey, one-level living in the heart of the Lakes Region, this is one you won't want to miss!
Active under contract
Listed by: BHHS Verani Belmont • Douglas Rollins • Contact: Cell: 603-393-7758
$429,900
99 Sarasota Lane, Laconia, NH 03246
3beds
1,248sqft
:
Get pre-qualified$2,868/mo
Condominium
Built in 2010
-- sqft lot
$-- Zestimate®
$344/sqft
$-- HOA
What's special
Beautifully updated single-level ranchBright open-concept floor planInviting living spaceTasteful modern updatesPrivate outdoor spaceQuality finishesAiry functional layout
- 21 days |
- 668 |
- 27 |
Zillow last checked:
Listing updated:
Listed by:
Douglas Rollins,
BHHS Verani Belmont Cell:603-393-7758
Source: PrimeMLS,MLS#: 5098741
Facts & features
Interior
Bedrooms & bathrooms
- Bedrooms: 3
- Bathrooms: 2
- Full bathrooms: 2
Heating
- Propane, Hot Air
Cooling
- Central Air
Appliances
- Included: Dishwasher, Dryer, Microwave, Refrigerator, Washer, Electric Stove
Features
- Natural Light
- Flooring: Vinyl Plank
- Basement: Full,Interior Entry
Interior area
- Total structure area: 2,496
- Total interior livable area: 1,248 sqft
- Finished area above ground: 1,248
- Finished area below ground: 0
Property
Parking
- Total spaces: 1
- Parking features: Paved, Direct Entry, Driveway, Garage, Attached
- Garage spaces: 1
- Has uncovered spaces: Yes
Features
- Levels: One
- Stories: 1
- Patio & porch: Patio
- Frontage length: Road frontage: 81
Lot
- Size: 6,534 Square Feet
- Features: Country Setting, Sidewalks, Neighborhood
Details
- Parcel number: LACOM223B520L4U13
- Zoning description: RR1
- Other equipment: Standby Generator
Construction
Type & style
- Home type: Condo
- Architectural style: Ranch
- Property subtype: Condominium
Materials
- Wood Frame, Vinyl Siding
- Foundation: Concrete
- Roof: Asphalt Shingle
Condition
- New construction: No
- Year built: 2010
Utilities & green energy
- Electric: On-Site
- Sewer: Community
- Utilities for property: Cable Available, Phone Available
Community & HOA
Community
- Subdivision: The Villas at Paugus Bay
HOA
- Has HOA: Yes
- Amenities included: Landscaping, Snow Removal, Trash Removal
- Services included: Maintenance Grounds, Plowing, Trash, HOA Fee
- Additional fee info: Fee: $300
Location
- Region: Laconia
Financial & listing details
- Price per square foot: $344/sqft
- Tax assessed value: $312,300
- Annual tax amount: $4,402
- Date on market: 7/8/2026
- Electric utility on property: Yes
- Road surface type: Paved
Estimated market value
Not available
Estimated sales range
Not available
Not available
Price history
| Date | Event | Price |
|---|---|---|
| 7/8/2026 | Listed for sale | $429,900+82.9%$344/sqft |
Source:  PrimeMLS #5098741 Report a problem PrimeMLS #5098741 Report a problem | ||
| 3/19/2020 | Sold | $235,000+2.6%$188/sqft |
Source: PrimeMLS #4793761 Report a problem | ||
| 2/13/2020 | Listed for sale | $229,000+38.9%$183/sqft |
Source: KW Lakes and Mountains Realty/Meredith #4793761 Report a problem | ||
| 9/27/2010 | Sold | $164,900$132/sqft |
Source: Public Record Report a problem | ||
Public tax history
| Year | Property taxes | Tax assessment |
|---|---|---|
| 2024 | $4,257 +0.3% | $312,300 +2.4% |
| 2023 | $4,244 +6.1% | $305,100 +13.3% |
| 2022 | $4,001 -13.7% | $269,400 +9.6% |
| 2021 | $4,634 +6.5% | $245,700 +11.3% |
| 2020 | $4,352 +7.2% | $220,700 +11.9% |
| 2019 | $4,060 -0.7% | $197,200 +0.6% |
| 2018 | $4,089 +6.2% | $196,100 +7.1% |
| 2017 | $3,851 +22.8% | $183,100 +11.8% |
| 2016 | $3,136 | $163,800 |
| 2015 | $3,136 -11.2% | $163,800 +3.9% |
| 2014 | $3,532 +0.5% | $157,700 -0.9% |
| 2013 | $3,513 +8.4% | $159,100 +3.1% |
| 2012 | $3,240 +0.4% | $154,300 -1.7% |
| 2011 | $3,228 | $157,000 |
Find assessor info on the county website
Monthly payment
Est. payment
Payment breakdown
Explore the cost of this home by adjusting the details. Changes won't be saved.Climate risks
Neighborhood: 03246
Nearby schools
GreatSchools rating
- 7/10Elm Street SchoolGrades: PK-5Distance: 2.1 mi
- 5/10Laconia Middle SchoolGrades: 6-8Distance: 3.4 mi
- 2/10Laconia High SchoolGrades: 9-12Distance: 3.4 mi
Schools provided by the listing agent
- District: Laconia Sch Dst SAU #30
Source: PrimeMLS. This data may not be complete. We recommend contacting the local school district to confirm school assignments for this home.
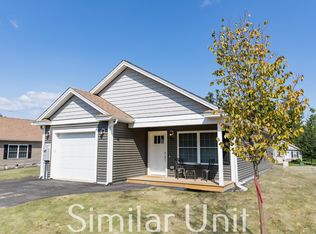
- $592,4003 bd1 ba1.4k sqft32 Siesta Ln #32SL, Laconia, NH 03246Off Market
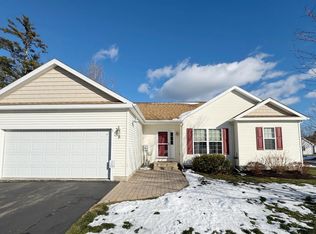
- $445,0002 bd2 ba1.2k sqft5 Siesta Ln, Laconia, NH 03246Sold
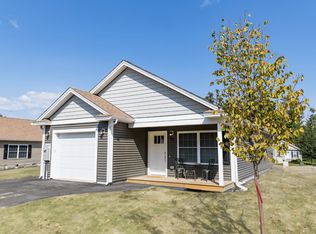
- $2,7303 bd1 ba1.4k sqft1 Siesta Ln #4384507, Laconia, NH 03246For Rent
- $469,8002 bd3 ba2k sqft6 Palmetto Ln, Laconia, NH 03246Off Market
- $560,6003 bd1 ba1.4k sqft27 Anna Maria Dr, Laconia, NH 03246Off Market
- $515,8003 bd2 ba1.3k sqft17 Palmentto, Laconia, NH 03246Off Market
- $515,8003 bd2 ba1.3k sqft23 Palmentto, Laconia, NH 03246Off Market
- $515,8003 bd2 ba1.3k sqft22 Palmentto, Laconia, NH 03246Off Market
A local agent can set up tours, give advice and negotiate with sellers.
Similar homes
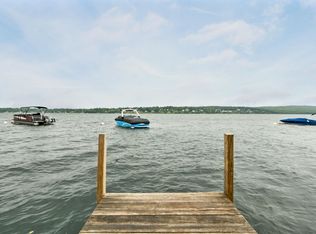
- $429,0002 bd2 ba1k sqftEvergreen Association, Laconia, NH 03246Active
 MLS ID #5101496, Crystal Harrison. PrimeMLS
 - $425,0002 bd2 ba1k sqftEvergreen Association, Laconia, NH 03246Active
 MLS ID #5099197, Marissa R Zarella. PrimeMLS
 - $369,9002 bd1 ba1k sqft25 Sullivan Way #4, Laconia, NH 03246Active
 MLS ID #5092874, Charlotte A Marrocco-Mohler. PrimeMLS
 - $425,0004 bd2 ba1.4k sqft21 Spruce Street, Laconia, NH 03246Active
 MLS ID #5098009, Tracy Jenkins. PrimeMLS
 - $399,9002 bd2 ba1k sqftFour Seasons, Laconia, NH 03246For SaleMLS ID #73513588, David Guselli, First Choice Realty Group. MLS PIN
- $474,9003 bd2 ba1.3k sqft56 Barbara Boulevard, Laconia, NH 03246ActiveMLS ID #5098144, Matthew Blier. PrimeMLS
- $459,0004 bd2 ba1.8k sqft18 Gilman Street, Laconia, NH 03246ActiveMLS ID #5089612, Chloe K Fellman. PrimeMLS
- $375,0004 bd1 ba1.5k sqft43 Clark Avenue, Laconia, NH 03246ActiveMLS ID #5091215, Brenda Rowan. PrimeMLS
- $369,9002 bd2 ba1.6k sqftLaconia Heights, Laconia, NH 03246ActiveMLS ID #5095035, Paul Hrycuna. PrimeMLS
- $479,0002 bd2 ba1.4k sqft45 Old Prescott Hill Road, Laconia, NH 03246ActiveMLS ID #5092436, Chris Roche. PrimeMLS
- $475,0006 bd2 ba1.8k sqft20 Wallace Court, Laconia, NH 03246ActiveMLS ID #5091084, Adam Dow. PrimeMLS
- $544,9003 bd2 ba1.3k sqftThe Meadows, Laconia, NH 03246ActiveMLS ID #5099448, Jim Dolliver. PrimeMLS
- $349,0001 bd2 ba1k sqftBeacon Street West, Laconia, NH 03246ActiveMLS ID #5101500, Susan Cummins. PrimeMLS
- $599,9003 bd4 ba1.4k sqftLanterns on the Bay, Laconia, NH 03246ActiveMLS ID #5082879, Gillian Sickler. PrimeMLS
- $369,0002 bd2 ba1k sqftMoulton Cove, Laconia, NH 03246ActiveMLS ID #5087415, Nancy Clark. PrimeMLS
- $339,9003 bd2 ba1.4k sqft41 Dixon Street, Laconia, NH 03246ActiveMLS ID #5095007, John Raymond. PrimeMLS
- $359,0002 bd2 ba1.4k sqftFells, Laconia, NH 03246ActiveMLS ID #5099188, Shannon L Casey. PrimeMLS
- $479,0003 bd2 ba1.2k sqft236 Stark Street, Gilford, NH 03249ActiveMLS ID #5084356, Rachel Xavier. PrimeMLS
- $630,0003 bd3 ba1.7k sqft29 Butternut Lane, Laconia, NH 03246ActiveMLS ID #5089122, Kevin Shaw. PrimeMLS
- $355,0003 bd1 ba912 sqft133 Lafayette Street, Laconia, NH 03246ActiveMLS ID #5077378, Bradley Roberts. PrimeMLS
