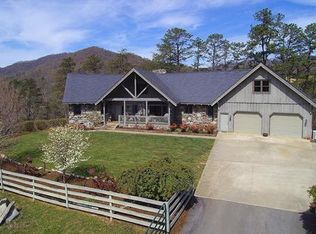
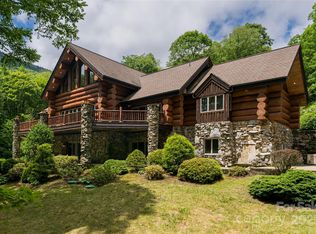
Discover this Exceptional Riverfront Estate on 11+ acres. An incredible private setting for this amazing lodge style home overlooking the Pigeon River with sweeping river & mountain views! The craftsmanship throughout this home is unparalleled. Majestic great room with cathedral beamed ceilings and stone fireplace. Massive hand-hewn logs and stonework. Spacious primary bedroom with fireplace and luxurious bath on main level. An inspiring chef's kitchen with Viking and Sub-Zero appliances open to the elegant dining area. Two guest bedrooms each with fireplaces, & baths with soaking tubs and showers. A generous loft provides flexible space for game room or office. Enjoy spacious covered porches with stone fireplace overlooking the river for great outdoor living. Carport with studio/bedroom and bath above. The land is a harmonious mixture of open pasture, woods and riverfront with a large swimming hole, great fishing and paddle sports! House and studio/carport in beautiful location overlooking river and not in flood plain. The location offers both seclusion and convenience just 15 minutes to Waynesville and 30 minutes to Asheville. This special property is where luxury meets nature and creates the perfect mountain retreat!
Under contract-show
$1,875,000
99 Thistle Rdg, Canton, NC 28716
4beds
3,540sqft
Single Family Residence
Built in 2006
11.11 Acres Lot
$-- Zestimate®
$530/sqft
$-- HOA
What's special
Stone fireplaceLarge swimming holeElegant dining areaAmazing lodge style homeIncredible private setting
- 222 days
- 968
- 61
Zillow last checked:
Listing updated:
Listed by:
Cynthia DuBose cdubose@mountaindream.com,
Mountain Home Properties,
Steve DuBose,
Mountain Home Properties
Source: Canopy MLS as distributed by MLS GRID,MLS#: 4316255
Facts & features
Interior
Bedrooms & bathrooms
- Bedrooms: 4
- Bathrooms: 5
- Full bathrooms: 3
- 1/2 bathrooms: 2
- Main level bedrooms: 1
Primary bedroom
- Level: Main
Bedroom s
- Level: Upper
Bedroom s
- Level: Upper
Bathroom full
- Level: Main
Bathroom full
- Level: Upper
Bathroom full
- Level: Upper
Bathroom half
- Level: Main
Dining room
- Level: Main
Other
- Features: Cathedral Ceiling(s), Open Floorplan
- Level: Main
Kitchen
- Level: Main
Loft
- Level: Upper
Heating
- Central, Forced Air, Heat Pump, Propane
Cooling
- Central Air, Heat Pump
Appliances
- Included: Dishwasher, Disposal, Dryer, Electric Oven, Exhaust Hood, Gas Range, Gas Water Heater, Ice Maker, Microwave, Propane Water Heater, Refrigerator with Ice Maker, Tankless Water Heater, Wall Oven, Warming Drawer, Washer, Washer/Dryer, Wine Refrigerator
- Laundry: Main Level
Features
- Breakfast Bar, Open Floorplan, Total Primary Heated Living Area: 3156
- Flooring: Tile, Wood
- Doors: Insulated Door(s)
- Windows: Insulated Windows, Window Treatments
- Has basement: No
- Fireplace features: Family Room, Gas Log, Great Room, Outside, Porch, Primary Bedroom, Propane, Wood Burning
Interior area
- Total structure area: 3,156
- Total interior livable area: 3,540 sqft
- Finished area above ground: 3,156
- Finished area below ground: 0
Property
Parking
- Total spaces: 4
- Parking features: Detached Carport
- Carport spaces: 2
- Uncovered spaces: 2
Features
- Levels: Two
- Stories: 2
- Patio & porch: Balcony, Covered, Deck, Front Porch, Rear Porch, Side Porch
- Fencing: Fenced
- Has view: Yes
- View description: Mountain(s), Water
- Has water view: Yes
- Water view: Water
- Waterfront features: Paddlesport Launch Site, River Front, Waterfront
- Body of water: Pigeon River
Lot
- Size: 11.11 Acres
- Features: Flood Plain/Bottom Land, Pasture, Private, Views
Living quarters
- Secondary living space: 384 sqft
- Secondary features: Exterior Not Connected,Separate Entrance
Details
- Additional parcels included: 8656-00-1968, DB 1017/2078
- Parcel number: 8655096966
- Zoning: RA
- Special conditions: Standard
- Other equipment: Network Ready
- Horse amenities: Pasture
Construction
Type & style
- Home type: SingleFamily
- Architectural style: Other
- Property subtype: Single Family Residence
Materials
- Log
- Foundation: Crawl Space
- Roof: Wood
Condition
- New construction: No
- Year built: 2006
Utilities & green energy
- Sewer: Septic Installed
- Water: Well
- Utilities for property: Cable Connected, Electricity Connected, Propane, Underground Power Lines, Underground Utilities, Wired Internet Available
Community & HOA
Community
- Subdivision: None
Location
- Region: Canton
- Elevation: 1500 Feet
Financial & listing details
- Price per square foot: $530/sqft
- Tax assessed value: $1,177,500
- Annual tax amount: $7,615
- Date on market: 11/1/2025
- Cumulative days on market: 218 days
- Listing terms: Cash,Conventional
- Electric utility on property: Yes
- Road surface type: Gravel
Estimated market value
Not available
Estimated sales range
Not available
Not available
Price history
| Date | Event | Price |
|---|---|---|
| 4/3/2026 | Price change | $1,875,000-1.1%$530/sqft |
Source:  Canopy MLS as distributed by MLS GRID #4316255 Report a problem Canopy MLS as distributed by MLS GRID #4316255 Report a problem | ||
| 1/10/2026 | Price change | $1,895,000+2.4%$535/sqft |
Source: Canopy MLS as distributed by MLS GRID #4316255 Report a problem | ||
| 11/1/2025 | Listed for sale | $1,850,000+2366.7%$523/sqft |
Source: Canopy MLS as distributed by MLS GRID #4316255 Report a problem | ||
| 9/8/2010 | Sold | $75,000$21/sqft |
Source: Public Record Report a problem | ||
Public tax history
| Year | Property taxes | Tax assessment |
|---|---|---|
| 2025 | $7,615 +0.8% | $1,147,000 |
| 2024 | $7,557 +1.5% | $1,147,000 |
| 2023 | $7,442 +2.4% | $1,147,000 |
| 2022 | $7,270 | $1,147,000 |
| 2021 | $7,270 +11.7% | $1,147,000 +21% |
| 2020 | $6,511 -0.1% | $948,100 |
| 2019 | $6,516 +1.5% | $948,100 |
| 2018 | $6,421 -4.1% | $948,100 |
| 2017 | $6,696 | $948,100 -6.9% |
| 2016 | $6,696 | $1,018,900 |
| 2015 | $6,696 +5.1% | $1,018,900 |
| 2014 | $6,371 | $1,018,900 |
Find assessor info on the county website
Monthly payment
Est. payment
Payment breakdown
Explore the cost of this home by adjusting the details. Changes won't be saved.Climate risks
Neighborhood: 28716
Nearby schools
Schools provided by the listing agent
- Elementary: Bethel
- Middle: Canton
- High: Pisgah
Source: Canopy MLS as distributed by MLS GRID. This data may not be complete. We recommend contacting the local school district to confirm school assignments for this home.
Similar homes
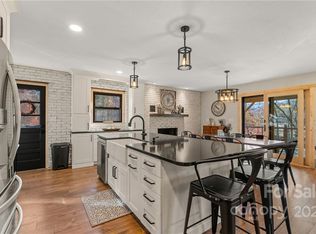
- $2,300,0003 bd3 ba2.1k sqft228 Chestnut Mountain Rd, Canton, NC 28716For Sale
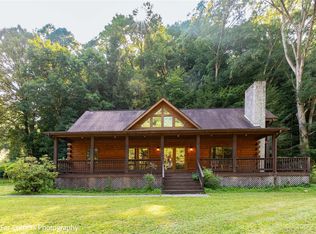
 MLS ID #4056092, Richard Lanning, ERA Sunburst Realty. Canopy MLS as distributed by MLS GRID
 - $999,9953 bd4 ba3.4k sqft2888 Beaverdam Rd, Canton, NC 28716For Sale
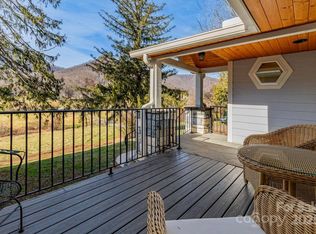 MLS ID #4328967, Tavia Thomas, RE/MAX Executive. Canopy MLS as distributed by MLS GRID
 - $1,799,5003 bd4 ba5.1k sqft303 Flying Hawk Trl, Waynesville, NC 28786For Sale
 MLS ID #4272138, Jennifer Campbell-Overbeeke, Premier Sotheby’s International Realty. Canopy MLS as distributed by MLS GRID
 - $1,450,0004 bd5 ba4.5k sqft643 Mill Ridge Dr, Mills River, NC 28759For Sale
 MLS ID #4419337, Greg Eskritt, NextHome Partners. Canopy MLS as distributed by MLS GRID
 - $2,000,0003 bd5 ba4.9k sqft241 Glen Eagle Dr, Waynesville, NC 28786For SaleMLS ID #4398501, Marie Reed, Keller Williams Professionals. Canopy MLS as distributed by MLS GRID
- $1,395,0004 bd5 ba3k sqft489 Turkey Creek Rd, Leicester, NC 28748For SaleMLS ID #4424710, Kim Gentry Justus, Ivester Jackson Blackstream. Canopy MLS as distributed by MLS GRID
- $1,440,0003 bd4 ba4.3k sqft382 Walela Trl, Maggie Valley, NC 28751For SaleMLS ID #4310747, Tom Johnson, Smoky Mountain Retreat Realty. Canopy MLS as distributed by MLS GRID
- $1,825,0004 bd6 ba4.8k sqft317 Camp Branch Rd, Clyde, NC 28721For SaleMLS ID #4198208, Brian K. Noland, Howard Hanna Beverly-Hanks Waynesville. Canopy MLS as distributed by MLS GRID
- $1,999,0002 bd5 ba4.1k sqft4501 Cove Creek Rd, Waynesville, NC 28785For SaleMLS ID #4409308, Thomas Mallette, Better Homes and Gardens Real Estate Heritage. Canopy MLS as distributed by MLS GRID
- $1,895,0004 bd3 ba4.6k sqft47 Twilight Sedge Dr, Biltmore Lake, NC 28715For SaleMLS ID #4211901, Marilyn Wright, Premier Sotheby’s International Realty. Canopy MLS as distributed by MLS GRID
- $1,380,0003 bd5 ba4k sqft476 Waterford Dr, Maggie Valley, NC 28751For SaleMLS ID #4423224, Lynda Bennett, Better Homes and Gardens Real Estate Heritage. Canopy MLS as distributed by MLS GRID
- $1,350,0003 bd5 ba4.1k sqft554 Breckenridge Rd, Waynesville, NC 28785For SaleMLS ID #4390627, Lyn Donley, RE/MAX Executive. Canopy MLS as distributed by MLS GRID
- $1,175,0004 bd5 ba3.3k sqft40 Adohi Trl, Maggie Valley, NC 28751For SaleMLS ID #4385842, Tom Johnson, Smoky Mountain Retreat Realty. Canopy MLS as distributed by MLS GRID
- $1,150,0004 bd4 ba2.7k sqft760 Woody Ln, Waynesville, NC 28786For SaleMLS ID #4405125, Jonathan Tharp, Keller Williams Great Smokies. Canopy MLS as distributed by MLS GRID
- $1,900,0006 bd5 ba4.4k sqft122 Stuyvesant Rd, Asheville, NC 28803For SaleMLS ID #4409602, Ann Skoglund, Howard Hanna Beverly-Hanks Asheville-Biltmore Park. Canopy MLS as distributed by MLS GRID
- $2,225,0004 bd4 ba4k sqft59 W Bradford Hill Rd, Mills River, NC 28759For SaleMLS ID #4241459, Matt Tavener, Keller Williams Professionals. Canopy MLS as distributed by MLS GRID
- $1,350,0003 bd4 ba4.4k sqft35 Falcon Crest Loop, Maggie Valley, NC 28751For SaleMLS ID #4383924, Amy Spivey, Ivester Jackson Blackstream. Canopy MLS as distributed by MLS GRID
- $1,125,0004 bd4 ba4.1k sqft314 Summerset Dr, Clyde, NC 28721For SaleMLS ID #4417717, Catherine Proben, Howard Hanna Beverly-Hanks Waynesville. Canopy MLS as distributed by MLS GRID
- $1,475,0003 bd5 ba4.5k sqft234 Historic Oak Trl, Waynesville, NC 28785For SaleMLS ID #4309308, Julie Lapkoff, Howard Hanna Beverly-Hanks Waynesville. Canopy MLS as distributed by MLS GRID
- $1,200,0003 bd3 ba2.9k sqft81 Aldens Way, Clyde, NC 28721For SaleMLS ID #4400047, Brian K. Noland, Howard Hanna Beverly-Hanks Waynesville. Canopy MLS as distributed by MLS GRID
