Welcome to Vista Drive -- Single-Level Living at Its Finest. Tucked into one of Auburn's most sought-after neighborhoods, this meticulously maintained, one-owner ranch offers the ease of true single-level living with everything you need on one floor.
Pride of ownership shows in every corner -- this home has been impeccably cared for and is truly move-in ready. Clean, solid, and well-kept, it's a pristine backdrop simply waiting for your personal touches to make it your own. The thoughtfully designed living area flows into a bright sunporch, the perfect spot for morning coffee or unwinding at the end of the day. A first-floor primary suite and convenient main-level laundry make everyday living effortless now and for years to come.
Newly installed heat pumps provide efficient, year-round comfort with the convenience of both heating and cooling at the touch of a button.
Downstairs, an expansive unfinished basement offers incredible flexibility. An attached two-car garage adds everyday convenience and even more storage.
And then there's the location. Vista Drive lives up to its name -- neighbors and visitors alike seek out this hilltop spot for its stunning sunsets and panoramic views stretching all the way to Mount Washington. The level lot is a blank canvas for the gardener in you, ready for whatever landscaping vision you bring.
Immaculate, move-in ready, this home is the one you've been waiting for. Open House on Sunday, June14. 11:00 - 12:30.
Pending
$499,000
99 Vista Drive, Auburn, ME 04210
3beds
1,654sqft
:
Get pre-qualified$3,351/mo
Single Family Residence
Built in 2013
1.34 Acres Lot
$-- Zestimate®
$302/sqft
$-- HOA
What's special
Level lotTrue single-level livingBright sunporchConvenient main-level laundryFirst-floor primary suite
- 58 days |
- 67 |
- 2 |
Likely to sell faster than
Zillow last checked:
Listing updated:
Listed by:
The Flaherty Group
Source: Maine Listings,MLS#: 1666738
Facts & features
Interior
Bedrooms & bathrooms
- Bedrooms: 3
- Bathrooms: 2
- Full bathrooms: 2
Primary bedroom
- Features: Full Bath, Separate Shower, Walk-In Closet(s)
- Level: First
Bedroom 2
- Features: Closet
- Level: First
Bedroom 3
- Features: Closet
- Level: First
Dining room
- Level: First
Kitchen
- Features: Pantry
- Level: First
Living room
- Level: First
Sunroom
- Features: Four-Season
- Level: First
Heating
- Baseboard, Heat Pump, Hot Water
Cooling
- Heat Pump
Appliances
- Included: Dishwasher, Dryer, Microwave, Electric Range, Refrigerator, Washer
Features
- 1st Floor Primary Bedroom w/Bath, Bathtub, One-Floor Living, Pantry, Shower, Walk-In Closet(s)
- Flooring: Carpet, Wood, Linoleum
- Basement: Interior Entry,Walk-Out Access,Full,Unfinished
- Has fireplace: No
Interior area
- Total structure area: 1,654
- Total interior livable area: 1,654 sqft
- Finished area above ground: 1,654
- Finished area below ground: 0
Property
Parking
- Total spaces: 2
- Parking features: Paved, 1 - 4 Spaces, Garage Door Opener
- Attached garage spaces: 2
Features
- Has view: Yes
- View description: Trees/Woods
Lot
- Size: 1.34 Acres
- Features: Near Shopping, Near Town, Neighborhood, Cul-De-Sac, Level, Wooded
Details
- Parcel number: AUBNM239L002008
- Zoning: residential
Construction
Type & style
- Home type: SingleFamily
- Architectural style: Ranch
- Property subtype: Single Family Residence
Materials
- Wood Frame, Vinyl Siding
- Foundation: Poured Concrete
- Roof: Composition
Condition
- Year built: 2013
Utilities & green energy
- Electric: Circuit Breakers
- Sewer: Private Sewer
- Water: Private, Well
Community & HOA
Community
- Security: Air Radon Mitigation System
- Subdivision: Vista Heights Subdivision
Location
- Region: Auburn
Financial & listing details
- Price per square foot: $302/sqft
- Tax assessed value: $342,600
- Annual tax amount: $7,839
- Date on market: 6/11/2026
- Road surface type: Paved
Estimated market value
Not available
Estimated sales range
Not available
Not available
Price history
| Date | Event | Price |
|---|---|---|
| 6/17/2026 | Pending sale | $499,000$302/sqft |
Source:  Maine Listings #1666738 Report a problem Maine Listings #1666738 Report a problem | ||
| 6/11/2026 | Listed for sale | $499,000+898%$302/sqft |
Source: Maine Listings #1666738 Report a problem | ||
| 11/22/2013 | Sold | $50,000$30/sqft |
Source: Maine Listings #1072387 Report a problem | ||
Public tax history
| Year | Property taxes | Tax assessment |
|---|---|---|
| 2024 | $7,623 +10% | $342,600 +12.5% |
| 2023 | $6,927 | $304,500 |
| 2022 | $6,927 +14.6% | $304,500 +20% |
| 2021 | $6,043 +0.3% | $253,700 |
| 2020 | $6,025 | $253,700 |
| 2019 | $6,025 +0.3% | $253,700 |
| 2018 | $6,008 +3% | $253,700 |
| 2017 | $5,833 +2.9% | $253,700 |
| 2016 | $5,670 +5.2% | $253,700 |
| 2015 | $5,391 +270% | $253,700 +255.8% |
| 2013 | $1,457 | $71,300 |
Find assessor info on the county website
Monthly payment
Est. payment
Payment breakdown
Explore the cost of this home by adjusting the details. Changes won't be saved.Climate risks
Neighborhood: 04210
Nearby schools
GreatSchools rating
- 4/10Park Avenue Elementary SchoolGrades: PK-6Distance: 0.2 mi
- 4/10Auburn Middle SchoolGrades: 7-8Distance: 0.4 mi
- 4/10Edward Little High SchoolGrades: 9-12Distance: 0.8 mi
- $--32.27 acres0 Vista Dr, Auburn, ME 04210Off Market

- $870,4003 bd2 ba3.7k sqft81 Vista Dr, Auburn, ME 04210Off Market
- $589,8003 bd2 ba2.1k sqft96 Vista Dr, Auburn, ME 04210Off Market
- $86,3001.5 acres114 Vista Dr, Auburn, ME 04210Off Market
- $686,5003 bd3 ba3k sqft78 Vista Dr, Auburn, ME 04210Off Market
- $767,8003 bd3 ba3.7k sqft65 Vista Dr, Auburn, ME 04210Off Market
- $317,50010.5 acres170 Park Ave, Auburn, ME 04210Off Market
- $928,7003 bd4 ba3.9k sqft60 Vista Dr, Auburn, ME 04210Off Market
A local agent can set up tours, give advice and negotiate with sellers.
Similar homes
- $400,0004 bd2 ba2.3k sqft10 Barkley Avenue, Auburn, ME 04210Active

 MLS ID #1674455, Compass Real Estate. Maine Listings
 - $564,9004 bd3 ba2k sqft1159 Hotel Road, Auburn, ME 04210Active
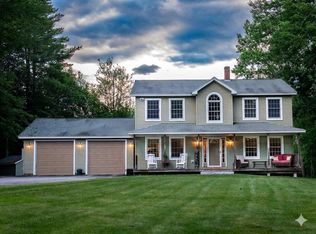 MLS ID #1669393, Keller Williams Realty. Maine Listings
 - $450,0004 bd3 ba2.2k sqft560 W Auburn Road, Auburn, ME 04210Active
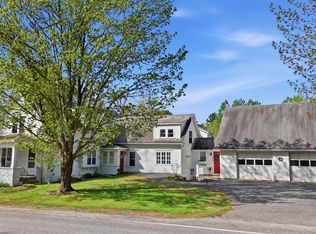 MLS ID #1662659, Meservier & Associates. Maine Listings
 - $400,0003 bd1 ba1k sqft2241 Turner Road, Auburn, ME 04210Active
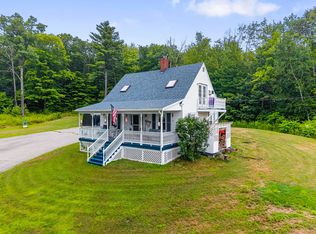 MLS ID #1674487, Real Broker. Maine Listings
 - $359,0003 bd2 ba1.5k sqft189 Third Street, Auburn, ME 04210ActiveMLS ID #1674716, FIV Realty Co Maine, LLC. Maine Listings
- $345,0003 bd2 ba1.1k sqft16 Beacon Avenue, Auburn, ME 04210ActiveMLS ID #1674686, Real Broker. Maine Listings
- $369,9002 bd2 ba1.3k sqft800 Summer Street, Auburn, ME 04210ActiveMLS ID #1670454, Fontaine Family-The Real Estate Leader. Maine Listings
- $349,0003 bd2 ba1k sqft39 Owl Lane, Auburn, ME 04210ActiveMLS ID #1670879, RE/MAX Home Connection. Maine Listings
- $405,0003 bd1 ba1.4k sqft149 No Name Pond Road, Lewiston, ME 04240ActiveMLS ID #1674860, Landing Real Estate. Maine Listings
- $490,0003 bd2 ba1.5k sqft26 Fountain Hill Road, Casco, ME 04015ActiveMLS ID #1674855, Keller Williams Realty. Maine Listings
- $375,0004 bd2 ba2.1k sqft194 Oak Hill Road, Auburn, ME 04210ActiveMLS ID #1660441, Better Homes & Gardens Real Estate/The Masiello Group. Maine Listings
- $289,0003 bd2 ba1.6k sqft184 Whitney Street, Auburn, ME 04210ActiveMLS ID #1674330, Fontaine Family-The Real Estate Leader. Maine Listings
- $339,0002 bd2 ba1.2k sqft50 Braman Street, Auburn, ME 04210ActiveMLS ID #1670158, Maine Real Estate Choice. Maine Listings
- $490,0004 bd3 ba2.3k sqft206 Quaker Ridge Road, Leeds, ME 04263ActiveMLS ID #1674861, Meservier & Associates. Maine Listings
- $375,0004 bd1 ba1.8k sqft36 Vernon Street, Auburn, ME 04210ActiveMLS ID #1671270, EXP Realty. Maine Listings
- $474,9003 bd2 ba1.8k sqft59 Mckenny Drive, New Gloucester, ME 04260ActiveMLS ID #1673148, A Team Realty. Maine Listings
- $489,0003 bd2 ba1.1k sqft187 Libby Road, Casco, ME 04015ActiveMLS ID #1675035, Portside Real Estate Group. Maine Listings
- $349,0004 bd2 ba2.1k sqft250 Main Street, Auburn, ME 04210ActiveMLS ID #1672945, Hearth & Key Realty. Maine Listings
- $405,0002 bd2 ba1.2k sqft41 Hidden Pond Rd, Sabattus, ME 04280For Sale By Owner
- $289,9003 bd2 ba1.4k sqft213 S Main Street, Auburn, ME 04210ActiveMLS ID #1668325, Better Homes & Gardens Real Estate/The Masiello Group. Maine Listings
