Tucked away on a quiet private gravel driveway in the heart of the coveted Spear Street corridor, this extraordinary 4,132-square-foot Greek Revival farmhouse delivers a rare trifecta: classic New England architecture, sweeping Lake Champlain views out to Shelburne Bay, and the distant silhouette of the Adirondacks beyond. A deep covered porch spans the front in rich Canberra decking, framed by mature perennial gardens. Inside, cherry hardwood floors run through an open, light-filled layout anchored by built-in bookshelves and generous windows. A first-floor guest bedroom offers flexibility for visitors, while the primary suite upstairs is a true retreat with a private Canberra-decked balcony and gas fireplace. In total, the home offers 4 bedrooms and 3 baths across thoughtfully proportioned living spaces, including a flexible sitting room/office, and tall windows throughout frame long, unobstructed views out to Shelburne Bay and the Adirondacks — a rare outlook for this location. Out back, a flat, expansive lawn stretches across the private 1.02-acre lot, offering genuinely usable space for kids, pets, or gardens, while a two-tier deck, recently refinished with maintenance-free Trex decking, overlooks it all. Below, a beautifully maintained unfinished basement with windows and a walk-out door offers natural light and future potential. Built in 2002, 99 Westview Drive offers unparalleled privacy in the middle of South Burlington, a Greek Revival farmhouse set along a private gravel drive off Spear Street, and amazing Lake Champlain views, all within the sought-after South Burlington School District and just minutes from the University of Vermont, Burlington International Airport, and downtown Burlington.
Active
Listed by: Four Seasons Sotheby's Int'l Realty • Skyler Davis
$1,384,000
99 Westview Drive, South Burlington, VT 05403
4beds
4,132sqft
:
Get pre-qualified$9,809/mo
Single Family Residence
Built in 2002
1.02 Acres Lot
$1,319,900 Zestimate®
$335/sqft
$-- HOA
What's special
Gas fireplaceGreek revival farmhouseCherry hardwood floorsQuiet private gravel drivewayFirst-floor guest bedroomAmazing lake champlain viewsBuilt-in bookshelves
- 2 days |
- 1,578 |
- 105 |
Zillow last checked:
Listing updated:
Listed by:
Skyler Davis,
Four Seasons Sotheby's Int'l Realty 802-864-0541
Source: PrimeMLS,MLS#: 5102516
Facts & features
Interior
Bedrooms & bathrooms
- Bedrooms: 4
- Bathrooms: 3
- Full bathrooms: 3
Heating
- Forced Air
Cooling
- Central Air
Appliances
- Included: Gas Cooktop, Dishwasher, Dryer, Freezer, Microwave, Other, Double Oven, Refrigerator, Trash Compactor, Washer, Water Heater
Features
- Ceiling Fan(s), Kitchen Island, Kitchen/Dining, Kitchen/Family, Kitchen/Living, Living/Dining, Vaulted Ceiling(s), Walk-In Closet(s), Walk-in Pantry
- Flooring: Hardwood, Other
- Windows: Blinds, Screens
- Basement: Unfinished,Walkout,Walk-Out Access
- Number of fireplaces: 2
- Fireplace features: 2 Fireplaces
Interior area
- Total structure area: 6,078
- Total interior livable area: 4,132 sqft
- Finished area above ground: 4,132
- Finished area below ground: 0
Property
Parking
- Total spaces: 3
- Parking features: Parking Spaces 3
- Garage spaces: 2
Features
- Levels: Two
- Stories: 2
- Patio & porch: Covered Porch
- Exterior features: Balcony, Garden
- Fencing: Dog Fence
- Has view: Yes
- View description: Water, Lake, Mountain(s)
- Has water view: Yes
- Water view: Water,Lake
- Body of water: Lake Champlain
Lot
- Size: 1.02 Acres
- Features: Country Setting, Landscaped, Level, Secluded, Near Country Club, Near Golf Course, Near Paths, Near Shopping, Near School(s)
Details
- Parcel number: 60018810345
- Zoning description: LFN
- Other equipment: Other
Construction
Type & style
- Home type: SingleFamily
- Architectural style: Contemporary
- Property subtype: Single Family Residence
Materials
- Wood Frame
- Foundation: Poured Concrete
- Roof: Shingle
Condition
- New construction: No
- Year built: 2002
Utilities & green energy
- Electric: 110 Volt, 220 Volts, Circuit Breakers, On-Site
- Utilities for property: Phone, Cable, Gas On-Site, Underground Gas, Multi Phone Lines, Telephone at Site, Sewer Not Available
Community & HOA
Community
- Security: Security System
Location
- Region: South Burlington
Financial & listing details
- Price per square foot: $335/sqft
- Tax assessed value: $880,700
- Annual tax amount: $19,019
- Date on market: 7/30/2026
- Electric utility on property: Yes
- Road surface type: Dirt
Estimated market value
$1,319,900
$1.25M - $1.39M
$5,102/mo
Price history
| Date | Event | Price |
|---|---|---|
| 7/30/2026 | Listed for sale | $1,384,000+592%$335/sqft |
Source:  PrimeMLS #5102516 Report a problem PrimeMLS #5102516 Report a problem | ||
| 6/21/2002 | Sold | $200,000$48/sqft |
Source: Public Record Report a problem | ||
Public tax history
| Year | Property taxes | Tax assessment |
|---|---|---|
| 2024 | -- | $880,700 |
| 2023 | -- | $880,700 |
| 2022 | -- | $880,700 |
| 2021 | -- | $880,700 +55.5% |
| 2020 | -- | $566,400 |
| 2019 | -- | $566,400 |
| 2018 | -- | $566,400 |
| 2017 | $12,348 +24.1% | $566,400 |
| 2016 | $9,948 | $566,400 +9900% |
| 2015 | $9,948 | $5,664 |
| 2014 | $9,948 | $5,664 |
| 2013 | $9,948 | $5,664 |
| 2012 | -- | $5,664 |
| 2011 | -- | $5,664 |
| 2010 | -- | $5,664 |
| 2009 | -- | $5,664 |
| 2008 | -- | $5,664 |
| 2007 | -- | $5,664 +140.5% |
| 2006 | -- | $2,355 |
Find assessor info on the county website
Monthly payment
Est. payment
Payment breakdown
Explore the cost of this home by adjusting the details. Changes won't be saved.Climate risks
Neighborhood: 05403
Nearby schools
GreatSchools rating
- 9/10Orchard SchoolGrades: PK-5Distance: 1.2 mi
- 10/10Frederick H. Tuttle Middle SchoolGrades: 6-8Distance: 2.5 mi
- 10/10South Burlington High SchoolGrades: 9-12Distance: 2.3 mi
Schools provided by the listing agent
- High: South Burlington High School
- District: South Burlington Sch Distict
Source: PrimeMLS. This data may not be complete. We recommend contacting the local school district to confirm school assignments for this home.
- $1,248,3004 bd3 ba4.2k sqft133 Westview Dr, South Burlington, VT 05403Off Market

- $872,0004 bd3 ba2.6k sqft19 Harbor Ridge Rd, South Burlington, VT 05403Off Market
- $138,8000.67 Acres13 Harbor Ridge Rd, South Burlington, VT 05403Off Market
- $1,008,1004 bd2 ba2.4k sqft54 Westview Dr, South Burlington, VT 05403Off Market
- $840,7004 bd2 ba2.5k sqft17 Harbor Ridge Rd, South Burlington, VT 05403Off Market
- $860,6004 bd3 ba2.4k sqft55 Chaplin Lane South, Burlington, VT 05403Off Market
- $936,8003 bd2 ba2k sqft111 Chaplin Ln, South Burlington, VT 05403Off Market
- $471,2000.56 Acres23 Harbor Ridge Rd, South Burlington, VT 05403Off Market
A local agent can set up tours, give advice and negotiate with sellers.
A local lender can help you make sure your offer is ready when you are.
Similar homes
- $1,355,0004 bd4 ba3.8k sqft420 O'Brien Drive, Shelburne, VT 05482Active
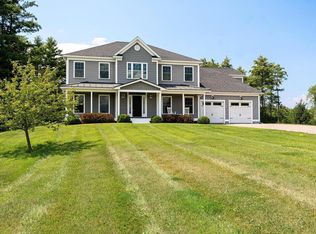 MLS ID #5102515, Sarah Harrington. PrimeMLS
 - $1,349,0004 bd4 ba4.8k sqft62 Crispin Drive, South Burlington, VT 05403Active
 MLS ID #5087529, Graham Mink. PrimeMLS
 - $1,625,0005 bd4 ba5.7k sqft803 Nowland Farm Road, South Burlington, VT 05403Active
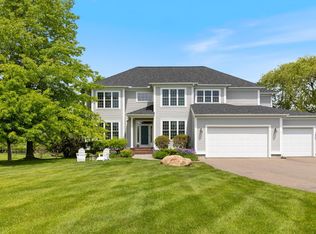 MLS ID #5094747, Mary P Palmer. PrimeMLS
 - $1,295,0005 bd5 ba5.3k sqft995 Dorset Street, South Burlington, VT 05403Active
 MLS ID #5093962, Cole Elwood. PrimeMLS
 - $1,500,0003 bd3 ba2.7k sqft225 Midland Avenue, South Burlington, VT 05403ActiveMLS ID #5093053, Betsy Gregory. PrimeMLS
- $1,295,0003 bd3 ba3k sqft305 Westview Drive, Shelburne, VT 05482ActiveMLS ID #5098745, Kelly J Byers. PrimeMLS
- $1,925,0004 bd5 ba5.2k sqft451 Golf Course Road, South Burlington, VT 05403ActiveMLS ID #5093078, Nick Riina. PrimeMLS
- $935,0004 bd3 ba3k sqft900 Ledgewood Drive, Williston, VT 05495ActiveMLS ID #5102016, Nick Riina. PrimeMLS
- $729,0004 bd3 ba3.1k sqft11 Floral Street, South Burlington, VT 05403ActiveMLS ID #5081992, Brian Libby. PrimeMLS
- $1,549,0003 bd3 ba2.8k sqft240 South Cove Road, Burlington, VT 05401ActiveMLS ID #5098854, Robert Foley. PrimeMLS
- $1,975,0003 bd3 ba3.1k sqft1549 Hinesburg Road, South Burlington, VT 05403ActiveMLS ID #5082416, Brian M. Boardman. PrimeMLS
- $889,0003 bd3 ba2.8k sqft638 Vale Drive, South Burlington, VT 05403ActiveMLS ID #5101620, Brian M. Boardman. PrimeMLS
- $1,600,0003 bd5 ba3.6k sqftThe Landings, South Burlington, VT 05482ActiveMLS ID #5093561, C. Robin Hall. PrimeMLS
- $779,0003 bd3 ba2.3k sqft150 Allen Road #East, South Burlington, VT 05403ActiveMLS ID #5079153, Giles Wagoner. PrimeMLS
- $1,425,0003 bd4 ba3.5k sqft145 Cannon Point Road, Charlotte, VT 05445ActiveMLS ID #5073797, Mary P Palmer. PrimeMLS
- $764,0003 bd3 ba2.5k sqft181 Sommerfield Avenue, South Burlington, VT 05403ActiveMLS ID #5100967, Edie Brodsky. PrimeMLS
- $919,0004 bd3 ba3.2k sqft54 Muirfield Road, Burlington, VT 05408ActiveMLS ID #5101834, Stephanie Douglas. PrimeMLS
- $1,375,0004 bd5 ba6.1k sqft163 Chapin Road, Essex, VT 05452ActiveMLS ID #5091076, Nancy R Warren. PrimeMLS
- $849,0004 bd3 ba2.5k sqft184 Rye Circle, South Burlington, VT 05403ActiveMLS ID #5094075, Steve Lawrence. PrimeMLS
- $1,495,0004 bd3 ba3.4k sqft25 Buell Street, Burlington, VT 05401ActiveMLS ID #5082283, Brian M. Boardman. PrimeMLS
