990 Fifth Avenue, Residence 8/9
13 Rooms | 4 Bedrooms | 5.5 Bathrooms | 5 Fireplaces
Ideally located on the corner of Fifth Avenue and 80th Street, this extraordinary and architecturally important 13-room pre-war duplex residence of rare provenance is being offered for the first time since the building was built in 1927, and remarkably with the original floor plan and details intact. Formerly on the site of the F.W. Woolworth Mansion, 990 Fifth Avenue, designed by Rosario Candela, the foremost architect of luxury pre-war apartment houses, consists of only six grand residences, five duplexes, and one penthouse triplex, offering unique intimacy, privacy, and exclusivity as well as the highest levels of service and security.
While the apartment needs a full renovation, it maintains the marvelous bones and details of Candela's original design. A private elevator landing opens into the apartment with its soaring 11 foot ceilings, and one enters the foyer from which all the entertaining rooms radiate. The grand corner and light-filled living room features antique parquet floors, exquisite moldings, a fireplace with a stunning marble mantle, and boasts breathtaking views of Central Park, Central Park West, the Metropolitan Museum of Art, and the midtown skyline. The inviting panelled library also has a wood-burning fireplace with marble mantle, as does the formal dining room, which has magnificent inlaid marble floors. A kitchen, butler's pantry, three staff rooms, and a bathroom complete this floor.
The exquisitely ornate and regal wrought-iron staircase with gold leaf accents leads to the private quarters upstairs. This floor has 9'4" ceilings and features an enormously grand corner Primary Bedroom Suite complete with a large dressing room, fireplace, and ensuite bath, which enjoys the same sensational light and views as the living room immediately below. Down the long corridor lined with walk-in closets are three large bedrooms, each with an ensuite bath, with one essentially serving as a Second Primary Suite with its own wood-burning fireplace and dressing area, which could also easily function as a study area.
This special residence has an extraordinary history. It was originally purchased by George Crawford in 1927, where he lived with his wife, Annie Laurie, and their daughter, Martha "Sunny" Sharp Crawford, the American heiress, who grew up in this apartment and went on to marry Prince Alfred von Auersperg of Austria and later Claus von Bülow. Sunny's mother, Annie Laurie, later married Russell Barnett Aitken, a celebrated ceramic sculptor, sportsman, author, and big game hunter. Together, they pursued their shared interests in houses, English and French furniture, arms and armor, and fine decoration, as well as many philanthropic causes. The Annie Laurie Aitken English Galleries and The Russell Barnett Aitken Arms and Armor Galleries, both at the Metropolitan Museum of Art, represent their generosity to that institution located across the street from their home. After nearly 30 years of marriage, Annie Laurie died in 1984. Years later, Russell Aitken married Irene Boyd Roosevelt, the widow of John Aspinwall Roosevelt, the youngest son of Eleanor and President Franklin D. Roosevelt, who lived in the apartment until her passing in the spring of 2025.
A legacy apartment like this very rarely comes on the market and is an opportunity not to be missed.
- No financing permitted
- 1% flip tax by purchaser
- Pieds-a-terre permitted
- Renovations now permitted throughout the year
In contract
$18,500,000
990 5th Ave #8/9, New York, NY 10075
4beds
--sqft
Coop
Built in 1927
-- sqft lot
$-- Zestimate®
$--/sqft
$30,362/mo HOA
What's special
Antique parquet floorsSensational light and viewsPrivate elevator landingEnsuite bathInviting panelled libraryMagnificent inlaid marble floorsFormal dining room
- 272 days |
- 84 |
- 2 |
Zillow last checked:
Listing updated:
Listed by:
Compass 917-453-5152,
Christine Miller Martin,
Kimberly Church
Source: StreetEasy,MLS#: S1797557
Facts & features
Interior
Bedrooms & bathrooms
- Bedrooms: 4
- Bathrooms: 6
- Full bathrooms: 5
- 1/2 bathrooms: 1
Appliances
- Included: Washer/Dryer
Features
- Flooring: Hardwood
- Has fireplace: Yes
Interior area
- Total structure area: 0
Video & virtual tour
Property
Features
- Has view: Yes
- View description: City, Park/Greenbelt
Details
- Special conditions: Resale
Construction
Type & style
- Home type: Cooperative
- Property subtype: Coop
Condition
- Year built: 1927
Community & HOA
Community
- Features: Doorman, Full Time Doorman
- Security: Doorman, Full-Time Doorman
- Subdivision: Upper East Side
HOA
- Has HOA: Yes
- Amenities included: Elevator(s)
- Services included: Maintenance
- HOA fee: $30,362 monthly
Location
- Region: New York
Financial & listing details
- Date on market: 10/29/2025
Estimated market value
Not available
Estimated sales range
Not available
Not available
Price history
| Date | Event | Price |
|---|---|---|
| 6/10/2026 | Contingent | $18,500,000 |
Source: StreetEasy #S1797557 Report a problem | ||
| 3/9/2026 | Price change | $18,500,000-7.5% |
Source: StreetEasy #S1797557 Report a problem | ||
| 10/29/2025 | Listed for sale | $20,000,000 |
Source: StreetEasy #S1797557 Report a problem | ||
Public tax history
Tax history is unavailable.
Monthly payment
Climate risks
Neighborhood: Upper East Side
Nearby schools
GreatSchools rating
- 10/10Ps 6 Lillie D BlakeGrades: PK-5Distance: 0.1 mi
- 8/10Jhs 167 Robert F WagnerGrades: 6-8Distance: 0.5 mi
- 9/10Eleanor Roosevelt High SchoolGrades: 9-12Distance: 0.7 mi
- $19,227,1006 bd5 ba6.2k sqft990 5th Ave, New York, NY 10075Off Market

- $1,400,700-- bd-- ba-- sqft990 5th Ave #67, New York, NY 10075Off Market
- $1,400,700-- bd-- ba-- sqft990 5th Ave #45, New York, NY 10075Off Market
- $9,297,4004 bd4 ba-- sqft990 5th Ave #1011, New York, NY 10075Off Market
- $---- bd-- ba-- sqft990 5th Ave #4/5, New York, NY 10075Off Market
- $15,674,5005 bd6 ba-- sqft990 5th Ave FLOOR 6, New York, NY 10075Off Market
- $21,016,000-- bd-- ba-- sqft990 5th Ave #45, New York, NY 10075Off Market
- $21,016,000-- bd-- ba-- sqft990 5th Ave #67, New York, NY 10075Off Market
- $21,016,000-- bd-- ba-- sqft990 5th Ave #5, New York, NY 10075Off Market
A local agent can set up tours, give advice and negotiate with sellers.
Similar homes
- $18,000,0003 bd5 ba-- sqft950 5th Ave Unit 3/4, New York, NY 10075Active
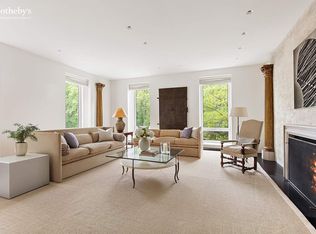 MLS ID #S1830316, Serena Boardman, Listing by: Sotheby's International Realty. StreetEasy
 - $18,500,0005 bd7 ba-- sqft775 Park Ave Penthouse C, New York, NY 10021Active
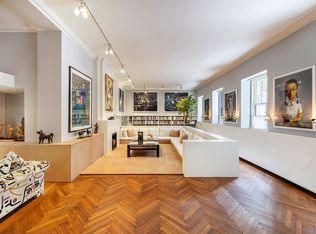 MLS ID #S1798638, Filippa Edberg-Manuel, Listing by: Christie's International Real Estate Group, LLC. StreetEasy
 - $17,500,0004 bd6 ba5.5k sqft1016 5th Ave #11AC, New York, NY 10028Active
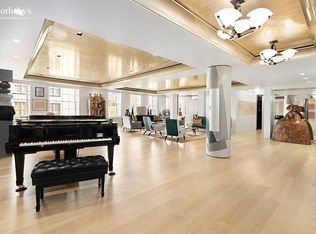 MLS ID #S1795301, Maria Bazo, Listing by: Sotheby's International Realty. StreetEasy
 - $17,950,0004 bd6 ba5k sqft515 Park Ave #36/37, New York, NY 10022Active
 MLS ID #S1825839, Louise Beit, Listing by: Sotheby's International Realty. StreetEasy
 - $25,000,0004 bd6 ba6.3k sqft960 5th Ave APT 4A, New York, NY 10075ActiveMLS ID #S1769553, Mark Blumenfeld, Listing by: Compass. StreetEasy
- $16,500,0005 bd6 ba3.6k sqft60 E 88th St, New York, NY 10128ActiveMLS ID #S1822477, Carrie Chiang, Listing by: Corcoran. StreetEasy
- $18,000,0006 bd6 ba8.5k sqft21 E 81st St, New York, NY 10028ActiveMLS ID #S1810496, Jennifer Regen, Listing by: Compass. StreetEasy
- $18,995,0005 bd6 ba5.3k sqftThe Plaza Condominium & Residences, New York, NY 10019ActiveMLS ID #S1823587, Charlie Attias, Listing by: Compass. StreetEasy
- $16,500,0004 bd5 ba3.5k sqftThe Century Condominium, New York, NY 10023ActiveMLS ID #S1830361, Denise Kelly, Listing by: Corcoran. StreetEasy
- $10,950,0005 bd6 ba4.4k sqft860 Park Ave Floor 6, New York, NY 10075ActiveMLS ID #S1832947, Stefani Berkin, Listing by: R New York. StreetEasy
- $15,000,0005 bd6 ba6.5k sqft111 E 81st St, New York, NY 10028ActiveMLS ID #S1829449, John Giannone, Listing by: Douglas Elliman. StreetEasy
- $25,000,0006 bd7 ba9.3k sqft7 E 80th St, New York, NY 10075ActiveMLS ID #S1794251, Serena Boardman, Listing by: Sotheby's International Realty. StreetEasy
- $16,750,0003 bd5 ba4k sqft1030 5th Ave #8W, New York, NY 10028ActiveMLS ID #S1771318, Adam Modlin, Listing by: Modlin Group. StreetEasy
- $17,800,0006 bd10 ba10k sqft7 E 88th St, New York, NY 10128ActiveMLS ID #S1711271, Carrie Chiang, Listing by: Corcoran. StreetEasy
- $11,250,0004 bd4 ba3.3k sqft1049 5th Ave #16B, New York, NY 10028ActiveMLS ID #S1822384, Matthew Coleman, Listing by: Coleman Real Estate Group. StreetEasy
- $16,990,0007 bd7 ba5.5k sqftThe Plaza Condominium & Residences, New York, NY 10019ActiveMLS ID #S1821102, Charlie Attias, Listing by: Compass. StreetEasy
- $12,000,0002 bd3 ba-- sqft969 5th Ave Floor 13, New York, NY 10075ActiveMLS ID #S1827791, Roberta Golubock, Listing by: Sotheby's International Realty. StreetEasy
- $22,500,0004 bd5 ba-- sqft2 E 70th St, New York, NY 10021ActiveMLS ID #S1827777, Louise Phillips, Listing by: Brown Harris Stevens. StreetEasy
- $14,900,0004 bd4 ba4k sqftThe Plaza Condominium & Residences, New York, NY 10019ActiveMLS ID #S1809749, Kym Spiegel, Listing by: Douglas Elliman. StreetEasy
- $12,000,0004 bd6 ba4.3k sqft1040 5th Ave #3-A, New York, NY 10028ActiveMLS ID #S1837016, Serena Boardman, Listing by: Sotheby's International Realty. StreetEasy
