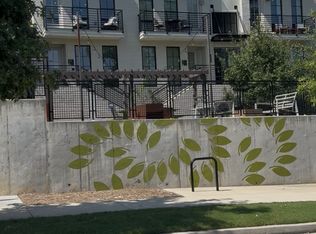
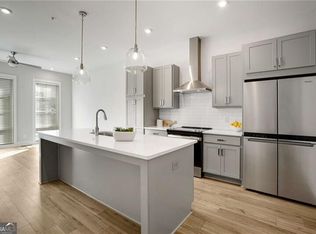
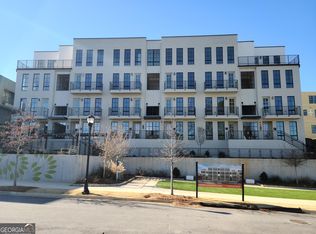
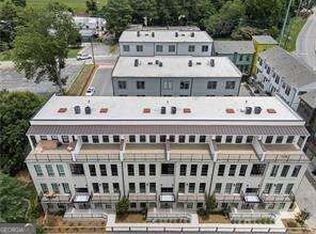
***$25,000 flex cash with preferred lender*** **Rooftop Patio** Ready now - Set in the lively heart of West Midtown, Longreen boasts a tranquil environment for residents to enjoy. Longreen Park encourages community gathering, uniting friends, families, and neighbors alike. The recently opened BeltLine expansion to the area has further enhanced Longreen’s connectivity to West Midtown. The Entertainer is a 2 story floorplan that embodies a meticulously crafted open concept living space, highlighting a gourmet kitchen adorned with quartz countertops, stainless steel appliances, and an expansive island. Accompanied along with an expansive family room and guest bedroom. The top floor primary suite is thoughtfully designed, featuring a generously sized bedroom complemented by a walk-in closet and a well-appointed bathroom. The primary suite is connected to a great bonus space that connects to the rooftop patio. Additionally, this home provides a one-car garage.
Active
$479,900
990 Bibbs Cir #7, Atlanta, GA 30318
2beds
1,371sqft
Condominium, Residential
Built in 2025
-- sqft lot
$-- Zestimate®
$350/sqft
$194/mo HOA
What's special
- 20 days
- 5
- 0
Zillow last checked:
Listing updated:
Listed by:
Tina Wiggins,
EAH Brokerage, LP 770-541-5250
Source: FMLS GA,MLS#: 7840593
Facts & features
Interior
Bedrooms & bathrooms
- Bedrooms: 2
- Bathrooms: 2
- Full bathrooms: 2
- Main level bathrooms: 1
- Main level bedrooms: 1
Rooms
- Room types: Bonus Room
Primary bedroom
- Features: Roommate Floor Plan, Other
- Level: Roommate Floor Plan, Other
Bedroom
- Features: Roommate Floor Plan, Other
Primary bathroom
- Features: Double Vanity, Shower Only
Dining room
- Features: Open Concept, Other
Kitchen
- Features: Kitchen Island, Pantry, Solid Surface Counters, View to Family Room
Heating
- Electric, Heat Pump, Wall Furnace, Zoned
Cooling
- Ceiling Fan(s), Central Air, Zoned
Appliances
- Included: Dishwasher, Disposal, Electric Range, Electric Water Heater, Microwave, Range Hood
- Laundry: Upper Level
Features
- Double Vanity, High Ceilings 9 ft Upper, High Ceilings 10 ft Main, Walk-In Closet(s)
- Flooring: Vinyl
- Windows: Double Pane Windows
- Basement: None
- Has fireplace: No
- Fireplace features: None
- Common walls with other units/homes: 2+ Common Walls
Interior area
- Total structure area: 1,371
- Total interior livable area: 1,371 sqft
- Finished area above ground: 1,371
Video & virtual tour
Property
Parking
- Total spaces: 1
- Parking features: Garage
- Garage spaces: 1
Accessibility
- Accessibility features: None
Features
- Levels: Two
- Stories: 2
- Patio & porch: Deck, Rooftop
- Exterior features: Balcony
- Pool features: None
- Spa features: None
- Fencing: None
- Has view: Yes
- View description: Other
- Waterfront features: None
- Body of water: None
Lot
- Features: Landscaped, Level
Details
- Additional structures: None
- Other equipment: None
- Horse amenities: None
Construction
Type & style
- Home type: Condo
- Architectural style: Modern,Traditional
- Property subtype: Condominium, Residential
- Attached to another structure: Yes
Materials
- Brick
- Foundation: Slab
- Roof: Composition
Condition
- New Construction
- New construction: Yes
- Year built: 2025
Details
- Warranty included: Yes
Utilities & green energy
- Electric: 110 Volts
- Sewer: Public Sewer
- Water: Public
- Utilities for property: Cable Available, Electricity Available, Phone Available, Sewer Available, Water Available
Green energy
- Energy efficient items: Insulation
- Energy generation: None
Community & HOA
Community
- Features: Homeowners Assoc, Near Beltline, Near Public Transport, Near Shopping, Sidewalks, Street Lights
- Security: Carbon Monoxide Detector(s), Fire Sprinkler System, Smoke Detector(s)
- Subdivision: Longreen
HOA
- Has HOA: Yes
- Services included: Maintenance Grounds, Maintenance Structure, Termite
- HOA fee: $194 monthly
- HOA phone: 404-920-8621
Location
- Region: Atlanta
Financial & listing details
- Price per square foot: $350/sqft
- Date on market: 9/18/2026
- Cumulative days on market: 20 days
- Listing terms: Cash,Conventional,FHA,VA Loan
- Ownership: Condominium
- Electric utility on property: Yes
- Road surface type: Paved
Estimated market value
Not available
Estimated sales range
Not available
Not available
Price history
| Date | Event | Price |
|---|---|---|
| 9/19/2026 | Listed for sale | $479,900$350/sqft |
Source:  FMLS GA #7840593 Report a problem FMLS GA #7840593 Report a problem | ||
Public tax history
Tax history is unavailable.
Monthly payment
Est. payment
Payment breakdown
Explore the cost of this home by adjusting the details. Changes won't be saved.Climate risks
Neighborhood: Blandtown
Nearby schools
Schools provided by the listing agent
- Elementary: E. Rivers
- Middle: Willis A. Sutton
- High: North Atlanta
Source: FMLS GA. This data may not be complete. We recommend contacting the local school district to confirm school assignments for this home.
Similar homes
- $475,0002 bd3 ba1.3k sqft1273 Longreen Ter NW, Atlanta, GA 30318For Sale
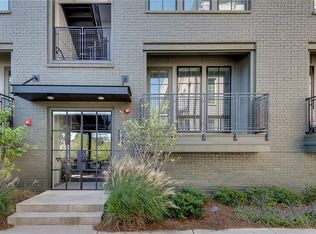
 MLS ID #7851425, Paul Scannell, Keller Williams Realty Intown ATL. FMLS GA
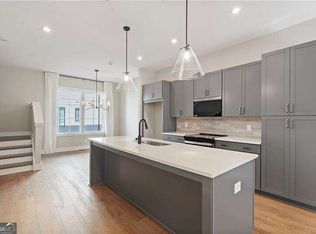
 - $479,9002 bd2 ba1.3k sqft990 Bibbs Cir #34, Atlanta, GA 30318Active
 MLS ID #10854083, Tina Wiggins, EAH Brokerage LP. GAMLS
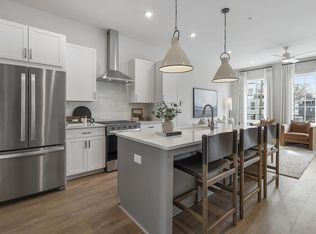
 - $450,0002 bd3 ba1.3k sqft989 Bibbs Cir NW #24, Atlanta, GA 30318Active
 MLS ID #10854089, Tina Wiggins, EAH Brokerage LP. GAMLS
 - $399,9002 bd2 ba1k sqft1281 Felix Ct NW, Atlanta, GA 30318New Construction
 Empire Homes
 - $480,0002 bd2 ba1.2k sqft1100 Howell Mill Rd NW Unit 913, Atlanta, GA 30318ActiveMLS ID #10742314, Susan H Ayers, Clickit Realty Inc.. GAMLS
- $499,5002 bd2 ba1.4k sqft1100 Howell Mill Rd NW Unit 614, Atlanta, GA 30318ActiveMLS ID #10844123, Derek P Wood, Knapp Realty. GAMLS
- $500,0002 bd2 ba1.8k sqft1100 Howell Mill Rd NW Ste 503, Atlanta, GA 30318ActiveMLS ID #10852437, Justin Landis, Bolst. GAMLS
- $399,9002 bd2 ba1k sqft1281 Felix Ct NW #9, Atlanta, GA 30318New ConstructionFMLS GA
- $499,9002 bd3 ba1.6k sqft990 Viney Way NW, Atlanta, GA 30318ActiveMLS ID #10840356, Joel M Roberts, Keller Williams Realty First Atlanta. GAMLS
- $416,7252 bd2 ba1k sqft1283 Felix Ct NW Unit 5, Atlanta, GA 30318New ConstructionFMLS GA
- $416,7252 bd2 ba1k sqft1283 Felix Ct NW #73, Atlanta, GA 30318ActiveMLS ID #10854093, Tina Wiggins, EAH Brokerage LP. GAMLS
- $424,9002 bd2 ba1.2k sqft1100 Howell Mill Rd NW Unit 610, Atlanta, GA 30318ActiveMLS ID #10830055, Patrice Sumpter, BHHS Georgia Properties. GAMLS
- $424,9002 bd2 ba1.2k sqft1100 Howell Mill Rd NW Unit 812, Atlanta, GA 30318ActiveMLS ID #10838628, Aman Grover, BHGRE Metro Brokers. GAMLS
- $489,0003 bd3 ba1.5k sqft941 Tilden St NW, Atlanta, GA 30318ActiveMLS ID #10815787, Brandon Nunley, Ansley RE | Christie's Int'l RE. GAMLS
- $515,0003 bd4 ba2k sqft1271 Eames Grn NW, Atlanta, GA 30318For SaleMLS ID #7844574, BRENDAN WRIGHT, Atlanta Fine Homes Sotheby's International. FMLS GA
- $475,0002 bd1 ba936 sqft804 Berkeley Ave NW, Atlanta, GA 30318ActiveMLS ID #10829095, The CALL CAT NOW Group, RE/MAX Town & Country. GAMLS
- $400,0002 bd3 ba1.2k sqft1791 Harper St NW Unit F, Atlanta, GA 30318ActiveMLS ID #10844535, Jennifer Kitchen, ERA Foster & Bond. GAMLS
- $399,9002 bd2 ba1k sqft1280 Longreen Ter NW, Atlanta, GA 30318ActiveMLS ID #10840341, Joel M Roberts, Keller Williams Realty First Atlanta. GAMLS
