Enjoy the incredible views of the Black Hills right from the living room. This beautiful 4-bedroom, 2-bathroom home is clean and meticulously maintained. Upon arrival, you will notice a well-manicured yard with great curb appeal. The main level of the home features an open concept living room, dining and kitchen space, 2 bedrooms, and a bathroom with a large jacuzzi tub for relaxation. The basement of the home has a large family room with a fireplace and a wet bar, 2 bedrooms, a bathroom, and a utility/laundry room. Not only does this location offer comfort and amazing views of the hills, but it's also in a convenient location near amenities with easy access to the interstate.
Under contract
$379,900
990 Haakon St, Rapid City, SD 57703
4beds
2,276sqft
:
Get pre-qualified$2,456/mo
Single Family Residence
Built in 2001
8,276 Square Feet Lot
$378,700 Zestimate®
$167/sqft
$-- HOA
What's special
- 118 days |
- 84 |
- 0 |
Zillow last checked:
Listing updated:
Listed by:
MIKE SJODIN 605-863-7215,
RE/MAX RESULTS
Source: Black Hills AOR,MLS#: 178286
Facts & features
Interior
Bedrooms & bathrooms
- Bedrooms: 4
- Bathrooms: 2
- Full bathrooms: 2
Bathroom
- Features: Shower and Tub, Walk-In Closet(s)
Dining room
- Features: Combination
Heating
- Natural Gas, Fireplace(s)
Cooling
- Electric
Appliances
- Included: Disposal, Range/Oven Electric BI, Dryer, Refrigerator, Range/Oven-Electric-FS, Washer
Features
- Ceiling Fan(s), Master Bath
- Flooring: Carpet, Tile
- Has basement: Yes
- Number of fireplaces: 1
- Fireplace features: Wood Burning
Interior area
- Total structure area: 2,276
- Total interior livable area: 2,276 sqft
Property
Parking
- Total spaces: 2
- Parking features: Garage Door Opener, Attached, Two Car
- Attached garage spaces: 2
- Has uncovered spaces: Yes
- Details: Garage Size(Double), Driveway Exposure(West)
Features
- Levels: Split Foyer
- Has spa: Yes
- Spa features: Jet Tub
- Fencing: Wood
- Has view: Yes
- View description: Hills
Lot
- Size: 8,276 Square Feet
- Features: Level
Details
- Additional structures: None
- Parcel number: 3803429011
Construction
Type & style
- Home type: SingleFamily
- Property subtype: Single Family Residence
Materials
- Metal/Vinyl
- Foundation: Basement
- Roof: Composition
Condition
- Year built: 2001
Utilities & green energy
- Electric: Circuit Breakers, WREA-Electric
- Utilities for property: Cable Connected
Community & HOA
Community
- Security: Fire Sprinkler System
- Subdivision: Valley Ridge
HOA
- Amenities included: None
- Services included: None
Location
- Region: Rapid City
Financial & listing details
- Price per square foot: $167/sqft
- Tax assessed value: $393,500
- Annual tax amount: $4,159
- Date on market: 4/6/2026
- Listing terms: New Loan
Estimated market value
$378,700
$360,000 - $398,000
$2,401/mo
Price history
| Date | Event | Price |
|---|---|---|
| 4/13/2026 | Contingent | $379,900$167/sqft |
Source:  Black Hills AOR #178286 Report a problem Black Hills AOR #178286 Report a problem | ||
| 4/6/2026 | Listed for sale | $379,900-10.6%$167/sqft |
Source: Black Hills AOR #178286 Report a problem | ||
| 8/23/2024 | Listing removed | $425,000$187/sqft |
Source:  Mount Rushmore Area AOR #79767 Report a problem Mount Rushmore Area AOR #79767 Report a problem | ||
| 5/20/2024 | Price change | $425,000-2.3%$187/sqft |
Source: Black Hills AOR #168116 Report a problem | ||
| 4/12/2024 | Listed for sale | $435,000+92.6%$191/sqft |
Source: Black Hills AOR #168116 Report a problem | ||
| 6/21/2014 | Listing removed | $225,900$99/sqft |
Source: RE/MAX Realty Of Rapid City #117411 Report a problem | ||
| 4/5/2014 | Listed for sale | $225,900$99/sqft |
Source: RE/MAX Realty Of Rapid City #117411 Report a problem | ||
Public tax history
| Year | Property taxes | Tax assessment |
|---|---|---|
| 2025 | $4,159 +3.1% | $393,500 -1.8% |
| 2024 | $4,036 +13% | $400,800 +5.1% |
| 2023 | $3,573 +4.8% | $381,400 +22.8% |
| 2022 | $3,409 | $310,600 +16.6% |
| 2021 | -- | $266,300 +4.2% |
| 2020 | $3,384 +11.4% | $255,600 +12.2% |
| 2019 | $3,037 +1.9% | $227,800 +2.6% |
| 2018 | $2,979 +1.7% | $222,000 -0.6% |
| 2017 | $2,931 | $223,400 +1.5% |
| 2016 | $2,931 -2.6% | $220,100 +2.5% |
| 2015 | $3,009 | $214,800 +4.2% |
| 2014 | $3,009 | $206,200 +15.6% |
| 2012 | -- | $178,300 |
Find assessor info on the county website
Monthly payment
Est. payment
Payment breakdown
Explore the cost of this home by adjusting the details. Changes won't be saved.Climate risks
Neighborhood: Rapid Valley
Nearby schools
GreatSchools rating
- 4/10Valley View Elementary - 13Grades: K-5Distance: 0.4 mi
- NAEast Middle School - 30Grades: 6-8Distance: 0.5 mi
- 2/10Central High School - 41Grades: 9-12Distance: 4.9 mi
Schools provided by the listing agent
- District: Rapid City
Source: Black Hills AOR. This data may not be complete. We recommend contacting the local school district to confirm school assignments for this home.
- $416,8005 bd3 ba2.2k sqft978 Haakon St, Rapid City, SD 57703Off Market

- $348,8004 bd2 ba1.1k sqft1012 Haakon St, Rapid City, SD 57703Off Market
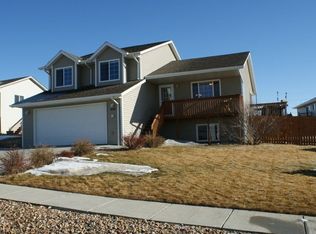
- $392,5003 bd2 ba2.3k sqft945 Tinton Ln, Rapid City, SD 57703Off Market
- $388,5003 bd2 ba1.1k sqft966 Haakon St, Rapid City, SD 57703Off Market
- $347,6003 bd2 ba950 sqft969 Tinton Ln, Rapid City, SD 57703Off Market
- $367,3003 bd-- ba2k sqft1034 Haakon St, Rapid City, SD 57703Off Market
- $483,5004 bd3 ba1.9k sqft989 Haakon St, Rapid City, SD 57703Off Market
- $463,9004 bd3 ba1.2k sqft1025 Shape Ct, Rapid City, SD 57703Off Market
A local agent can set up tours, give advice and negotiate with sellers.
A local lender can help you make sure your offer is ready when you are.
Similar homes
- $330,0004 bd2 ba2k sqft1423 Aurora Dr, Rapid City, SD 57703For Sale
 MLS ID #89624, Shauna Sheets. Mount Rushmore Area AOR
 - $399,9994 bd3 ba2.1k sqft1064 Ziebach St, Rapid City, SD 57703For Sale
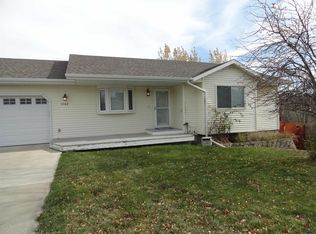 MLS ID #176393, CRAIG CREWS, KELLER WILLIAMS REALTY BLACK HILLS. Black Hills AOR
 - $375,0004 bd2 ba1.7k sqft4439 Avenue A, Rapid City, SD 57703For Sale
 MLS ID #179556, BRANDI M TIPTON, ADVENTURE REAL ESTATE. Black Hills AOR
 - $360,0003 bd2 ba1.2k sqft1279 Pennington St, Rapid City, SD 57703For Sale
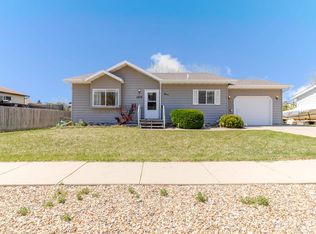 MLS ID #88600, TJ Wojtanowicz. Mount Rushmore Area AOR
 - $419,9004 bd3 ba2.5k sqft4624 Patricia St, Rapid City, SD 57703For SaleMLS ID #177456, KELLY MCGREGOR, BERKSHIRE HATHAWAY HOMESERVICES MIDWEST REALTY. Black Hills AOR
- $310,0004 bd2 ba1.6k sqft4852 Bonnie Ln, Rapid City, SD 57703New ConstructionMLS ID #180088, HADASS NEGI, EXIT REALTY BLACK HILLS. Black Hills AOR
- $430,0003 bd2 ba1.3k sqft718 Braelynn Ln, Rapid City, SD 57703For SaleMLS ID #177864, SHERI KELLY, THE REAL ESTATE GROUP, INC.. Black Hills AOR
- $414,9004 bd2 ba1.6k sqft5336 Silverton St, Rapid City, SD 57703New ConstructionMLS ID #89027, Kevin Andreson. Mount Rushmore Area AOR
- $395,0004 bd2 ba2k sqft4710 Charmwood Dr, Rapid City, SD 57701For SaleMLS ID #180285, ED DREYER, RE/MAX ADVANTAGE. Black Hills AOR
- $349,9004 bd2 ba2.1k sqft247 Freiheit Ln, Box Elder, SD 57719For SaleMLS ID #89704, Shauna Sheets. Mount Rushmore Area AOR
- $370,0004 bd3 ba1.9k sqft1227 Juneau Dr, Box Elder, SD 57719For SaleMLS ID #179523, JOSEPH WOOTAN, LISTWITHFREEDOM.COM. Black Hills AOR
- $466,5004 bd3 ba2.4k sqft14826 Creekside Dr, Box Elder, SD 57719For SaleMLS ID #180294, RICK DENIEF, DENIEF REALTY LLC. Black Hills AOR
- $382,5504 bd2 ba2.5k sqft14410 Tatum Ct, Rapid City, SD 57701For SaleMLS ID #89220, Jerilyn Suridis. Mount Rushmore Area AOR
- $379,9004 bd2 ba1.8k sqft3401 Lynnwood Ave, Rapid City, SD 57701For Sale By Owner
- $330,0003 bd2 ba1.8k sqft721 Lion Dr, Rapid City, SD 57701For SaleMLS ID #89749, Jennifer Brue. Mount Rushmore Area AOR
- $399,9004 bd3 ba2.6k sqft624 Saint Andrew St, Rapid City, SD 57701For SaleMLS ID #89414, Michael Alley. Mount Rushmore Area AOR
- $414,9004 bd2 ba1.6k sqft5336 Silverton St, Rapid City, SD 57702New ConstructionMLS ID #179444, KEVIN ANDRESON, KELLER WILLIAMS REALTY BLACK HILLS - SPEARFISH. Black Hills AOR
- $437,5004 bd3 ba2.1k sqft5843 Derringer Rd, Rapid City, SD 57703For SaleMLS ID #178536, MIKE A ANDERSON, THE REAL ESTATE GROUP, INC.. Black Hills AOR
- $419,9003 bd2 ba1.9k sqft5328 Silverton St, Rapid City, SD 57703New ConstructionMLS ID #86775, Kevin Andreson. Mount Rushmore Area AOR
- $394,9004 bd3 ba2.1k sqft4923 S Pointe Dr, Rapid City, SD 57701For SaleMLS ID #88917, Rich Hegre. Mount Rushmore Area AOR
