Welcome to this beautifully maintained 3-bedroom, 2.5-bath home nestled in a peaceful, established neighborhood and zoned for highly sought-after schools. Situated on nearly half an acre, this private, level lot offers the perfect blend of space and privacy. Inside, you'll find fresh paint throughout, soaring cathedral ceilings, a refreshed kitchen, and a versatile bonus room just off the kitchen that's perfect for a home office, playroom, or additional living space. The bathrooms have been tastefully updated with modern showers, adding a fresh, move-in-ready feel. Enjoy relaxing on the screened porch overlooking the spacious backyard, or spend your summer days by the above-ground pool with its freshly painted pool deck. Complete with a two-car garage, and an unbeatable location in a coveted school district, this home offers comfort, convenience, and plenty of room to make lasting memories.
Pending
$465,000
9905 Crestline Dr, Knoxville, TN 37922
3beds
1,886sqft
Single Family Residence
Built in 1989
0.41 Acres Lot
$463,800 Zestimate®
$247/sqft
$-- HOA
What's special
Two-car garageFresh paint throughoutRefreshed kitchenSoaring cathedral ceilings
- 29 days |
- 1,169 |
- 80 |
Likely to sell faster than
Zillow last checked:
Listing updated:
Listed by:
Natalie Saunders 865-712-1438,
Weichert REALTORS Advantage Plus 865-474-7100
Source: East Tennessee Realtors,MLS#: 1349431
Facts & features
Interior
Bedrooms & bathrooms
- Bedrooms: 3
- Bathrooms: 3
- Full bathrooms: 2
- 1/2 bathrooms: 1
Rooms
- Room types: Bonus Room
Heating
- Central, Natural Gas, Electric
Cooling
- Central Air, Ceiling Fan(s)
Appliances
- Included: Dishwasher, Disposal, Dryer, Range, Refrigerator, Self Cleaning Oven, Washer
Features
- Walk-In Closet(s), Cathedral Ceiling(s), Pantry, Eat-in Kitchen, Bonus Room
- Flooring: Laminate, Hardwood, Tile
- Windows: Windows - Vinyl
- Basement: Slab
- Number of fireplaces: 1
- Fireplace features: Brick, Wood Burning
Interior area
- Total structure area: 1,886
- Total interior livable area: 1,886 sqft
Property
Parking
- Total spaces: 2
- Parking features: Garage Door Opener, Attached
- Attached garage spaces: 2
Features
- Exterior features: Gas Grill
- Has private pool: Yes
- Pool features: Above Ground
- Has view: Yes
- View description: Country Setting, Trees/Woods
Lot
- Size: 0.41 Acres
- Dimensions: 131.18 x 205 x IRR
- Features: Private, Wooded, Level
Details
- Parcel number: 154BA038
Construction
Type & style
- Home type: SingleFamily
- Architectural style: Traditional
- Property subtype: Single Family Residence
Materials
- Fiber Cement, Brick, Block, Frame
Condition
- Year built: 1989
Utilities & green energy
- Sewer: Public Sewer
- Water: Public
Community & HOA
Community
- Features: Sidewalks
- Subdivision: Harts Ridge S/D
Location
- Region: Knoxville
Financial & listing details
- Price per square foot: $247/sqft
- Tax assessed value: $259,700
- Annual tax amount: $1,009
- Date on market: 7/24/2026
- Listing terms: Cash,Conventional
Estimated market value
$463,800
$441,000 - $487,000
$2,710/mo
Price history
| Date | Event | Price |
|---|---|---|
| 7/30/2026 | Pending sale | $465,000$247/sqft |
Source:  East Tennessee Realtors #1349431 Report a problem East Tennessee Realtors #1349431 Report a problem | ||
| 7/24/2026 | Listed for sale | $465,000+129%$247/sqft |
Source: East Tennessee Realtors #1349431 Report a problem | ||
| 10/3/2007 | Sold | $203,100+47.3%$108/sqft |
Source: Public Record Report a problem | ||
| 6/30/2003 | Sold | $137,900$73/sqft |
Source: Public Record Report a problem | ||
Public tax history
| Year | Property taxes | Tax assessment |
|---|---|---|
| 2025 | $1,009 | $64,925 |
| 2024 | $1,009 | $64,925 |
| 2023 | $1,009 | $64,925 |
| 2022 | $1,009 +7.2% | $64,925 +46.3% |
| 2021 | $941 | $44,375 -75% |
| 2020 | $941 | $177,500 |
| 2019 | $941 | $177,500 -5.7% |
| 2018 | $941 | $188,200 +324.1% |
| 2017 | $941 -12.7% | $44,375 |
| 2016 | $1,078 | -- |
| 2015 | $1,078 | -- |
| 2014 | $1,078 0% | -- |
| 2013 | $1,078 -52.5% | -- |
| 2012 | $2,268 | -- |
| 2011 | $2,268 | $47,050 |
| 2010 | $2,268 | $47,050 |
| 2009 | $2,268 +8.6% | $47,050 +23.9% |
| 2008 | $2,089 +0% | $37,975 |
| 2007 | $2,089 | $37,975 |
| 2006 | $2,089 | $37,975 |
| 2005 | $2,089 +4% | $37,975 +13.6% |
| 2004 | $2,009 +6.2% | $33,425 |
| 2003 | $1,892 | $33,425 |
| 2002 | -- | $33,425 |
| 2001 | -- | $33,425 +8.5% |
| 2000 | -- | $30,800 |
Find assessor info on the county website
Monthly payment
Est. payment
Payment breakdown
Explore the cost of this home by adjusting the details. Changes won't be saved.Climate risks
Neighborhood: 37922
Nearby schools
GreatSchools rating
- 9/10Northshore ElementaryGrades: PK-5Distance: 0.8 mi
- 9/10West Valley Middle SchoolGrades: 6-8Distance: 2.3 mi
- 9/10Bearden High SchoolGrades: 9-12Distance: 4.2 mi
Schools provided by the listing agent
- Elementary: Northshore
- Middle: West Valley
- High: Bearden
Source: East Tennessee Realtors. This data may not be complete. We recommend contacting the local school district to confirm school assignments for this home.
- $499,4004 bd4 ba2.6k sqft9909 Crestline Dr, Knoxville, TN 37922Off Market

- $512,2004 bd3 ba2.9k sqft9901 Crestline Dr, Knoxville, TN 37922Off Market

- $525,4004 bd3 ba2.7k sqft9913 Crestline Dr, Knoxville, TN 37922Off Market

- $510,0004 bd4 ba3.6k sqft10001 Meadow Vista Cir, Knoxville, TN 37922Sold
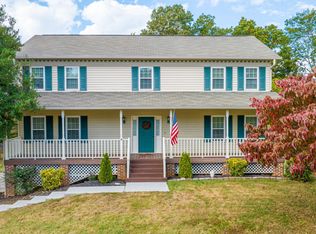
- $478,4003 bd2 ba2.5k sqft9829 Crestline Dr, Knoxville, TN 37922Off Market
- $551,0004 bd2 ba2.9k sqft9912 Crestline Dr, Knoxville, TN 37922Off Market
- $522,9004 bd2 ba2.3k sqft9825 Crestline Dr, Knoxville, TN 37922Off Market
- $444,3004 bd3 ba1.8k sqft9821 Crestline Dr, Knoxville, TN 37922Off Market
A local agent can set up tours, give advice and negotiate with sellers.
A local lender can help you make sure your offer is ready when you are.
Similar homes
- $479,9993 bd3 ba2k sqft721 Kephard Cir, Knoxville, TN 37922For Sale
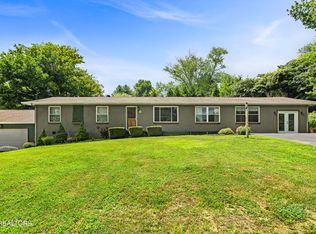
 MLS ID #1348875, Seth Rigsby, ReMax First. East Tennessee Realtors
 - $429,9004 bd3 ba2.1k sqft217 Clearfield Rd, Knoxville, TN 37922For Sale
 MLS ID #1351078, Katie Morton, Realty Executives Associates. East Tennessee Realtors
 - $550,0004 bd3 ba1.9k sqft9205 Brandywine Cir, Knoxville, TN 37922For Sale
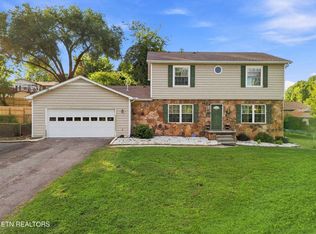 MLS ID #1350499, Brooke Miracle, Realty Executives Associates. East Tennessee Realtors
 - $465,0003 bd3 ba2.2k sqft2404 Belt Rd, Knoxville, TN 37920For Sale
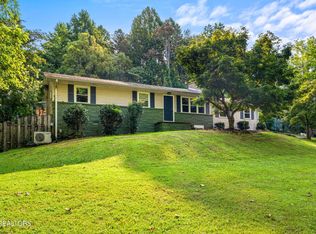
 MLS ID #3512772, Carl Young. RealTracs MLS as distributed by MLS GRID
 - $499,5003 bd3 ba2.3k sqft9904 Locklear Way, Knoxville, TN 37931For SaleMLS ID #1350219, Rebecca Carter, The Carter Group, eXp Realty. East Tennessee Realtors
- $549,9004 bd3 ba2.1k sqft1001 Paddington Rd, Knoxville, TN 37922For SaleMLS ID #1341319, Joey Smith, Sellers Realty Company, Inc.. East Tennessee Realtors
- $489,9003 bd3 ba2.2k sqft5669 Eagle Crest Ln, Knoxville, TN 37921For SaleMLS ID #1350220, Holly Patterson, Holly Patterson Real Estate. East Tennessee Realtors
- $449,9003 bd3 ba2.2k sqft2314 Piney Grove Church Rd, Knoxville, TN 37909For SaleMLS ID #3232812, Wil Glafenhein. RealTracs MLS as distributed by MLS GRID
- $495,0003 bd3 ba2.7k sqft1308 Viking Dr, Knoxville, TN 37932For SaleMLS ID #1350843, Mel Stooksbury, Keller Williams Realty. East Tennessee Realtors
- $654,9004 bd3 ba2.5k sqft12935 Peach View Dr, Knoxville, TN 37922For SaleMLS ID #1352539, Jeff McCormick, Realty 360. East Tennessee Realtors
- $449,9004 bd2 ba1.7k sqft1009 Bardill Ln, Knoxville, TN 37919For SaleMLS ID #1347807, Doug Ewell, eXp Realty, LLC. East Tennessee Realtors
- $425,0004 bd3 ba2.7k sqft8504 Old Towne Ct, Knoxville, TN 37923For SaleMLS ID #1347450, Loretta Bowling, Weichert REALTORS Advantage Plus. East Tennessee Realtors
- $419,9003 bd3 ba2k sqft6408 Flintrock Cir, Knoxville, TN 37920For SaleMLS ID #1345078, Emma Smith, eXp Realty, LLC. East Tennessee Realtors
- $409,9003 bd2 ba2.2k sqft10112 Lonesome Pine Dr, Knoxville, TN 37932For SaleMLS ID #3509918, Dustin Weaver. RealTracs MLS as distributed by MLS GRID
- $500,0004 bd3 ba2.3k sqft105 Trenton Dr, Oak Ridge, TN 37830For SaleMLS ID #1352621, Brian Howard, Realty Executives Associates. East Tennessee Realtors
- $599,9004 bd3 ba2.6k sqft9309 Sway Branch Ln, Knoxville, TN 37922For SaleMLS ID #3205596, Annette Sydes. RealTracs MLS as distributed by MLS GRID
- $399,9003 bd2 ba1.8k sqft913 W Beaver Creek Dr, Powell, TN 37849For SaleMLS ID #1352776, Brooklyn Justice, Southland Realtors, Inc. East Tennessee Realtors
- $405,0003 bd2 ba1.9k sqft2013 Woodson Dr, Knoxville, TN 37920For SaleMLS ID #1351305, Mandy Street, Realty Executives Associates. East Tennessee Realtors
- $460,0003 bd3 ba1.8k sqft138 S Old Glory Rd, Maryville, TN 37801For SaleMLS ID #1350613, Kaitlan Presley, Weichert Realtors - The Space Place. East Tennessee Realtors
- $--4 bd2 ba1.7k sqft4712 Plymouth Rd, Knoxville, TN 37914AuctionServiceLink Auction
