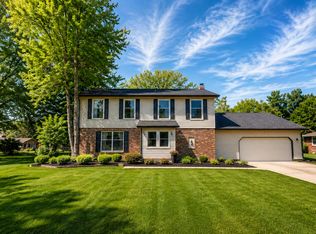
BRAND NEW ROOF! Immediate possession on this 4 bedroom home in Yorktown area. Foyer entrance with vaulted ceilings, guest closet, stately staircase, and plenty of natural light. Formal living and dining rooms are confluent to foyer, as well as great room with fireplace. Custom kitchen with made-to-measure cabinetry, convenient pantry, and durable solid surface counter top. Patio door, dishwasher, and microwave have also been recently updated. Main level laundry and 2 half baths. Upstairs, 4 large bedrooms with generous closets (2 walk in). Primary suite also offers 2 walk in closets, double tray ceiling, double vanity, garden tub, and step in shower.
Pending
Price cut: $10K (10/9)
$415,000
7904 W Adare Dr, Muncie, IN 47304
4beds
2,744sqft
Single Family Residence
Built in 2005
0.41 Acres Lot
$-- Zestimate®
$--/sqft
$-- HOA
What's special
Great room with fireplaceMain level laundryPlenty of natural lightDurable solid surface countertopConvenient pantryBrand new roof
- 126 days
- 373
- 16
Zillow last checked:
Listing updated:
Listed by:
Susan Volbrecht Cell:765-749-5948,
RE/MAX Real Estate Groups
Source: IRMLS,MLS#: 202626697
Facts & features
Interior
Bedrooms & bathrooms
- Bedrooms: 4
- Bathrooms: 4
- Full bathrooms: 2
- 1/2 bathrooms: 2
Bedroom 1
- Level: Upper
Bedroom 2
- Level: Upper
Dining room
- Level: Main
- Area: 144
- Dimensions: 12 x 12
Family room
- Level: Main
- Area: 320
- Dimensions: 16 x 20
Kitchen
- Level: Main
- Area: 160
- Dimensions: 16 x 10
Living room
- Level: Main
- Area: 156
- Dimensions: 12 x 13
Heating
- Natural Gas
Cooling
- Central Air
Appliances
- Included: Dishwasher, Microwave, Refrigerator, Washer, Electric Range
Features
- Countertops-Solid Surf
- Flooring: Carpet, Laminate, Tile
- Basement: Crawl Space,Block
- Number of fireplaces: 1
- Fireplace features: Living Room, Gas Log
Interior area
- Total structure area: 2,744
- Total interior livable area: 2,744 sqft
- Finished area above ground: 2,744
- Finished area below ground: 0
Video & virtual tour
Property
Parking
- Total spaces: 3
- Parking features: Attached, Concrete
- Attached garage spaces: 3
- Has uncovered spaces: Yes
Features
- Levels: Two
- Stories: 2
- Patio & porch: Patio
- Fencing: None
Lot
- Size: 0.41 Acres
- Dimensions: 114X155
- Features: Level
Details
- Parcel number: 181002301005.000032
Construction
Type & style
- Home type: SingleFamily
- Architectural style: Contemporary
- Property subtype: Single Family Residence
Materials
- Brick, Vinyl Siding
- Roof: Asphalt
Condition
- New construction: No
- Year built: 2005
Utilities & green energy
- Gas: CenterPoint Energy
- Sewer: City
- Water: Well
Community & HOA
Community
- Subdivision: The Glen
Location
- Region: Muncie
Financial & listing details
- Tax assessed value: $311,600
- Annual tax amount: $2,910
- Date on market: 7/6/2026
- Listing terms: Conventional,FHA,VA Loan
Estimated market value
Not available
Estimated sales range
Not available
Not available
Price history
| Date | Event | Price |
|---|---|---|
| 10/19/2026 | Pending sale | $415,000 |
Source:  IRMLS #202626697 Report a problem | ||
| 10/9/2026 | Price change | $415,000-2.4% |
Source: IRMLS #202626697 Report a problem | ||
| 8/10/2026 | Price change | $425,000-3.4% |
Source: IRMLS #202626697 Report a problem | ||
| 8/3/2026 | Price change | $440,000-2.2% |
Source: IRMLS #202626697 Report a problem | ||
| 7/17/2026 | Price change | $450,000-1.7% |
Source: IRMLS #202626697 Report a problem | ||
| 7/13/2026 | Price change | $458,000-1.5% |
Source: IRMLS #202626697 Report a problem | ||
| 7/6/2026 | Listed for sale | $465,000+72.3% |
Source: IRMLS #202626697 Report a problem | ||
| 7/6/2019 | Listing removed | $269,900$98/sqft |
Source: RE/MAX Real Estate Groups #201928096 Report a problem | ||
| 7/3/2019 | Listed for sale | $269,900-3.6%$98/sqft |
Source: RE/MAX Real Estate Groups #201928096 Report a problem | ||
| 7/23/2018 | Listing removed | $279,900$102/sqft |
Source: RE/MAX REAL ESTATE GROUPS #201752977 Report a problem | ||
| 6/30/2018 | Listed for sale | $279,900$102/sqft |
Source: RE/MAX Real Estate Groups #201752977 Report a problem | ||
Public tax history
| Year | Property taxes | Tax assessment |
|---|---|---|
| 2025 | $2,568 | $311,600 +21.3% |
| 2024 | $2,568 -1.9% | $256,800 |
| 2023 | $2,619 +5.3% | $256,800 -1.9% |
| 2022 | $2,488 +15.8% | $261,900 +5.3% |
| 2021 | $2,149 -0.9% | $248,800 +15.8% |
| 2020 | $2,169 -0.9% | $214,900 -0.9% |
| 2019 | $2,189 +0.2% | $216,900 -0.9% |
| 2018 | $2,185 -27.6% | $218,900 +1.3% |
| 2017 | $3,018 +56.7% | $216,100 +12.3% |
| 2016 | $1,926 -1.7% | $192,500 +4.9% |
| 2014 | $1,960 +6.8% | $183,500 |
| 2013 | $1,835 -0.2% | $183,500 -0.2% |
| 2012 | $1,838 -16% | $183,800 -16% |
| 2011 | $2,188 0% | $218,800 |
| 2010 | $2,188 -8.3% | $218,800 -8.3% |
| 2009 | $2,387 -50.5% | $238,700 +15.6% |
| 2006 | $4,824 | $206,500 |
Find assessor info on the county website
Monthly payment
Est. payment
Payment breakdown
Explore the cost of this home by adjusting the details. Changes won't be saved.Climate risks
Neighborhood: 47304
Nearby schools
Schools provided by the listing agent
- Elementary: Pleasant View K-2 Yorktown 3-5
- Middle: Yorktown
- High: Yorktown
- District: Yorktown Community Schools
Source: IRMLS. This data may not be complete. We recommend contacting the local school district to confirm school assignments for this home.
Similar homes
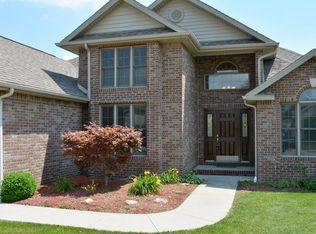
- $339,9004 bd3 ba2.4k sqft401 N Aspen Ln, Muncie, IN 47304For Sale
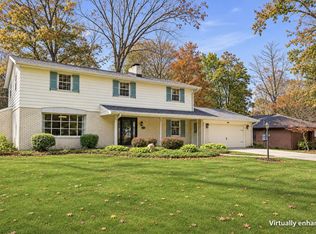 MLS ID #202636208, Marissa Earls, RE/MAX Real Estate Groups. IRMLS
- $389,9003 bd4 ba2.6k sqft806 N Briar Rd, Muncie, IN 47304Active
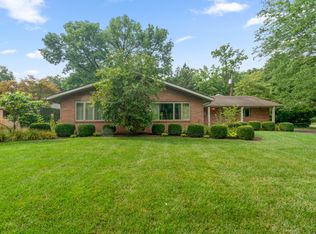 MLS ID #22119090, Richard Ogden, F.C. Tucker Company. MIBOR as distributed by MLS GRID
- $379,9005 bd4 ba4k sqft3900 N Vienna Woods Dr, Muncie, IN 47304For Sale
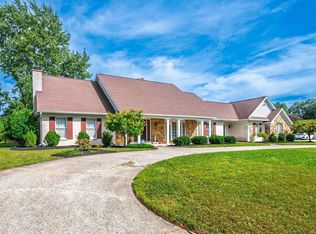 MLS ID #202638887, Ryan Orr, RE/MAX Real Estate Groups. IRMLS
- $299,9004 bd3 ba2.7k sqft1509 N Buckeye Rd, Muncie, IN 47304Active
 MLS ID #22124355, Travis Carpenter, Indiana Ford Realty LLC. MIBOR as distributed by MLS GRID
