Don’t buy new buy better than new! Homeowners have added all the extras necessary to make a new house a home! Welcome to 1301 N Wild Pine Drive in Yorktown. This beautiful 4 BR 2.5 Bath home was built by TK Constructors in 2025! The "Lancaster" model seamlessly blends modern convenience with elevated finishes. The open main living area is centered around a wood-burning fireplace with brick extending to the ceiling and built-in accent lighting. Just off of the living room behind French doors is a great flex space the current owners use as a Theater Room! Nearby, the kitchen features granite countertops, a spacious island framed by elegant pendant lighting, and a complete suite of included appliances. Thoughtful upgrades run throughout the entire home, including durable vinyl plank flooring with upgraded padding in common areas and plush Level 3 carpet with premium padding in quieter spaces. The layout offers four bedrooms and flexible living spaces, all fitted with ceiling fans, while an enhanced lighting package highlights the home with statement chandeliers in both the entryway and dining room. Modern tech is ready to go with network cable access wired throughout. In the primary bath, enjoy a spacious double shower, while both full bathrooms feature exhaust fans with built-in, timer-controlled heaters. Complete with window treatments already installed throughout, this home extends its living space outdoors to a 14x24 concrete patio in the backyard, fully equipped with a dedicated electrical hookup for a future hot tub. The front of the home features a wonderful covered patio to sit and relax. See associated docs for items available separately in home. Check this one out today!
Active
$449,900
1301 N Wild Pine Dr, Yorktown, IN 47396
4beds
2,806sqft
Single Family Residence
Built in 2025
9,583 Square Feet Lot
$409,700 Zestimate®
$--/sqft
$-- HOA
What's special
Granite countertopsBuilt-in accent lighting
- 1 hour |
- 50 |
- 4 |
Zillow last checked:
Listing updated:
Listed by:
Ryan Orr Cell:765-744-9500,
RE/MAX Real Estate Groups
Source: IRMLS,MLS#: 202635317
Facts & features
Interior
Bedrooms & bathrooms
- Bedrooms: 4
- Bathrooms: 3
- Full bathrooms: 2
- 1/2 bathrooms: 1
- Main level bedrooms: 4
Bedroom 1
- Level: Main
Bedroom 2
- Level: Main
Dining room
- Level: Main
- Area: 130
- Dimensions: 13 x 10
Family room
- Level: Main
- Area: 156
- Dimensions: 13 x 12
Kitchen
- Level: Main
- Area: 117
- Dimensions: 13 x 9
Living room
- Level: Main
- Area: 364
- Dimensions: 26 x 14
Office
- Level: Main
- Area: 143
- Dimensions: 13 x 11
Heating
- Natural Gas, Forced Air
Cooling
- Central Air
Appliances
- Included: Dishwasher, Refrigerator, Washer, Dryer-Electric, Exhaust Fan, Gas Range
Features
- Countertops-Solid Surf, Entrance Foyer, Tub and Separate Shower, Formal Dining Room
- Basement: Crawl Space
- Number of fireplaces: 1
- Fireplace features: Living Room, Wood Burning
Interior area
- Total structure area: 2,806
- Total interior livable area: 2,806 sqft
- Finished area above ground: 2,806
- Finished area below ground: 0
Property
Parking
- Total spaces: 2
- Parking features: Attached
- Attached garage spaces: 2
Features
- Levels: Two
- Stories: 2
- Patio & porch: Patio, Porch Covered
Lot
- Size: 9,583 Square Feet
- Dimensions: 80x120
- Features: Level
Details
- Parcel number: 181010110008.000032
Construction
Type & style
- Home type: SingleFamily
- Property subtype: Single Family Residence
Materials
- Brick, Vinyl Siding
Condition
- New construction: No
- Year built: 2025
Utilities & green energy
- Sewer: City
- Water: City
Community & HOA
Community
- Subdivision: Chase Trail
Location
- Region: Yorktown
Financial & listing details
- Tax assessed value: $500
- Annual tax amount: $22
- Date on market: 8/28/2026
Estimated market value
$409,700
$381,000 - $438,000
$2,826/mo
Price history
| Date | Event | Price |
|---|---|---|
| 8/28/2026 | Listed for sale | $449,900 |
Source:  IRMLS #202635317 Report a problem IRMLS #202635317 Report a problem | ||
Public tax history
| Year | Property taxes | Tax assessment |
|---|---|---|
| 2025 | $10 +25.3% | $500 |
| 2024 | $8 +33.4% | $500 +25% |
| 2023 | $6 -0.3% | $400 +33.3% |
| 2022 | $6 | $300 |
| 2021 | $6 | $300 |
| 2020 | -- | $300 |
Find assessor info on the county website
Monthly payment
Est. payment
Payment breakdown
Explore the cost of this home by adjusting the details. Changes won't be saved.Climate risks
Neighborhood: 47396
Nearby schools
GreatSchools rating
- NAPleasant View Elementary SchoolGrades: K-2Distance: 1.3 mi
- 8/10Yorktown Middle SchoolGrades: 6-8Distance: 1.9 mi
- 9/10Yorktown High SchoolGrades: 9-12Distance: 1.5 mi
Schools provided by the listing agent
- Elementary: Pleasant View K-2 Yorktown 3-5
- Middle: Yorktown
- High: Yorktown
- District: Yorktown Community Schools
Source: IRMLS. This data may not be complete. We recommend contacting the local school district to confirm school assignments for this home.
- $350,0004 bd3 ba2.8k sqft1213 N Wild Pine Dr, Yorktown, IN 47396Sold

- $400,000-- bd2 ba2.7k sqft1310 N Wild Pine Dr, Yorktown, IN 47396Off Market
- $365,0003 bd2 ba2.3k sqft1304 N Wild Pine Dr, Yorktown, IN 47396Sold
- $400,0004 bd2 ba2k sqft1313 N Wild Pine Dr, Yorktown, IN 47396Sold
- $364,9004 bd4 ba2.2k sqft9512 W Thurston Ct, Yorktown, IN 47396Sold
- $175,0003 bd2 ba1.3k sqft9520 W Canter Ct, Yorktown, IN 47396Sold
- $434,5003 bd3 ba2.4k sqft1201 N Wild Pine Dr, Yorktown, IN 47396New Construction
- $227,8003 bd2 ba1.2k sqft9524 W Canter Ct, Yorktown, IN 47396Off Market
A local agent can set up tours, give advice and negotiate with sellers.
A local lender can help you make sure your offer is ready when you are.
Similar homes
- $434,5003 bd3 ba2.4k sqft1201 N Wild Pine Dr, Yorktown, IN 47396New Construction
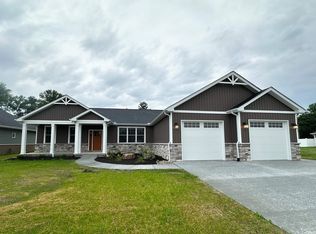 MLS ID #202625721, Erin Phillips, RE/MAX Real Estate Groups. IRMLS
 - $450,0004 bd4 ba3.3k sqft3410 W University Ave, Muncie, IN 47304For Sale
 MLS ID #202634908, Lisa Buckner, RE/MAX Real Estate Groups. IRMLS
 - $368,9003 bd2 ba2k sqft1200 N Wild Pine Dr, Yorktown, IN 47396For Sale
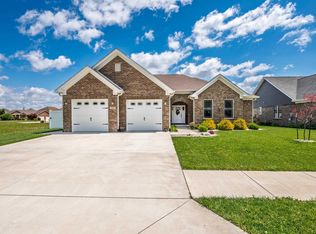 MLS ID #202628360, Ryan Orr, RE/MAX Real Estate Groups. IRMLS
 - $400,0004 bd3 ba3.3k sqft8605 Shamrock Ln, Yorktown, IN 47396Active
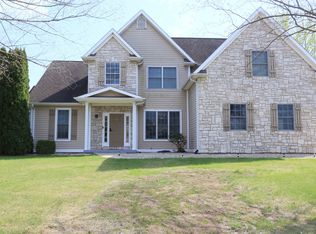 MLS ID #22094581, Barinder Singh, eXp Realty, LLC. MIBOR as distributed by MLS GRID
 - $425,0004 bd4 ba2.7k sqft7904 W Adare Dr, Muncie, IN 47304For SaleMLS ID #202626697, Susan Volbrecht, RE/MAX Real Estate Groups. IRMLS
- $375,0004 bd3 ba3.9k sqft2100 N County Road 800 W, Yorktown, IN 47396ActiveMLS ID #22110658, Karen Dall, Coldwell Banker Real Estate Group. MIBOR as distributed by MLS GRID
- $300,0004 bd3 ba3k sqft8200 W Smith St, Yorktown, IN 47396For SaleMLS ID #202633297, Susan Volbrecht, RE/MAX Real Estate Groups. IRMLS
- $339,9003 bd2 ba2.4k sqft8700 W County Road 600 S, Daleville, IN 47334ActiveMLS ID #22115455, Austin Rich, NextHome Elite Real Estate. MIBOR as distributed by MLS GRID
- $399,9003 bd4 ba2.6k sqft806 N Briar Rd, Muncie, IN 47304ActiveMLS ID #22119090, Richard Ogden, F.C. Tucker Company. MIBOR as distributed by MLS GRID
- $259,9003 bd2 ba3.3k sqft900 N Clarkdale Dr, Muncie, IN 47304ActiveMLS ID #22122396, Brad Taflinger, Taflinger Real Estate Group. MIBOR as distributed by MLS GRID
- $599,9005 bd3 ba2.6k sqft801 S County Road 775 W, Yorktown, IN 47396New ConstructionMLS ID #202615455, Robb Riley, Viking Realty. IRMLS
- $599,0003 bd3 ba2.6k sqft12440 W State Route 32, Yorktown, IN 47396For SaleMLS ID #202629859, Cindy Link, RE/MAX Real Estate Groups. IRMLS
- $399,9004 bd3 ba3k sqft4110 W Heath Dr, Muncie, IN 47304For SaleMLS ID #202603478, Steven Robillard, Burke Realty. IRMLS
- $349,9003 bd2 ba1.6k sqft10620 S County Road 600 W, Daleville, IN 47334For SaleMLS ID #202634957, Nate Jennings, Burke Realty. IRMLS
- $437,0003 bd3 ba2.1k sqft1580 W North St, Muncie, IN 47303For SaleMLS ID #202634093, Steve Slavin, Coldwell Banker Real Estate Group. IRMLS
- $314,9004 bd3 ba2.1k sqft1612 S O'Hare Blvd, Yorktown, IN 47396For SaleMLS ID #202614055, Steven Robillard, Burke Realty. IRMLS
- $245,0003 bd2 ba1.9k sqft4212 N Manchester Rd, Muncie, IN 47304For SaleMLS ID #202634740, Ryan Kramer, RE/MAX Real Estate Groups. IRMLS
- $437,0003 bd3 ba1.8k sqft1580 W North St, Muncie, IN 47304ActiveMLS ID #22121694, Steve Slavin, Coldwell Banker Real Estate Group. MIBOR as distributed by MLS GRID
- $639,9004 bd3 ba3.6k sqft7109 W Saint Andrews Ave, Yorktown, IN 47396ActiveMLS ID #22101016, Bronwyn Wuthrich, NextHome Elite Real Estate. MIBOR as distributed by MLS GRID
- $650,0003 bd3 ba2.2k sqft8920 W County Road 500 N, Muncie, IN 47304For SaleMLS ID #202633477, Abby Miller, Modern Real Estate. IRMLS
