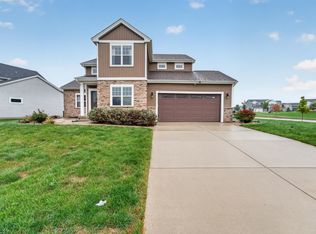
Over 2200 square feet of modern 2 story living & lower level w/ egress window & bath rough in if you need more space in the future! This delightful home lives large! Spectacular kitchen with quartz countertops, tile backsplash, stainless appliances & large pantry opens to sunny dining & living room with beautiful white stone to ceiling fireplace. Dine at breakfast bar or table overlooking composite deck & landscaped backyard complete with raised beds. Convenient laundry & mudroom has cubbies, closet & storage plus access to garage & kitchen. A bright flex room & powder room complete easy 9’ main floor living & entertaining space. Designer railing leads upstairs to primary w/ tray ceiling, beautiful bathroom w/tile shower & walk in closet. Plus 3 impressive bedrooms & full bath. A must see!
Offer-show
$659,000
9914 Autumn Breeze Rd, Middleton, WI 53562
4beds
2,260sqft
Single Family Residence
Built in 2018
7,840 Square Feet Lot
$652,200 Zestimate®
$292/sqft
$3/mo HOA
What's special
- --
- on Zillow
- 484
- views
- 30
- saves
Zillow last checked:
Listing updated:
Listed by:
Laura Hildebrandt-Shively,
First Weber Inc,
Cody Shively,
First Weber Inc
Source: SCWMLS,MLS#: 2033791
Facts & features
Interior
Bedrooms & bathrooms
- Bedrooms: 4
- Bathrooms: 3
- Full bathrooms: 2
- 1/2 bathrooms: 1
- Main level bathrooms: 1
Primary bedroom
- Level: Upper
- Area: 288
- Dimensions: 16 x 18
Bedroom 2
- Level: Upper
- Area: 156
- Dimensions: 13 x 12
Bedroom 3
- Level: Upper
- Area: 120
- Dimensions: 12 x 10
Bedroom 4
- Level: Upper
- Area: 110
- Dimensions: 11 x 10
Kitchen
- Features: Breakfast Bar, Pantry, Kitchen Island, Range/Oven, Refrigerator, Dishwasher, Microwave, Disposal
- Level: Main
- Area: 156
- Dimensions: 13 x 12
Living room
- Level: Main
- Area: 272
- Dimensions: 17 x 16
Heating
- Forced Air
Cooling
- Central Air
Appliances
- Included: Washer, Dryer, Water Softener Included
- Laundry: Main Level
Features
- Walk-In Closet(s), Great room, At Least 1 tub, Internet- Fiber available, Smart doorbell, Smart Thermostat, Ceiling Fan(s), Entrance Foyer, Primary Bath
- Windows: Low Emissivity Windows
- Basement: Full,Full Size Windows/Exposed,Bath/Stubbed,Storage Space,Daylight
- Number of fireplaces: 1
- Fireplace features: Gas, 1 fireplace
Interior area
- Total structure area: 2,260
- Total interior livable area: 2,260 sqft
- Finished area above ground: 2,260
Property
Parking
- Total spaces: 2
- Parking features: 2 car, Attached, Garage Door Opener
- Attached garage spaces: 2
- Has uncovered spaces: Yes
Features
- Levels: Two
- Stories: 2
- Patio & porch: Deck, Front Porch
Lot
- Size: 7,840 Square Feet
- Features: Sidewalk
Details
- Parcel number: 070821204066
- Zoning: TR-C1
- Special conditions: Restrictions/Covenants
Construction
Type & style
- Home type: SingleFamily
- Architectural style: Contemporary
- Property subtype: Single Family Residence
Materials
- Vinyl Siding, Stone
- Foundation: Poured concrete foundatn
Condition
- Year built: 2018
Utilities & green energy
- Sewer: Public Sewer
- Water: Public
Community & HOA
Community
- Security: Carbon Monoxide Detector(s), Smoke Detector(s)
- Subdivision: Autumn Ridge Reserve
HOA
- HOA fee: $40 annually
Location
- Region: Middleton
Financial & listing details
- Price per square foot: $292/sqft
- Tax assessed value: $679,400
- Annual tax amount: $11,165
- Date on market: 10/1/2026
- Inclusions: Refrigerator, stove, dishwasher, microwave, kitchen shelves, washer, dryer, all blinds & curtain rods, garage refrigerator, garage vertical stack of shelves on east wall and yard tool hooks on the east wall, ring doorbell.
- Exclusions: All curtains, book shelves in girls bedroom, play structure in backyard and wall shelves in 4th bedroom/office
Estimated market value
$652,200
$620,000 - $685,000
$3,227/mo
Price history
| Date | Event | Price |
|---|---|---|
| 10/1/2026 | Listed for sale | $659,000+2.8%$292/sqft |
Source: SCWMLS #2033791 Report a problem | ||
| 3/31/2023 | Sold | $641,000+3.6%$284/sqft |
Source: SCWMLS #1950229 Report a problem | ||
| 3/1/2023 | Pending sale | $619,000$274/sqft |
Source:  RE/MAX International #1950229 Report a problem RE/MAX International #1950229 Report a problem | ||
| 2/28/2023 | Contingent | $619,000$274/sqft |
Source:  WIREX MLS #1950229 Report a problem WIREX MLS #1950229 Report a problem | ||
| 2/22/2023 | Listed for sale | $619,000+23.8%$274/sqft |
Source: WIREX MLS #1950229 Report a problem | ||
| 4/13/2020 | Sold | $500,000+4.2%$221/sqft |
Source: Public Record Report a problem | ||
| 3/5/2020 | Listed for sale | $479,900+12.1%$212/sqft |
Source: Sprinkman Real Estate #1877218 Report a problem | ||
| 5/23/2018 | Sold | $428,000$189/sqft |
Source: SCWMLS #1831438 Report a problem | ||
Public tax history
| Year | Property taxes | Tax assessment |
|---|---|---|
| 2024 | $12,027 +1.4% | $641,000 +1.3% |
| 2023 | $11,865 | $632,500 +15% |
| 2022 | -- | $550,000 +10% |
| 2021 | -- | $500,000 +10.2% |
| 2020 | -- | $453,700 +6% |
| 2019 | $2,051 | $428,000 +336.7% |
| 2018 | $2,051 -4.5% | $98,000 |
| 2017 | $2,147 | $98,000 |
| 2016 | -- | $98,000 |
Find assessor info on the county website
Monthly payment
Est. payment
Payment breakdown
Explore the cost of this home by adjusting the details. Changes won't be saved.Climate risks
Neighborhood: Elderberry
Nearby schools
Schools provided by the listing agent
- Elementary: Pope Farm
- Middle: Glacier Creek
- High: Middleton
- District: Middleton-Cross Plains
Source: SCWMLS. This data may not be complete. We recommend contacting the local school district to confirm school assignments for this home.

Similar homes
- $825,0004 bd4 ba3k sqft517 Dragon Willow Ln, Middleton, WI 53562For Sale
 MLS ID #2033996, Dustin Laufenberg. SCWMLS
 - $625,0004 bd3 ba2.7k sqft9420 Stoneywood Blvd, Middleton, WI 53562For Sale
 MLS ID #2017028, Desi Gargano. SCWMLS
 - $630,0004 bd3 ba2.4k sqft8927 Sunstone Ln, Middleton, WI 53562For Sale
 MLS ID #2029941, Musa Jallow. SCWMLS
 - $634,9005 bd3 ba2.4k sqft10106 Watts Rd, Verona, WI 53593For Sale
 MLS ID #2033368, Brooke Mussehl. SCWMLS
