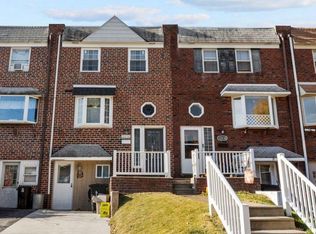
Professional Photos Coming Soon! OFFERING A 1% INTEREST BUY DOWN FOR THE FIRST YEAR AT ZERO COST TO THE HOMEBUYER WHEN USING THE HOMEOWNERS PREFERRED LENDER. Pride of Ownership & Great Curb Appeal! Welcome to this beautifully maintained home featuring an inviting tiled foyer and an open-concept main floor. The bright and spacious living room flows nicely into the dining area, accented by an elegant chandelier. The eat-in kitchen offers vinyl flooring, stylish backsplash, stainless steel appliances, gas cooking, dishwasher, garbage disposal, microwave, and even a convenient pot filler! Plenty of cabinetry and a pantry provide excellent storage. A door off the kitchen leads to the backyard deck, which was reinforced and freshly painted just six months ago, making outdoor entertaining a breeze. A convenient powder room completes the main level. Upstairs, you'll find three bedrooms and a full bathroom. The spacious primary bedroom features a custom vanity, wall-to-wall carpeting, pendant lighting, and three closets, including a walk-in! Bedroom two offers hardwood flooring, two closets, a lighted ceiling fan, and a built-in vanity. Bedroom three features wall-to-wall carpeting and a ceiling fan. The full hall bathroom includes tile flooring, vanity, and a tub/shower combination with a Bath Fitter installation backed by a lifetime guarantee. A hallway linen closet provides additional storage. The finished lower level offers wonderful additional living space with three functional areas. Enter through the ground-level front door into a tiled mudroom with amazing storage. You'll also find a designated laundry room with washer and dryer, including two-year-old Maytag appliances. The main finished area features tile flooring and a cozy custom-built tile gas fireplace with remote control, creating the perfect spot to relax, entertain, or enjoy additional living space. A rear door leads to a concrete patio and fully fenced backyard. Garden lovers will appreciate the custom raised garden beds filled with perennial flowers that provide beautiful blooms from spring through fall. This home offers a wonderful combination of thoughtful updates, functional living space, and outdoor enjoyment. Conveniently located near schools, parks and recreation, shopping, and major highways, making commuting a breeze. Enjoy easy access to both train and bus transportation.Make your appointment today and live where you love!
Coming soon 12/04
$360,000
9915 Lorry Pl, Philadelphia, PA 19114
3beds
1,404sqft
Townhouse
Built in 1973
1,710 Square Feet Lot
$-- Zestimate®
$256/sqft
$-- HOA
What's special
- 5 days
- 120
- 6
Zillow last checked:
Listing updated:
Listed by:
Kristin McConnell 267-991-6348,
McCarthy Real Estate 2158674511
Source: Bright MLS,MLS#: PAPH2687946
Facts & features
Interior
Bedrooms & bathrooms
- Bedrooms: 3
- Bathrooms: 2
- Full bathrooms: 1
- 1/2 bathrooms: 1
- Main level bathrooms: 1
Rooms
- Room types: Living Room, Dining Room, Primary Bedroom, Bedroom 2, Bedroom 3, Kitchen, Den, Laundry, Full Bath, Half Bath
Primary bedroom
- Features: Flooring - Carpet, Lighting - Pendants, Walk-In Closet(s)
- Level: Upper
Bedroom 2
- Features: Flooring - HardWood, Ceiling Fan(s)
- Level: Upper
Bedroom 3
- Features: Flooring - Carpet, Ceiling Fan(s)
- Level: Upper
Den
- Features: Flooring - Ceramic Tile, Fireplace - Gas
- Level: Lower
Dining room
- Features: Living/Dining Room Combo
- Level: Main
Other
- Features: Bathroom - Tub Shower, Flooring - Ceramic Tile
- Level: Upper
Half bath
- Features: Flooring - Ceramic Tile
- Level: Main
Kitchen
- Features: Flooring - Ceramic Tile, Flooring - Laminated, Eat-in Kitchen, Kitchen - Gas Cooking, Recessed Lighting, Lighting - Pendants, Pantry, Ceiling Fan(s), Chair Rail
- Level: Main
Laundry
- Level: Lower
Living room
- Features: Flooring - Luxury Vinyl Plank
- Level: Main
Mud room
- Features: Flooring - Ceramic Tile
- Level: Lower
Heating
- Forced Air, Natural Gas
Cooling
- Central Air, Ceiling Fan(s), Electric
Appliances
- Included: Microwave, Dishwasher, Disposal, Dryer, Oven/Range - Gas, Refrigerator, Stainless Steel Appliance(s), Washer, Water Heater, Gas Water Heater
- Laundry: Lower Level, Laundry Room, Mud Room
Features
- Bathroom - Tub Shower, Ceiling Fan(s), Dining Area, Open Floorplan, Eat-in Kitchen, Pantry, Recessed Lighting, Walk-In Closet(s)
- Flooring: Carpet, Luxury Vinyl, Laminate, Tile/Brick, Wood
- Doors: Sliding Glass, Storm Door(s)
- Has basement: No
- Number of fireplaces: 1
- Fireplace features: Gas/Propane
Interior area
- Total structure area: 1,404
- Total interior livable area: 1,404 sqft
- Finished area above ground: 1,404
- Finished area below ground: 0
Property
Parking
- Total spaces: 1
- Parking features: Concrete, Driveway, On Street
- Uncovered spaces: 1
Accessibility
- Accessibility features: 2+ Access Exits
Features
- Levels: Three
- Stories: 3
- Patio & porch: Deck, Patio
- Exterior features: Lighting, Sidewalks, Street Lights
- Pool features: None
- Fencing: Full
- Has view: Yes
- View description: Street
Lot
- Size: 1,710 Square Feet
Details
- Additional structures: Above Grade, Below Grade
- Parcel number: 652203337
- Zoning: RSA4
- Special conditions: Standard
Construction
Type & style
- Home type: Townhouse
- Architectural style: Straight Thru
- Property subtype: Townhouse
Materials
- Masonry
- Foundation: Concrete Perimeter
- Roof: Flat
Condition
- New construction: No
- Year built: 1973
Utilities & green energy
- Electric: 100 Amp Service
- Sewer: Public Sewer
- Water: Public
Community & HOA
Community
- Subdivision: Torresdale (east)
HOA
- Has HOA: No
Location
- Region: Philadelphia
- Municipality: PHILADELPHIA
Financial & listing details
- Price per square foot: $256/sqft
- Tax assessed value: $322,900
- Annual tax amount: $4,519
- Date on market: 12/4/2026
- Listing agreement: Exclusive Right To Sell
- Inclusions: Washer, Dryer, Refrigerator
- Ownership: Fee Simple
Estimated market value
Not available
Estimated sales range
Not available
Not available
Price history
| Date | Event | Price |
|---|---|---|
| 2/1/1989 | Sold | $74,000$53/sqft |
Source: Agent Provided Report a problem | ||
Public tax history
| Year | Property taxes | Tax assessment |
|---|---|---|
| 2025 | $4,002 +13.6% | $285,900 +13.6% |
| 2024 | $3,522 | $251,600 |
| 2023 | $3,522 +25.4% | $251,600 |
| 2022 | $2,809 | -- |
| 2021 | $2,809 +6.2% | -- |
| 2018 | $2,646 +26.8% | -- |
| 2017 | $2,086 +2.4% | -- |
| 2016 | $2,037 | -- |
| 2015 | $2,037 | -- |
| 2014 | $2,037 +4.5% | $175,500 +668.1% |
| 2012 | $1,950 | $22,848 |
| 2011 | -- | $22,848 |
| 2010 | -- | $22,848 |
| 2009 | -- | $22,848 |
| 2008 | -- | $22,848 |
| 2007 | -- | $22,848 +7.5% |
| 2006 | -- | $21,248 |
| 2005 | -- | $21,248 |
| 2004 | -- | $21,248 +9.9% |
| 2003 | -- | $19,328 |
| 2002 | -- | $19,328 |
| 2000 | -- | $19,328 |
| 1999 | -- | $19,328 |
Find assessor info on the county website
Monthly payment
Est. payment
Payment breakdown
Explore the cost of this home by adjusting the details. Changes won't be saved.Climate risks
Neighborhood: Torresdale
Nearby schools
Schools provided by the listing agent
- District: The School District Of Philadelphia
Source: Bright MLS. This data may not be complete. We recommend contacting the local school district to confirm school assignments for this home.
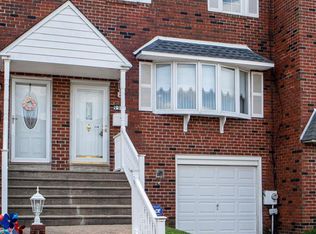
Similar homes
- $329,9993 bd3 ba1.2k sqft3628 Morrell Ave, Philadelphia, PA 19114For Sale
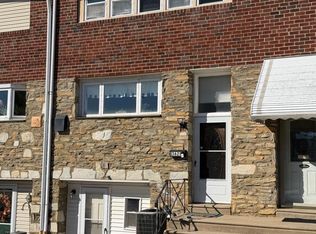
 MLS ID #PAPH2682508, Bill McDowell, Realty Mark Associates. Bright MLS
- $333,3333 bd2 ba1.2k sqft3341 Red Lion Rd, Philadelphia, PA 19114For Sale
 MLS ID #PAPH2641788, Anita Kent, Next Home Consultants. Bright MLS
- $360,0003 bd3 ba1.6k sqft3245 Morrell Ave, Philadelphia, PA 19114For Sale
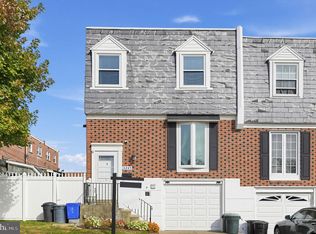 MLS ID #PAPH2670036, Ken Milgrom, Honest Real Estate. Bright MLS
- $329,9003 bd3 ba1.1k sqft12236 Sweet Briar Rd, Philadelphia, PA 19154For Sale
 MLS ID #PAPH2687418, Pat Lewis, Honest Real Estate. Bright MLS
- $349,9003 bd3 ba1.3k sqft12843 Cabell Rd, Philadelphia, PA 19154For SaleMLS ID #PAPH2680074, Joe DeLuca, Century 21 Integra - Newtown. Bright MLS
- $365,0003 bd2 ba1.3k sqft12712 Elnora Rd, Philadelphia, PA 19154For SaleMLS ID #PAPH2644234, Ella Thang, Canaan Realty Services INC. Bright MLS
- $425,0004 bd2 ba1.5k sqft549 Avon St, Philadelphia, PA 19116For SaleMLS ID #PAPH2688004, Jay Epstein, Keller Williams Real Estate - Newtown. Bright MLS
- $389,0003 bd2 ba1.8k sqft8208 Narvon St, Philadelphia, PA 19136For SaleMLS ID #PAPH2686168, Art Mefsha, Coldwell Banker Hearthside Realtors. Bright MLS
- $319,0003 bd3 ba1.4k sqft3500 Sheffield Ave, Philadelphia, PA 19136For SaleMLS ID #PAPH2675144, Yoli Chen, Realty Mark Associates. Bright MLS
- $325,0003 bd2 ba1.4k sqft1429 Englewood St, Philadelphia, PA 19111For SaleMLS ID #PAPH2641744, Kelvin Tejada, Homestarr Realty. Bright MLS
- $380,0004 bd2 ba1.4k sqft3444 New Jersey Ave, Pennsauken, NJ 08109For SaleMLS ID #NJCD2130378, Ivan Kiyatkin, BHHS Fox & Roach-Marlton. Bright MLS
- $359,9003 bd3 ba1.5k sqft807 Brighton St, Philadelphia, PA 19111For SaleMLS ID #PAPH2653462, Irina Bernatskaya, Long & Foster Real Estate, Inc.. Bright MLS
- $394,9003 bd3 ba1.2k sqft9730 Chapelcroft St, Philadelphia, PA 19115For SaleMLS ID #PAPH2663906, Dolores A Sell, Re/Max One Realty. Bright MLS
- $375,0004 bd3 ba1.6k sqft909 Lansing St, Philadelphia, PA 19111For SaleMLS ID #PAPH2684826, Pete McNicholas, Homestarr Realty. Bright MLS
- $355,0003 bd2 ba1.4k sqft3105 Teesdale St, Philadelphia, PA 19152For SaleMLS ID #PAPH2628204, Chenxia Zheng, Realty Mark Cityscape. Bright MLS
- $352,0003 bd3 ba1.7k sqft2888 Walnut Hill St, Philadelphia, PA 19152For SaleMLS ID #PAPH2587634, Mike Lin, Target Realty. Bright MLS
- $337,0003 bd2 ba1.1k sqft8942 Blue Grass Rd, Philadelphia, PA 19152For SaleMLS ID #PAPH2659844, Irina Wynn, Wynn Real Estate LLC. Bright MLS
- $249,9003 bd2 ba1.1k sqft3020 Rawle St, Philadelphia, PA 19149For SaleMLS ID #PAPH2687554, Jianbin (Ben) Mai, Foundation Realty Group Inc. Bright MLS
- $399,9003 bd2 ba1.4k sqft9612 Hilspach St, Philadelphia, PA 19115For SaleMLS ID #PAPH2645306, Al Nocentino, Commerce Real Estate Inc. Bright MLS
