Comfortable living, a practical layout, and greenbelt backyard to enjoy the outdoors—this well-maintained Owasso home has plenty to offer. The kitchen features granite countertops, ample workspace, and island space for casual meals or serving guests. A tray ceiling adds character to the primary bedroom, while the adjoining bath offers a double vanity and plenty of storage. Outside, the privacy-fenced backyard includes covered and open patio areas, giving you room to grill, gather, or unwind. Built in 2003, this single-story home also includes an attached two-car garage for parking and additional storage, and close proximity to shopping and dining. Don't miss out on a chance to make this house your home!
For sale
$260,000
9916 E 100th Pl N, Owasso, OK 74055
3beds
1,537sqft
Single Family Residence
Built in 2003
8,102 Square Feet Lot
$-- Zestimate®
$169/sqft
$14/mo HOA
What's special
Privacy-fenced backyardGranite countertopsAmple workspace
- 1 day
- 249
- 22
Likely to sell faster than
Zillow last checked:
Listing updated:
Listed by:
Josh Woodward 918-704-5771,
Epique Realty
Source: MLS Technology, Inc.,MLS#: 2641419 Originating MLS: MLS Technology
Facts & features
Interior
Bedrooms & bathrooms
- Bedrooms: 3
- Bathrooms: 2
- Full bathrooms: 2
Primary bedroom
- Description: Primary Bedroom,Private Bath,Walk-in Closet
- Level: First
Bedroom
- Description: Bedroom,Walk-in Closet
- Level: First
Bedroom
- Description: Bedroom,Walk-in Closet
- Level: First
Primary bathroom
- Description: Primary Bath,Double Sink,Full Bath,Separate Shower,Whirlpool
- Level: First
Bathroom
- Description: Hall Bath,Bathtub,Full Bath
- Level: First
Dining room
- Description: Dining Room,Breakfast
- Level: First
Kitchen
- Description: Kitchen,Island,Pantry
- Level: First
Living room
- Description: Living Room,Great Room
- Level: First
Utility room
- Description: Utility Room,Inside
- Level: First
Heating
- Central, Gas
Cooling
- Central Air
Appliances
- Included: Dishwasher, Disposal, Gas Water Heater, Microwave, Oven, Range, Refrigerator, Stove, Plumbed For Ice Maker
- Laundry: Washer Hookup, Electric Dryer Hookup
Features
- Attic, Granite Counters, High Ceilings, Ceiling Fan(s), Gas Range Connection
- Flooring: Carpet, Laminate, Tile
- Doors: Insulated Doors
- Windows: Vinyl, Insulated Windows
- Basement: None
- Has fireplace: No
Interior area
- Total structure area: 1,537
- Total interior livable area: 1,537 sqft
Property
Parking
- Total spaces: 2
- Parking features: Attached, Garage, Shelves, Storage
- Attached garage spaces: 2
Features
- Levels: One
- Stories: 1
- Patio & porch: Covered, Patio, Porch
- Exterior features: Concrete Driveway
- Pool features: None
- Fencing: Chain Link,Full,Privacy,Split Rail
Lot
- Size: 8,102 Square Feet
- Features: Cul-De-Sac
Details
- Additional structures: Shed(s)
- Parcel number: 61119141865070
Construction
Type & style
- Home type: SingleFamily
- Architectural style: Ranch
- Property subtype: Single Family Residence
Materials
- Brick, Wood Frame
- Foundation: Slab
- Roof: Asphalt,Fiberglass
Condition
- Year built: 2003
Utilities & green energy
- Sewer: Public Sewer
- Water: Public
- Utilities for property: Cable Available, Electricity Available, Natural Gas Available, Water Available
Green energy
- Energy efficient items: Doors, Windows
Community & HOA
Community
- Features: Sidewalks
- Security: No Safety Shelter, Smoke Detector(s)
- Subdivision: Honey Creek At Bailey Ranch
HOA
- Has HOA: Yes
- Amenities included: None
- HOA fee: $169 annually
Location
- Region: Owasso
Financial & listing details
- Price per square foot: $169/sqft
- Tax assessed value: $242,400
- Annual tax amount: $3,004
- Date on market: 11/20/2026
- Cumulative days on market: 2 days
- Listing terms: Conventional,FHA,VA Loan
Estimated market value
Not available
Estimated sales range
Not available
Not available
Price history
| Date | Event | Price |
|---|---|---|
| 11/20/2026 | Listed for sale | $260,000+38.3%$169/sqft |
Source:  MLS Technology, Inc. #2641419 Report a problem | ||
| 6/24/2022 | Sold | $188,000-14.5%$122/sqft |
Source: MLS Technology, Inc. #2216196 Report a problem | ||
| 5/19/2022 | Pending sale | $220,000+34.1%$143/sqft |
Source: MLS Technology, Inc. #2216196 Report a problem | ||
| 7/28/2017 | Sold | $164,000-0.5%$107/sqft |
Source: MLS Technology, Inc. #1716286 Report a problem | ||
| 5/10/2017 | Listed for sale | $164,900+7.1%$107/sqft |
Source: Keller Williams Premier #1716286 Report a problem | ||
| 8/8/2014 | Sold | $154,000-2.5%$100/sqft |
Source: Public Record Report a problem | ||
| 6/5/2014 | Listed for sale | $157,900+36.1%$103/sqft |
Source: McGraw Realtors #1417217 Report a problem | ||
| 5/5/2004 | Sold | $116,000+383.3%$75/sqft |
Source: Public Record Report a problem | ||
| 5/28/2003 | Sold | $24,000$16/sqft |
Source: Public Record Report a problem | ||
Public tax history
| Year | Property taxes | Tax assessment |
|---|---|---|
| 2025 | $3,005 +1.5% | $26,664 -0.2% |
| 2024 | $2,960 +5.5% | $26,713 +3.6% |
| 2023 | $2,805 +40.4% | $25,775 +46.6% |
| 2022 | $1,998 +4.2% | $17,581 -2.5% |
| 2021 | $1,917 +0% | $18,040 |
| 2020 | $1,917 +0.4% | $18,040 |
| 2019 | $1,909 0% | $18,040 |
| 2018 | $1,909 -2.5% | $18,040 +6.5% |
| 2017 | $1,958 +12.4% | $16,940 |
| 2016 | $1,742 | $16,940 |
| 2015 | $1,742 -0.7% | $16,940 +11.8% |
| 2014 | $1,755 | $15,147 +18.7% |
| 2013 | -- | $12,760 |
| 2012 | -- | $12,760 |
| 2011 | -- | $12,760 |
| 2010 | -- | $12,760 |
| 2009 | -- | $12,760 |
| 2008 | -- | $12,760 |
| 2007 | -- | $12,760 |
| 2006 | -- | $12,760 |
| 2005 | -- | $12,760 +2220% |
| 2003 | -- | $550 |
Find assessor info on the county website
Monthly payment
Est. payment
Payment breakdown
Explore the cost of this home by adjusting the details. Changes won't be saved.Climate risks
Neighborhood: 74055
Nearby schools
Schools provided by the listing agent
- Elementary: Bailey
- High: Owasso
- District: Owasso - Sch Dist (11)
Source: MLS Technology, Inc.. This data may not be complete. We recommend contacting the local school district to confirm school assignments for this home.
Similar homes
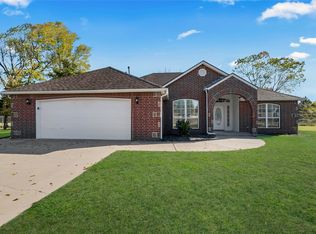
- $254,9003 bd2 ba1.7k sqft12999 E 113th St N, Owasso, OK 74055For Sale
 MLS ID #2641147, Sarah Buelow, Keller Williams Premier. MLS Technology, Inc.
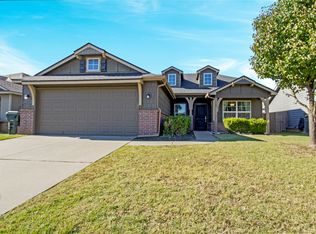
- $304,5003 bd2 ba2k sqft10507 N 90th Ave E, Owasso, OK 74055For Sale
 MLS ID #2640614, Chuck Sullivan, Engel & Voelkers Tulsa. MLS Technology, Inc.
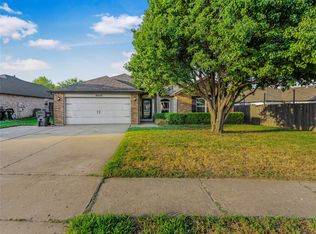
- $279,5004 bd2 ba1.7k sqft10904 N 117th Pl E, Owasso, OK 74055For Sale
 MLS ID #2641464, Terry Hassell, M & T Realty Group. MLS Technology, Inc.
- $264,9003 bd2 ba1.5k sqft10229 E 98th St N, Owasso, OK 74055For Sale
 MLS ID #2634655, Cheryl R. Patrick, Realty One Group Dreamers. MLS Technology, Inc.
