{Stacked Duplex Style} Live here, rent here, invest here! Two living spaces. Separate entrances. Multiple possibilities! This versatile Lake Stevens property offers an exciting opportunity for buyers looking to maximize the possibilities of their next home or investors looking to add 2 doors to their portfolio. Featuring separate entrances and living spaces on both levels, this 1-story home with basement is well suited for house hacking, generational living or potential rental income. The main floor includes 3 bedrooms, 1 bathroom, living room, kitchen with eating space, walk in pantry, washer & dryer, deck & a large fully fenced front yard. The lower level offers a large 1 bedroom with sitting area & walk in closet, 1 bathroom apartment/MIL-style setup with a kitchen, dining area, spacious living room, washer & dryer, patio & separate yard space. Outside you'll find an extra long driveway providing generous parking with space for an RV, boat, trailer or work vehicles. A storage shed PLUS a detached 2-car garage provides even more options for parking, a workshop or potential additional income. Conveniently located with quick access to Hwy 9 for commuters and close to Costco, shopping, restaurants & everyday amenities. A location and layout with plenty of possibilities for an owner occupant or investor. *Property is on one water, one electrical meter & a 3 bedroom septic. Buyer to verify all information, permitted uses & rental possibilities to their satisfaction. Sold AS-IS.*
Pending inspection
Listed by: Keller Williams Eastside • Grace Kim • 425-780-7238
$575,000
9917 38th Place SE, Lake Stevens, WA 98258
4beds
2,430sqft
Single Family Residence
Built in 1970
0.25 Acres Lot
$-- Zestimate®
$237/sqft
$-- HOA
What's special
Kitchen with eating spaceWasher and dryerSeparate yard spaceWalk in closetWalk in pantryTwo living spacesDining area
- --
- on Zillow
- 653
- views
- 66
- saves
Zillow last checked:
Listing updated:
Listed by:
Grace Kim 425-780-7238 Grace@HomeExperienceGroup.com,
Keller Williams Eastside
Source: NWMLS as distributed by MLS GRID,MLS#: 2587508
Facts & features
Interior
Bedrooms & bathrooms
- Bedrooms: 4
- Bathrooms: 2
- Full bathrooms: 1
- 3/4 bathrooms: 1
- Main level bathrooms: 1
- Main level bedrooms: 3
Primary bedroom
- Level: Main
Bedroom
- Level: Lower
Bedroom
- Level: Main
Bedroom
- Level: Main
Bathroom full
- Level: Main
Bathroom three quarter
- Level: Lower
Other
- Level: Lower
Dining room
- Level: Main
Entry hall
- Level: Main
Family room
- Level: Lower
Kitchen with eating space
- Level: Main
Kitchen without eating space
- Level: Lower
Living room
- Level: Main
Utility room
- Level: Main
Heating
- Fireplace, Baseboard, Electric
Cooling
- None
Appliances
- Included: Dishwasher, Dryer, Microwave, Refrigerator, Stove(s)/Range(s), Washer, Dishwasher(s), Dryer(s), Microwave(s), Refrigerator(s), Washer(s)
Features
- Bath Off Primary, Dining Room, Pantry
- Flooring: Hardwood, Laminate, Vinyl, Carpet
- Doors: French Doors
- Basement: Finished
- Number of fireplaces: 2
- Fireplace features: Wood Burning, Lower Level: 1, Main Level: 1, Fireplace
Interior area
- Total structure area: 2,430
- Total interior livable area: 2,430 sqft
Video & virtual tour
Property
Parking
- Total spaces: 2
- Parking features: Driveway, Detached Garage, RV Parking
- Has garage: Yes
- Covered spaces: 2
Features
- Levels: One
- Stories: 1
- Entry location: Main
- Patio & porch: Second Kitchen, Bath Off Primary, Dining Room, Fireplace, French Doors, Pantry, Security System, Walk-In Closet(s)
- Has view: Yes
- View description: Territorial
Lot
- Size: 0.25 Acres
- Features: Curbs, Paved, Deck, Fenced-Fully, High Speed Internet, Outbuildings, Patio, RV Parking
- Topography: Level,Partial Slope
Details
- Parcel number: 00423600000500
- Special conditions: Standard
Construction
Type & style
- Home type: SingleFamily
- Architectural style: 1 Story w/Bsmnt.
- Property subtype: Single Family Residence
Materials
- Wood Siding, Wood Products
- Roof: Composition
Condition
- Year built: 1970
Utilities & green energy
- Electric: Company: PUD
- Sewer: Septic Tank, Company: Septic
- Water: Public, Company: PUD
Community & HOA
Community
- Security: Security System
- Subdivision: Lake Stevens
Location
- Region: Everett
Financial & listing details
- Price per square foot: $237/sqft
- Tax assessed value: $593,600
- Annual tax amount: $5,452
- Date on market: 9/25/2026
- Listing terms: Conventional
- Inclusions: Dishwasher(s), Dryer(s), Microwave(s), Refrigerator(s), Stove(s)/Range(s), Washer(s)
Estimated market value
Not available
Estimated sales range
Not available
$3,408/mo
Price history
| Date | Event | Price |
|---|---|---|
| 10/26/2026 | Pending sale | $575,000$237/sqft |
Source:  NWMLS as distributed by MLS GRID #2587508 Report a problem | ||
| 9/25/2026 | Listed for sale | $575,000+51.3%$237/sqft |
Source: NWMLS as distributed by MLS GRID #2587508 Report a problem | ||
| 3/24/2021 | Listing removed | -- |
Source: Owner Report a problem | ||
| 5/1/2018 | Listing removed | $1,950$1/sqft |
Source: Owner Report a problem | ||
| 4/17/2018 | Listed for rent | $1,950$1/sqft |
Source: Owner Report a problem | ||
| 3/30/2018 | Sold | $380,000-5%$156/sqft |
Source: NWMLS as distributed by MLS GRID #1240219 Report a problem | ||
| 2/17/2018 | Pending sale | $400,000$165/sqft |
Source: Bothell #1240219 Report a problem | ||
| 2/9/2018 | Listed for sale | $400,000+70.2%$165/sqft |
Source: Bothell #1240219 Report a problem | ||
| 5/1/2002 | Sold | $235,000$97/sqft |
Source: Public Record Report a problem | ||
Public tax history
| Year | Property taxes | Tax assessment |
|---|---|---|
| 2025 | $5,451 +9% | $593,600 +7.2% |
| 2024 | $5,003 +4.4% | $553,600 +5.7% |
| 2023 | $4,792 +7.3% | $523,700 -1.2% |
| 2022 | $4,466 -0.5% | $530,100 +20.3% |
| 2021 | $4,489 +30.5% | $440,500 +36.5% |
| 2020 | $3,440 +8.1% | $322,800 +11.7% |
| 2019 | $3,182 | $288,900 +8.9% |
| 2018 | -- | $265,200 +10.4% |
| 2017 | $3,385 +30.5% | $240,200 +5.9% |
| 2016 | $2,594 | $226,800 +10.9% |
| 2015 | $2,594 +15.2% | $204,600 +33.6% |
| 2013 | $2,253 | $153,100 |
| 2012 | -- | -- |
| 2011 | -- | -- |
| 2010 | -- | -- |
| 2009 | -- | -- |
| 2008 | -- | -- |
| 2007 | -- | -- |
| 2002 | -- | -- |
| 2001 | $1,892 -0.6% | $152,300 +18.7% |
| 2000 | $1,904 | $128,300 |
Find assessor info on the county website
Monthly payment
Est. payment
Payment breakdown
Explore the cost of this home by adjusting the details. Changes won't be saved.Climate risks
Neighborhood: 98258
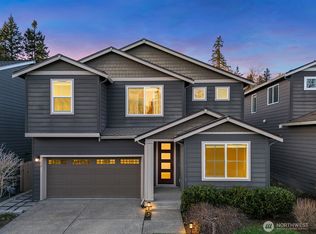
- $629,8002 bd2 ba2.5k sqft9925 S Lake Stevens Rd, Lake Stevens, WA 98258Off Market
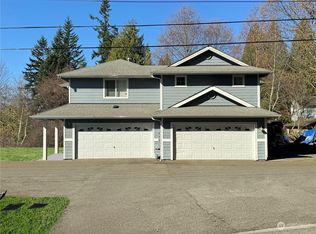
- $820,0004 bd3 ba2.7k sqft2238 100th Dr Se, Lake Stevens, WA 98258For Sale
- $855,000-- bd-- ba2.8k sqft2220 99th Ave SE, Lake Stevens, WA 98258Sold
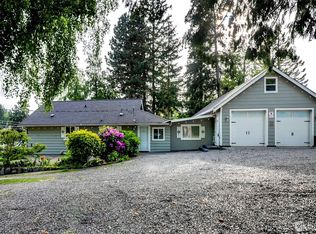
- $650,0003 bd3 ba1.6k sqft9807 S Lake Stevens Rd, Lake Stevens, WA 98258Sold
Similar homes
- $599,0004 bd3 ba2.1k sqftMaple Rock, Lake Stevens, WA 98258Active
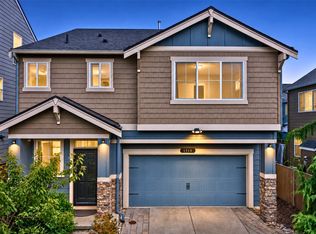 MLS ID #2599326, Margarita Levin. NWMLS as distributed by MLS GRID
- $--3 bd2 ba1.2k sqft822 S Davies Rd, Lake Stevens, WA 98258Auction
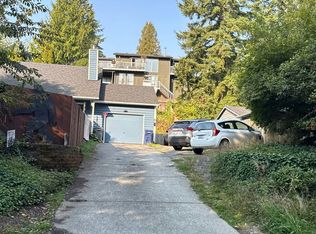 Auction.com 2
- $574,9503 bd2 ba1.4k sqft814 S Davies Road, Lake Stevens, WA 98258Active
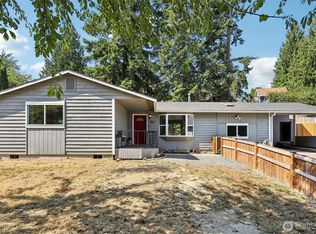 MLS ID #2574204, Yesay Semerjian. NWMLS as distributed by MLS GRID
- $600,0004 bd3 ba1.7k sqftCedar Winds, Lake Stevens, WA 98258Active
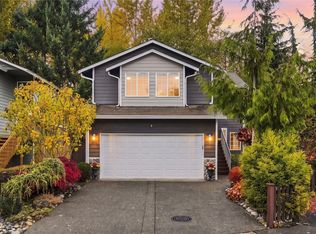 MLS ID #2600070, Sandra Ferguson. NWMLS as distributed by MLS GRID
