HONEY STOP THE CAR!! WELCOME HOME TO THIS GORGEOUS 3 BEDROOM 2 BATH HOME IN DESIRABLE PEORIA ARIZONA ON A HUGE CUL DE SAC CORNER LOT WITH ONLY 2 NEIGHBORS AND PLENTY OF PRIVACY. FROM THE TIME YOU STEP THROUGH THE CUSTOM STEEL AND GLASS FRONT DOOR YOU WILL FEEL RIGHT AT HOME! STEP INTO THE SPACIOUS FAMILY ROOM WITH VAULTED CEILINGS AND NOTICE THE NEW FLOORING WHICH IS VERY WARM AND INVITING. GO TO THE LEFT AND CHECK OUT THE BEAUTIFUL REMODELED KITCHEN WITH GRANITE COUNTERTOPS AND FRESHLY PAINTED CABINETS. BEYOND THAT YOU WILL FIND A SPACIOUS INSULATED AND AIR CONDITIONED GARAGE PERFECT FOR A WORKSHOP OR?. BACK INTO THE HOUSE PAST THE FAMILY ROOM ARE 2 SPACIOUS BEDROOMS AND A HUGE MASTER SUITE WITH SITTING ROOM! AC IS ONLY 3 YEARS OLD AS WELL! MOVE IN READY AND SELLERS ARE MOTIVATED!
Pending
Price cut: $19.1K (7/1)
$419,900
9917 N 94TH Avenue, Peoria, AZ 85345
3beds
1,608sqft
:
Get pre-qualified$2,576/mo
Single Family Residence
Built in 1998
8,899 Square Feet Lot
$-- Zestimate®
$261/sqft
$47/mo HOA
What's special
Plenty of privacyFreshly painted cabinets
- 38 days |
- 368 |
- 20 |
Zillow last checked:
Listing updated:
Listed by:
James Decker II 602-670-9216,
Decker and Associates Realty, LLC
Source: ARMLS,MLS#: 7046114
Facts & features
Interior
Bedrooms & bathrooms
- Bedrooms: 3
- Bathrooms: 2
- Full bathrooms: 2
Heating
- Electric
Cooling
- Central Air, Ceiling Fan(s)
Appliances
- Included: Dishwasher, Disposal
- Laundry: Inside
Features
- High Speed Internet, Eat-in Kitchen, Vaulted Ceiling(s), Pantry, Full Bth Master Bdrm
- Flooring: Carpet, Laminate
- Windows: Solar Screens, Double Pane Windows
- Has basement: No
- Has fireplace: No
Interior area
- Total structure area: 1,608
- Total interior livable area: 1,608 sqft
Property
Parking
- Total spaces: 2
- Parking features: Garage
- Garage spaces: 2
Features
- Stories: 1
- Patio & porch: Covered, Patio
- Spa features: None
- Fencing: Block
Lot
- Size: 8,899 Square Feet
- Features: Corner Lot, Desert Front, Cul-De-Sac
Details
- Parcel number: 14290325
Construction
Type & style
- Home type: SingleFamily
- Architectural style: Spanish
- Property subtype: Single Family Residence
Materials
- Stucco, Wood Frame, Painted
- Roof: Tile
Condition
- Year built: 1998
Utilities & green energy
- Sewer: Public Sewer
- Water: City Water
Community & HOA
Community
- Security: Security System Owned
- Subdivision: Springer Ranch
HOA
- Has HOA: Yes
- Services included: Maintenance Grounds
- HOA fee: $47 monthly
- HOA name: Springer Ranch
- HOA phone: 623-877-6700
Location
- Region: Peoria
Financial & listing details
- Price per square foot: $261/sqft
- Tax assessed value: $316,200
- Annual tax amount: $1,128
- Date on market: 6/24/2026
- Cumulative days on market: 38 days
- Listing terms: Cash,Conventional
- Ownership: Fee Simple
Estimated market value
Not available
Estimated sales range
Not available
Not available
Price history
| Date | Event | Price |
|---|---|---|
| 7/25/2026 | Pending sale | $419,900$261/sqft |
Source:  ARMLS #7046114 Report a problem ARMLS #7046114 Report a problem | ||
| 7/1/2026 | Price change | $419,900-4.4%$261/sqft |
Source: ARMLS #7046114 Report a problem | ||
| 6/24/2026 | Listed for sale | $439,000+95.1%$273/sqft |
Source: ARMLS #7046114 Report a problem | ||
| 5/12/2008 | Listing removed | $225,000$140/sqft |
Source: Visual Tour #2779003 Report a problem | ||
| 2/19/2008 | Listed for sale | $225,000+2.3%$140/sqft |
Source: Visual Tour #2779003 Report a problem | ||
| 8/3/2007 | Sold | $220,000+48.6%$137/sqft |
Source: ARMLS #2779003 Report a problem | ||
| 8/18/2004 | Sold | $148,000+38.7%$92/sqft |
Source: Public Record Report a problem | ||
| 7/16/1998 | Sold | $106,695$66/sqft |
Source: Public Record Report a problem | ||
Public tax history
| Year | Property taxes | Tax assessment |
|---|---|---|
| 2025 | $1,101 +2.8% | $31,620 -11% |
| 2024 | $1,072 -1.4% | $35,530 +170.4% |
| 2023 | $1,087 -0.1% | $13,140 -39.8% |
| 2022 | $1,088 -7.5% | $21,820 +9.4% |
| 2021 | $1,175 +3.4% | $19,950 +7.2% |
| 2020 | $1,137 +3.4% | $18,610 +9.9% |
| 2019 | $1,100 | $16,930 +7.8% |
| 2018 | $1,100 0% | $15,710 +13.8% |
| 2017 | $1,100 +8.3% | $13,800 +5.2% |
| 2016 | $1,016 +9.6% | $13,120 +20.9% |
| 2015 | $927 | $10,850 +25.1% |
| 2014 | -- | $8,670 +12.6% |
| 2013 | -- | $7,700 -4.1% |
| 2012 | -- | $8,030 -17% |
| 2011 | -- | $9,680 -19.2% |
| 2010 | -- | $11,980 -33.5% |
| 2009 | -- | $18,020 -13.8% |
| 2008 | -- | $20,900 +21.2% |
| 2007 | -- | $17,250 +47.4% |
| 2006 | -- | $11,700 |
| 2005 | -- | $11,700 +8.3% |
| 2004 | -- | $10,800 |
| 2003 | -- | $10,800 +10.8% |
| 2002 | -- | $9,750 |
Find assessor info on the county website
Monthly payment
Est. payment
Payment breakdown
Explore the cost of this home by adjusting the details. Changes won't be saved.Climate risks
Neighborhood: Springer Ranch
Nearby schools
GreatSchools rating
- 2/10Sun Valley Elementary SchoolGrades: PK-8Distance: 1.1 mi
- 3/10Raymond S. Kellis High SchoolGrades: 7-12Distance: 2 mi
Schools provided by the listing agent
- Elementary: Sun Valley Elementary School
- Middle: Sun Valley Elementary School
- High: Peoria High School
- District: Peoria Unified School District
Source: ARMLS. This data may not be complete. We recommend contacting the local school district to confirm school assignments for this home.
- $362,2003 bd2 ba1.5k sqft9927 N 94th Ave, Peoria, AZ 85345Off Market

- $430,0003 bd2 ba1.3k sqft9340 W Ironwood Dr, Peoria, AZ 85345Sold
- $430,800-- bd2 ba1.8k sqft9937 N 94th Ave, Peoria, AZ 85345Off Market
- $317,500-- bd2 ba1.1k sqft9343 W Ironwood Dr, Peoria, AZ 85345Off Market
- $381,9003 bd2 ba1.3k sqft9347 W Ironwood Dr, Peoria, AZ 85345Off Market
- $382,5003 bd2 ba1.8k sqft9336 W Ironwood Dr, Peoria, AZ 85345Off Market
- $373,5003 bd2 ba1.5k sqft9231 W Ironwood Dr #WOW, Peoria, AZ 85345Off Market
- $316,500-- bd2 ba1.1k sqft9339 W Ironwood Dr, Peoria, AZ 85345Off Market
A local agent can set up tours, give advice and negotiate with sellers.
Similar homes
- $409,7984 bd2 ba1.3k sqft7953 W SAHUARO Drive, Peoria, AZ 85345For Sale
 MLS ID #7044564, Brandi Petro, The Valley of the Sun Realty LLC. ARMLS
 - $399,9003 bd2 ba1.5k sqft10243 W TOWNLEY Avenue, Peoria, AZ 85345For Sale
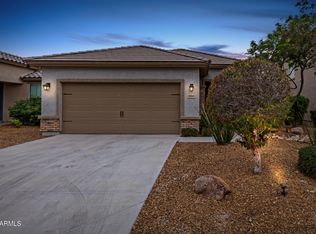 MLS ID #6984745, Jeremy Fierstein, Libertas Real Estate. ARMLS
 - $479,5003 bd2 ba1.9k sqft8993 W RUTH Avenue, Peoria, AZ 85345For Sale
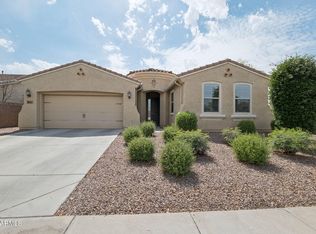 MLS ID #7007779, Elizabeth Holcombe, HomeSmart. ARMLS
 - $425,0003 bd2 ba1.8k sqft10022 W KINGSWOOD Circle, Sun City, AZ 85351For Sale
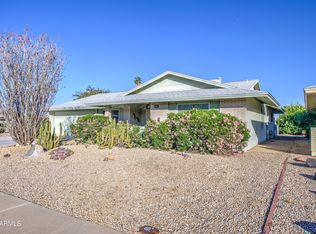 MLS ID #7025724, Francis Joseph Straka, HomeSmart. ARMLS
 - $390,0003 bd2 ba1.3k sqft5018 W WIKIEUP Lane, Glendale, AZ 85308For SaleMLS ID #7059602, George Laughton, EveryPlace. ARMLS
- $435,0003 bd2 ba1.6k sqft16244 W DESERT CANYON Drive, Surprise, AZ 85374For SaleMLS ID #7059114, Leolinda Bowers, Leolinda Realty. ARMLS
- $419,0004 bd2 ba1.6k sqft13256 W DESERT ROCK Drive, Surprise, AZ 85374For SaleMLS ID #7052774, Daniel T Birk, Fathom Realty Elite. ARMLS
- $430,0002 bd2 ba1.8k sqft18627 N 84TH Drive, Peoria, AZ 85382For SaleMLS ID #7024701, Sherrilee Denton, Keller Williams Realty Phoenix. ARMLS
- $420,0003 bd3 ba2.1k sqft9131 W HUBBELL Street, Phoenix, AZ 85037For SaleMLS ID #7053254, Ancie Mendez, Six Zero Two Real Estate Group LLC. ARMLS
- $398,9003 bd2 ba1.4k sqft5260 W BELMONT Avenue, Glendale, AZ 85301For SaleMLS ID #7025713, Bernardino Ramos, My Home Group Real Estate. ARMLS
- $440,0003 bd2 ba1.6k sqft15032 W DESERT HILLS Drive, Surprise, AZ 85379For SaleMLS ID #7045362, Andrea J Gowan, Phoenix Property Group. ARMLS
- $385,0003 bd2 ba1.2k sqft9750 W TONOPAH Drive, Peoria, AZ 85382For SaleMLS ID #6989881, Jenn R Newman, The Brokery. ARMLS
- $359,9994 bd2 ba1.8k sqft11842 W ALTADENA Avenue N, El Mirage, AZ 85335For SaleMLS ID #7048647, Connie D Buckner, Realty ONE Group. ARMLS
- $407,4993 bd2 ba1.8k sqft15256 W STATLER Street, Surprise, AZ 85374For SaleMLS ID #7051146, Carol A. Royse, Your Home Sold Guaranteed Realty. ARMLS
- $429,9993 bd2 ba1.5k sqft17185 N 52ND Avenue, Glendale, AZ 85308For SaleMLS ID #7007641, Zachary M Place, Barrett Real Estate. ARMLS
- $300,0003 bd2 ba1.3k sqft8601 N 103RD Avenue #210, Peoria, AZ 85345For SaleMLS ID #6954974, Jose Emmanuel Perez, 4 U Realty Plus. ARMLS
- $375,0003 bd2 ba1.5k sqft4238 N 87TH Lane, Phoenix, AZ 85037For SaleMLS ID #7047208, Beth M Rider, Keller Williams Arizona Realty. ARMLS
- $415,0003 bd2 ba1.5k sqft12118 W HIDE Trail, Peoria, AZ 85383For SaleMLS ID #7044748, Kathryn Touvell, West USA Realty. ARMLS
- $425,0003 bd2 ba1.8k sqft16220 W CROCUS Drive, Surprise, AZ 85379For SaleMLS ID #7012558, Cory E Olson, Berkshire Hathaway HomeServices Arizona Properties. ARMLS
- $359,9904 bd3 ba1.9k sqft12441 W SCOTTS Drive, El Mirage, AZ 85335For SaleMLS ID #7032863, Jose Carmona, eXp Realty. ARMLS
