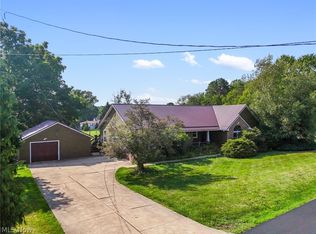
Welcome home to this charming North Canton Schools property offering a spacious floor plan with convenient first-floor living. The main level features a generous primary suite complete with a walk-in closet and full bathroom. First-floor laundry, a spacious kitchen with plenty of cabinetry, and access to the deck, perfect for relaxing or entertaining. Upstairs, you'll find two additional large bedrooms and a second full bathroom, providing comfortable space for family or guests. The unfinished basement offers excellent potential for additional finished living space, a recreation room, home office, or workout area. With good bones, this home is ready for your personal touches. Situated near shopping, grocery stores, restaurants, and highway access, you'll enjoy both comfort and everyday convenience in North Canton.
Pending
$345,400
992 Liberty Ln NW, North Canton, OH 44720
3beds
2,058sqft
:
Get pre-qualified$2,335/mo
Single Family Residence
Built in 1989
0.32 Acres Lot
$-- Zestimate®
$168/sqft
$-- HOA
What's special
Convenient first-floor livingFirst-floor laundryTwo additional large bedroomsSpacious floor planAccess to the deckGenerous primary suiteWalk-in closet
- 7 days |
- 1,691 |
- 73 |
Zillow last checked:
Listing updated:
Listed by:
Dominic J Fonte 330-418-1535 dfonte@cutlerhomes.com,
Cutler Real Estate,
Dominic M Fonte 330-234-6204,
Cutler Real Estate
Source: MLS Now,MLS#: 5233885 Originating MLS: Stark Trumbull Area REALTORS
Originating MLS: Stark Trumbull Area REALTORSFacts & features
Interior
Bedrooms & bathrooms
- Bedrooms: 3
- Bathrooms: 3
- Full bathrooms: 2
- 1/2 bathrooms: 1
- Main level bathrooms: 2
- Main level bedrooms: 1
Primary bedroom
- Description: Flooring: Carpet
- Level: First
- Dimensions: 16 x 14
Bedroom
- Description: Flooring: Carpet
- Level: Second
- Dimensions: 16 x 12
Bedroom
- Description: Flooring: Carpet
- Level: Second
- Dimensions: 15 x 13
Primary bathroom
- Description: Flooring: Luxury Vinyl Tile
- Level: First
- Dimensions: 13 x 7
Bathroom
- Description: Flooring: Luxury Vinyl Tile
- Level: Second
- Dimensions: 12 x 7
Eat in kitchen
- Description: Flooring: Luxury Vinyl Tile
- Level: First
- Dimensions: 23 x 13
Laundry
- Description: Flooring: Luxury Vinyl Tile
- Level: First
- Dimensions: 7 x 7
Library
- Description: Flooring: Carpet
- Level: First
- Dimensions: 14 x 12
Living room
- Description: Flooring: Carpet
- Level: First
- Dimensions: 20 x 14
Heating
- Forced Air, Gas
Cooling
- Central Air
Appliances
- Laundry: Main Level, Laundry Room
Features
- Basement: Full,Unfinished
- Number of fireplaces: 1
Interior area
- Total structure area: 2,058
- Total interior livable area: 2,058 sqft
- Finished area above ground: 2,058
Property
Parking
- Total spaces: 2
- Parking features: Attached, Driveway, Garage
- Attached garage spaces: 2
Features
- Levels: One and One Half
Lot
- Size: 0.32 Acres
Details
- Parcel number: 09207845
- Special conditions: Standard
Construction
Type & style
- Home type: SingleFamily
- Architectural style: Conventional
- Property subtype: Single Family Residence
Materials
- Vinyl Siding
- Roof: Asphalt,Fiberglass
Condition
- Year built: 1989
Utilities & green energy
- Sewer: Public Sewer
- Water: Public
Community & HOA
HOA
- Has HOA: No
Location
- Region: North Canton
Financial & listing details
- Price per square foot: $168/sqft
- Tax assessed value: $285,600
- Annual tax amount: $3,704
- Date on market: 8/5/2026
- Cumulative days on market: 8 days
Estimated market value
Not available
Estimated sales range
Not available
Not available
Price history
| Date | Event | Price |
|---|---|---|
| 8/6/2026 | Pending sale | $345,400$168/sqft |
Source:  MLS Now #5233885 Report a problem MLS Now #5233885 Report a problem | ||
| 8/5/2026 | Listed for sale | $345,400+139.9%$168/sqft |
Source: MLS Now #5233885 Report a problem | ||
| 9/23/1994 | Sold | $144,000$70/sqft |
Source: Public Record Report a problem | ||
Public tax history
| Year | Property taxes | Tax assessment |
|---|---|---|
| 2024 | $3,912 +23.8% | $99,970 +46.5% |
| 2023 | $3,160 +3.3% | $68,260 |
| 2022 | $3,059 +3.7% | $68,260 |
| 2021 | $2,950 +11.7% | $68,260 +17.3% |
| 2020 | $2,641 +100% | $58,170 |
| 2019 | $1,320 | $58,170 |
| 2018 | $1,320 +11.4% | $58,170 +5.1% |
| 2017 | $1,185 -0.4% | $55,340 |
| 2016 | $1,190 -0.4% | $55,340 |
| 2015 | $1,194 | $55,340 -1.1% |
| 2014 | $1,194 -8.2% | $55,970 |
| 2013 | $1,300 | $55,970 |
| 2012 | -- | $55,970 -8.1% |
| 2011 | -- | $60,910 +0.5% |
| 2010 | -- | $60,590 |
| 2009 | $2,249 -2.9% | -- |
| 2008 | $2,316 -1.4% | -- |
| 2007 | $2,349 -3.3% | -- |
| 2005 | $2,429 +2.3% | -- |
| 2004 | $2,374 0% | -- |
| 2003 | $2,375 +13.1% | -- |
| 2002 | $2,099 | -- |
Find assessor info on the county website
Monthly payment
Est. payment
Payment breakdown
Explore the cost of this home by adjusting the details. Changes won't be saved.Climate risks
Neighborhood: 44720
Nearby schools
GreatSchools rating
- NANorth Canton Primary SchoolGrades: PK-2Distance: 1.2 mi
- 8/10North Canton Middle SchoolGrades: 6-8Distance: 1.6 mi
- 9/10North Canton Hoover High SchoolGrades: 9-12Distance: 1.3 mi
Schools provided by the listing agent
- District: North Canton CSD - 7611
Source: MLS Now. This data may not be complete. We recommend contacting the local school district to confirm school assignments for this home.
- $---- bd-- ba-- sqftLiberty Ln NW, North Canton, OH 44720Off Market
- $317,7004 bd3 ba2k sqft1016 Liberty Ln NW, North Canton, OH 44720Off Market
- $273,8003 bd2 ba1.7k sqft974 Liberty Ln NW, North Canton, OH 44720Off Market
- $316,3003 bd2 ba2k sqft966 Liberty Ln NW, North Canton, OH 44720Off Market
- $335,3004 bd2 ba2.3k sqft1026 Liberty Ln NW, North Canton, OH 44720Off Market
- $323,7003 bd2 ba2k sqft983 Liberty Ln NW, North Canton, OH 44720Off Market
- $375,3004 bd3 ba2.7k sqft993 Liberty Ln NW, North Canton, OH 44720Off Market
- $285,1003 bd3 ba1.5k sqft973 Liberty Ln NW, North Canton, OH 44720Off Market
A local agent can set up tours, give advice and negotiate with sellers.
A local lender can help you make sure your offer is ready when you are.
Similar homes
- $339,9004 bd3 ba2.3k sqft7320 Lourelton Ave NW, North Canton, OH 44720For Sale
 MLS ID #5234153, Amy Wengerd, EXP Realty, LLC.. MLS Now
 - $299,9003 bd3 ba2k sqft8494 E Wadora Cir NW, North Canton, OH 44720For Sale
 MLS ID #5224125, Dayna Edwards, EXP Realty, LLC.. MLS Now
 - $412,5003 bd2 ba1.7k sqft6031 Woodcrest Ave NE, Canton, OH 44721For Sale
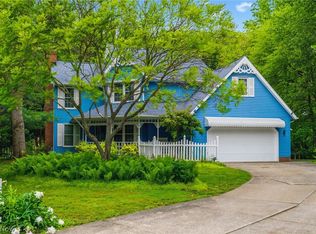
 MLS ID #5235318, Theresa Allen, Cutler Real Estate. MLS Now
 - $350,0003 bd3 ba1.8k sqft5882 Indian Creek Cir NW, Canton, OH 44718For Sale
 MLS ID #5227008, Rhesa M Toth, Cutler Real Estate. MLS Now
 - $350,0003 bd3 ba1.6k sqft11041 Newbury Ave NW, Uniontown, OH 44685For SaleMLS ID #5229474, Beth Dibell, Coldwell Banker Schmidt Realty. MLS Now
- $345,0003 bd3 ba1.9k sqft9786 Hocking St NW, Massillon, OH 44646For SaleMLS ID #5231093, Cyndi Foster, Coldwell Banker Schmidt Realty. MLS Now
- $289,9003 bd3 ba1.7k sqft4506 Honeysuckle Dr, North Canton, OH 44720For SaleMLS ID #5223853, Aaron Peterson, SOGO Homes LLC. MLS Now
- $279,9003 bd2 ba1.9k sqft8194 Overwood Ave NW, North Canton, OH 44720For SaleMLS ID #5209568, Maria Comas, Keller Williams Legacy Group Realty. MLS Now
- $369,9004 bd3 ba2.2k sqft881 Dan Ave, Canal Fulton, OH 44614For SaleMLS ID #5236035, Aaron Peterson, SOGO Homes LLC. MLS Now
- $324,9003 bd3 ba2.1k sqft7361 Stonehill Ave NW, Canal Fulton, OH 44614For SaleMLS ID #5234731, Nick Rock, Keller Williams Legacy Group Realty. MLS Now
- $340,0004 bd3 ba2.1k sqft6753 Firestone Rd NE, Canton, OH 44721For SaleMLS ID #5218505, Robert E Dale, EXP Realty, LLC.. MLS Now
- $369,0004 bd2 ba3k sqft1524 Hightower Dr, Uniontown, OH 44685For SaleMLS ID #5234142, Shelley Parsons, Keller Williams Legacy Group Realty. MLS Now
- $375,0004 bd3 ba2.5k sqft7168 Celina St NW, Massillon, OH 44646For SaleMLS ID #5232546, Megan Harder, Real of Ohio. MLS Now
- $344,9003 bd4 ba2.7k sqft1150 Rolena Cir NW, Canton, OH 44708For SaleMLS ID #5232797, Casey Roch, RE/MAX Infinity. MLS Now
- $319,9004 bd2 ba1.9k sqft5740 Lake Cable Ave NW, Canton, OH 44718For SaleMLS ID #5226036, Dean J Wentzel, RE/MAX Edge Realty. MLS Now
- $271,0003 bd2 ba1.7k sqft8694 Lansdale Ave NW, North Canton, OH 44720For SaleMLS ID #5221040, Storm Ross, Keller Williams Legacy Group Realty. MLS Now
- $329,9003 bd3 ba2.2k sqft1970 Cherrywood Ln, Akron, OH 44312For SaleMLS ID #5234989, Joshua B Horning, RE/MAX Edge Realty. MLS Now
- $319,9004 bd3 ba1.7k sqft9307 Strausser St NW, Massillon, OH 44646For SaleMLS ID #5230969, Jason B Terry, RE/MAX Crossroads Properties. MLS Now
- $335,0004 bd3 ba2.3k sqft5339 Ashby St NW, Canton, OH 44708For SaleMLS ID #5230828, Lisa Hughes, RE/MAX Trends Realty. MLS Now
- $349,9004 bd3 ba2.7k sqft4416 Greenmeadow Ave NW, Canton, OH 44709For SaleMLS ID #5222451, Briana R Yost, Berkshire Hathaway HomeServices Stouffer Realty. MLS Now
