Beautifully maintained, professionally designed, and completely turn-key, this inviting home offers an exceptional blend of style, comfort, and indoor-outdoor living. Thoughtfully designed interiors feature an abundance of natural light, beautiful windows, generous closet space, and an impressive pantry with exceptional storage. The warm, inviting living area is anchored by a stunning stone fireplace and surrounded by peaceful wooded views. Step outside and prepare to be impressed! The covered deck and expansive side patio are truly next-level, offering exceptional spaces for morning coffee, outdoor dining, entertaining, grilling, or simply relaxing and enjoying the private, wooded setting. Professionally landscaped grounds beautifully complement the natural surroundings and create a peaceful outdoor retreat. Inside and out, every detail has been thoughtfully curated by professionals, creating a cohesive, comfortable, and beautifully finished home. Best of all, the home is being offered fully furnished and turn-key, allowing you to simply bring your suitcase and start enjoying everything this special property has to offer. Beautifully appointed, exceptionally maintained, and ready to enjoy—this is a true turn-key retreat where the details have already been done for you.
Active
$339,000
9924 Sweet Tree Ln, Stanwood, MI 49346
3beds
1,404sqft
Single Family Residence
Built in 2024
0.44 Acres Lot
$-- Zestimate®
$241/sqft
$75/mo HOA
What's special
Stunning stone fireplaceProfessionally landscaped groundsPrivate wooded settingPeaceful wooded viewsCovered deckPeaceful outdoor retreatGenerous closet space
- 14 days
- 1,252
- 100
Zillow last checked:
Listing updated:
Listed by:
Shannon M Carpenter 616-481-8806,
Keller Williams GR North 616-447-9100
Source: MichRIC,MLS#: 26048034
Facts & features
Interior
Bedrooms & bathrooms
- Bedrooms: 3
- Bathrooms: 2
- Full bathrooms: 2
- Main level bedrooms: 3
Heating
- Forced Air
Cooling
- Central Air
Appliances
- Included: Dishwasher, Disposal, Dryer, Microwave, Range, Refrigerator, Washer
- Laundry: Laundry Room
Features
- Ceiling Fan(s), Center Island, Eat-in Kitchen, Pantry
- Basement: Crawl Space
- Number of fireplaces: 1
- Fireplace features: Living Room, Wood Burning
Interior area
- Total structure area: 1,404
- Total interior livable area: 1,404 sqft
Property
Features
- Stories: 1
- Pool features: Association Indoor Pool, Association
- Spa features: Association
- Waterfront features: Lake
- Body of water: Canadian Lakes
Lot
- Size: 0.44 Acres
- Dimensions: 108 x 205 x 126 x 256
- Features: Wooded, Rolling Hills, Shrubs/Hedges
Details
- Parcel number: 5411182569000
Construction
Type & style
- Home type: SingleFamily
- Architectural style: Cabin,Ranch
- Property subtype: Single Family Residence
Materials
- Vinyl Siding
Condition
- New construction: No
- Year built: 2024
Utilities & green energy
- Sewer: Septic Tank
- Water: Well
- Utilities for property: Natural Gas Connected
Community & HOA
Community
- Subdivision: Lost Canyon No. 2
HOA
- Has HOA: Yes
- Amenities included: Airport/Runway, Baseball Diamond, Beach Area, Cable TV, Campground, Clubhouse, Fitness Center, Golf Membership, Indoor Pool, Library, Meeting Room, Playground, Pool, Restaurant/Bar, Sauna, Security, Spa/Hot Tub, Storage, Tennis Court(s), Boat Launch
- Services included: Other
- HOA fee: $899 annually
- HOA phone: 231-972-7651
Location
- Region: Stanwood
Financial & listing details
- Price per square foot: $241/sqft
- Tax assessed value: $138,843
- Annual tax amount: $4,663
- Date on market: 9/10/2026
- Listing terms: Cash,FHA,VA Loan,MSHDA,Conventional
- Road surface type: Unimproved
Estimated market value
Not available
Estimated sales range
Not available
Not available
Price history
| Date | Event | Price |
|---|---|---|
| 9/10/2026 | Listed for sale | $339,000+16850%$241/sqft |
Source:  MichRIC #26048034 Report a problem MichRIC #26048034 Report a problem | ||
| 9/28/2023 | Sold | $2,000-20%$1/sqft |
Source: MichRIC #23008104 Report a problem | ||
| 8/23/2023 | Pending sale | $2,500$2/sqft |
Source: MichRIC #23008104 Report a problem | ||
| 3/21/2023 | Listed for sale | $2,500+683.7%$2/sqft |
Source: MichRIC #23008104 Report a problem | ||
| 11/10/2011 | Sold | $319-78.7% |
Source: Public Record Report a problem | ||
| 5/3/2007 | Sold | $1,500$1/sqft |
Source: Public Record Report a problem | ||
Public tax history
| Year | Property taxes | Tax assessment |
|---|---|---|
| 2025 | $31 +265.3% | $105,300 +14942.9% |
| 2024 | $8 | $700 |
| 2023 | -- | $700 +40% |
| 2022 | -- | $500 |
| 2021 | -- | $500 |
| 2020 | -- | $500 |
| 2019 | -- | $500 |
| 2018 | -- | $500 +25% |
| 2017 | -- | $400 -33.3% |
| 2016 | -- | $600 -33.3% |
| 2014 | -- | $900 +28.6% |
| 2013 | -- | $700 +16.7% |
| 2012 | -- | $600 |
| 2011 | -- | $600 -25% |
| 2010 | -- | $800 -33.3% |
| 2009 | -- | $1,200 |
| 2008 | -- | $1,200 -29.4% |
| 2007 | -- | $1,700 |
| 2006 | -- | $1,700 -10.5% |
| 2005 | -- | $1,900 -24% |
| 2004 | -- | $2,500 +25% |
| 2003 | -- | $2,000 |
Find assessor info on the county website
Monthly payment
Est. payment
Payment breakdown
Explore the cost of this home by adjusting the details. Changes won't be saved.Climate risks
Neighborhood: 49346
Similar homes
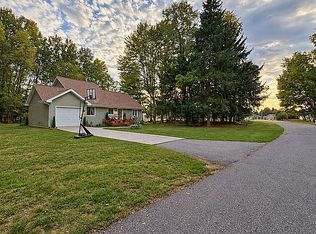
- $319,0004 bd2 ba1.7k sqft9721 Willow Rd, Stanwood, MI 49346For Sale By Owner
- $280,0004 bd2 ba2k sqft9823 N Calgary Dr S, Stanwood, MI 49346For Sale

 MLS ID #26045911, Samantha Beilfuss, Coldwell Banker Lakes Realty. MichRIC
 - $344,9904 bd2 ba2k sqft11339 Alpine Rd, Stanwood, MI 49346For Sale
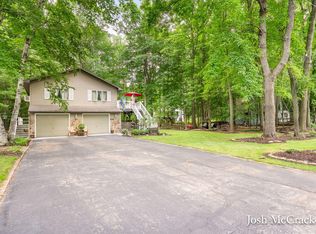 MLS ID #26043057, Joshua M McCracken, Greenridge Realty (Lowell). MichRIC
 - $349,9004 bd2 ba1.8k sqft11299 Alpine Rd, Stanwood, MI 49346For Sale
 MLS ID #26046929, Tom Garner, Century 21 White House Realty. MichRIC
 - $349,9003 bd3 ba1.4k sqft9551 Club House Dr W, Stanwood, MI 49346For SaleMLS ID #26032427, Chuck Ames, Century 21 White House Realty. MichRIC
- $255,0003 bd2 ba1.9k sqft9530 Golf Port Dr, Stanwood, MI 49346For SaleMLS ID #26020618, Matthew Lauckner, Century 21 White House Realty. MichRIC
- $370,0003 bd3 ba1.6k sqft8917 Longview Dr, Stanwood, MI 49346For SaleMLS ID #26019344, Sue Kempton, Coldwell Banker Lakes Realty. MichRIC
- $389,9003 bd2 ba1.9k sqft8385 Alberta St, Stanwood, MI 49346For SaleMLS ID #26035470, Heather Miller, Century 21 White House Realty. MichRIC
- $227,5003 bd2 ba1.3k sqft12155 Dubois Dr, Stanwood, MI 49346For SaleMLS ID #26030732, Doug F Takens, Independence Realty (Main). MichRIC
- $335,0003 bd2 ba1.5k sqft14743 Jefferson Rd, Morley, MI 49336For SaleMLS ID #26047214, Joshua Bice, Howard Hanna Real Estate Services. MichRIC
- $499,0005 bd3 ba2k sqft8980 Canyon Springs Ct, Stanwood, MI 49346For SaleMLS ID #26030665, Sue Kempton, Coldwell Banker Lakes Realty. MichRIC
- $429,0003 bd2 ba1.4k sqft6805 Mayfair Dr, Stanwood, MI 49346New ConstructionMLS ID #26033610, Chip Issette, Century 21 White House Realty. MichRIC
- $499,9004 bd2 ba1.6k sqft11320 Alpine Rd, Stanwood, MI 49346For SaleMLS ID #26023664, John H Schlundt-Bodien, Greenridge Realty (Summit). MichRIC
- $474,9003 bd3 ba1.6k sqft9592 Fawn Lake Dr, Stanwood, MI 49346For SaleMLS ID #26042355, Neil Maneke, Century 21 White House Realty. MichRIC
- $250,0002 bd1 ba914 sqft10865 3rd St, Stanwood, MI 49346For SaleMLS ID #26039481, Richard Kempton, Coldwell Banker Lakes Realty. MichRIC
- $249,9003 bd2 ba1.6k sqft9323 180th Ave, Stanwood, MI 49346For SaleMLS ID #26042543, Hailey Martin, RiverTown Real Estate, LLC. MichRIC
- $439,9003 bd3 ba1.8k sqft8411 Peninsula Dr W, Stanwood, MI 49346New ConstructionMLS ID #26040459, Ryan D Kelley, NuCon Realty, LLC. MichRIC
- $395,0003 bd2 ba1.2k sqft9545 E School Section Lake Dr, Mecosta, MI 49332For SaleMLS ID #26043038, Chip Issette, Century 21 White House Realty. MichRIC
- $330,0003 bd2 ba1.8k sqft6633 Birchshore Dr, Lakeview, MI 48850For SaleMLS ID #26049627, Patrick J Ensley, Ensley Real Estate. MichRIC
- $249,5004 bd2 ba1.5k sqft13205 120th Ave, Rodney, MI 49342For SaleMLS ID #26031019, Tricia Wirth, Results Real Estate LLC. MichRIC
