Highest and Best Offers Due Sunday 7/19 at 2pm. Vaulted ceilings, natural light pouring in through skylights, a cozy wood-burning fireplace, and a backyard made for unforgettable Michigan seasons... welcome home!
Located in the highly sought-after Victoria Gardens Subdivision, just one block from Memorial Elementary School, this beautifully maintained ranch offers the perfect combination of comfort, character, and peace of mind.
From the moment you enter through the door, you'll love the bright, open living space featuring soaring vaulted ceilings, skylights, and a warm wood-burning fireplace that creates the perfect gathering place year round. The spacious kitchen overlooks the dining area with a charming bay window. The private primary suite features its own ensuite bath with updated luxury vinyl flooring, while two additional bedrooms and a second full bath provide plenty of room for family, guests, or a home office.
The finished lower level adds even more living space with brand-new carpeting (2025) and a versatile extra room.
Outside and you'll discover your own backyard retreat. Relax under the covered wood deck, gather around the fire pit on the newly sealed stamped concrete patio (2026), or spend warm summer days enjoying the semi-inground pool featuring a new sand filter and skimmer (2026). The fully fenced yard offers privacy, space to entertain, and room for everyone to enjoy.
The expensive updates have already been completed for you! Enjoy peace of mind with a new furnace and A/C (2026), updated thermostat and wiring (2025), roof (2022), newer hot water heater, sump pump (2025), sprinkler system repairs (2026), and new basement carpeting (2025).
This isn't just another house, it's a home that's been thoughtfully maintained, beautifully updated, and is ready for its next chapter.
Pending
$299,900
993 W Rose Ave, Garden City, MI 48135
3beds
2,712sqft
Single Family Residence
Built in 1995
7,840 Square Feet Lot
$308,400 Zestimate®
$111/sqft
$3/mo HOA
What's special
- 41 days |
- 163 |
- 1 |
Likely to sell faster than
Zillow last checked:
Listing updated:
Listed by:
Katlyn Powell 734-459-4700,
KW Professionals 734-459-4700
Source: Realcomp II,MLS#: 20261054400
Facts & features
Interior
Bedrooms & bathrooms
- Bedrooms: 3
- Bathrooms: 2
- Full bathrooms: 2
Primary bedroom
- Level: Entry
- Area: 170
- Dimensions: 17 X 10
Bedroom
- Level: Entry
- Area: 100
- Dimensions: 10 X 10
Bedroom
- Level: Entry
- Area: 120
- Dimensions: 12 X 10
Primary bathroom
- Level: Entry
- Area: 54
- Dimensions: 9 X 6
Other
- Level: Entry
- Area: 72
- Dimensions: 9 X 8
Dining room
- Level: Entry
- Area: 121
- Dimensions: 11 X 11
Kitchen
- Level: Entry
- Area: 99
- Dimensions: 11 X 9
Living room
- Level: Entry
- Area: 266
- Dimensions: 19 X 14
Heating
- Forced Air, Natural Gas
Cooling
- Ceiling Fans, Central Air
Appliances
- Included: Dishwasher, Disposal, Dryer, Free Standing Gas Range, Free Standing Refrigerator, Range Hood, Washer
Features
- Basement: Partially Finished
- Has fireplace: Yes
- Fireplace features: Living Room, Wood Burning
Interior area
- Total interior livable area: 2,712 sqft
- Finished area above ground: 1,512
- Finished area below ground: 1,200
Property
Parking
- Total spaces: 2
- Parking features: Two Car Garage, Attached
- Attached garage spaces: 2
Features
- Levels: One
- Stories: 1
- Entry location: GroundLevelwSteps
- Pool features: Above Ground, In Ground, Outdoor Pool
Lot
- Size: 7,840 Square Feet
- Dimensions: 60 x 128
Details
- Parcel number: 35019060019000
- Special conditions: Short Sale No,Standard
Construction
Type & style
- Home type: SingleFamily
- Architectural style: Ranch
- Property subtype: Single Family Residence
Materials
- Brick
- Foundation: Basement, Poured
- Roof: Asphalt
Condition
- New construction: No
- Year built: 1995
Utilities & green energy
- Sewer: Public Sewer
- Water: Public
Community & HOA
Community
- Subdivision: VICTORIA GARDENS SUB
HOA
- Has HOA: Yes
- HOA fee: $40 annually
Location
- Region: Garden City
Financial & listing details
- Price per square foot: $111/sqft
- Tax assessed value: $64,127
- Annual tax amount: $3,789
- Date on market: 7/17/2026
- Cumulative days on market: 41 days
- Listing agreement: Exclusive Right To Sell
- Listing terms: Cash,Conventional,FHA,Va Loan
Estimated market value
$308,400
$293,000 - $324,000
$2,315/mo
Price history
| Date | Event | Price |
|---|---|---|
| 7/21/2026 | Pending sale | $299,900$111/sqft |
Source:  Realcomp II #20261054400 Report a problem Realcomp II #20261054400 Report a problem | ||
| 7/17/2026 | Listed for sale | $299,900+44.2%$111/sqft |
Source: Realcomp II #20261054400 Report a problem | ||
| 7/29/2003 | Sold | $208,000+13%$77/sqft |
Source: Public Record Report a problem | ||
| 10/27/2000 | Sold | $184,000$68/sqft |
Source: Public Record Report a problem | ||
Public tax history
| Year | Property taxes | Tax assessment |
|---|---|---|
| 2025 | -- | $120,900 +13.3% |
| 2024 | -- | $106,700 +4.8% |
| 2023 | -- | $101,800 +2% |
| 2022 | -- | $99,800 +10.3% |
| 2021 | -- | $90,500 |
| 2020 | $3,343 +19.5% | $90,500 +9.4% |
| 2019 | $2,797 | $82,700 +14.4% |
| 2018 | $2,797 | $72,300 +3.6% |
| 2017 | -- | $69,800 +2% |
| 2016 | $2,860 | $68,400 +13.6% |
| 2015 | $2,860 -40.9% | $60,200 +19.7% |
| 2013 | $4,840 +69.2% | $50,300 -1.8% |
| 2012 | $2,860 | $51,200 -47.9% |
| 2009 | -- | $98,300 -8% |
| 2008 | -- | $106,900 -6.5% |
| 2007 | -- | $114,300 +2.5% |
| 2005 | $3,719 | $111,500 +1.8% |
| 2003 | -- | $109,500 +24% |
| 2001 | $3,601 +48.4% | $88,300 +38.8% |
| 2000 | $2,426 | $63,634 |
Find assessor info on the county website
Monthly payment
Est. payment
Payment breakdown
Explore the cost of this home by adjusting the details. Changes won't be saved.Climate risks
Neighborhood: 48135
Nearby schools
GreatSchools rating
- NAMemorial Elementary 1-2 CampusGrades: 1-2Distance: 0.1 mi
- 4/10Garden City Middle SchoolGrades: 7-8Distance: 1.9 mi
- 6/10Garden City High SchoolGrades: 9-12Distance: 1.3 mi
- $279,9003 bd3 ba1.8k sqft985 W Rose Ave, Garden City, MI 48135Off Market
- $290,700-- bd2 ba1.5k sqft1001 W Rose Ave, Garden City, MI 48135Off Market
- $284,500-- bd2 ba1.6k sqft973 W Rose Ave, Garden City, MI 48135Off Market
- $291,6003 bd3 ba1.6k sqft1011 W Rose Ave, Garden City, MI 48135Off Market
- $287,7003 bd2 ba1.5k sqft996 Henry Ruff Rd, Garden City, MI 48135Off Market
- $301,4003 bd3 ba1.7k sqft988 Henry Ruff Rd, Garden City, MI 48135Off Market
- $299,700-- bd2 ba1.7k sqft1004 Henry Ruff Rd, Garden City, MI 48135Off Market
- $314,200-- bd2 ba1.8k sqft976 Henry Ruff Rd, Garden City, MI 48135Off Market
A local agent can set up tours, give advice and negotiate with sellers.
Similar homes
- $235,0003 bd2 ba2.1k sqft141 Lathers St, Garden City, MI 48135For Sale
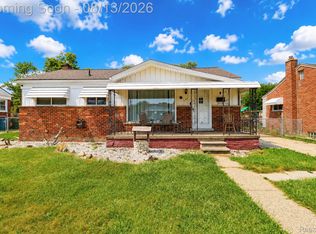
 MLS ID #20261063075, Stacy M Ramsay, RE/MAX Leading Edge. Realcomp II
 - $265,0003 bd2 ba2k sqft31512 Joy Rd, Livonia, MI 48150For Sale
 MLS ID #20261067205, Stacy Bazman, Century 21 Curran & Oberski. Realcomp II
 - $315,0003 bd2 ba1.9k sqft15032 Arcola St, Livonia, MI 48154For Sale
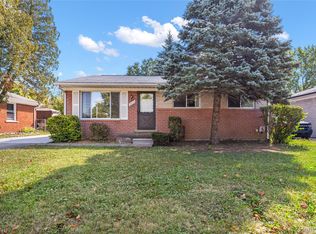 MLS ID #20261067433, Kyle M Lang, RE/MAX Dream Properties. Realcomp II
 - $289,9003 bd2 ba2k sqft8516 Perrin Ave, Westland, MI 48185For Sale
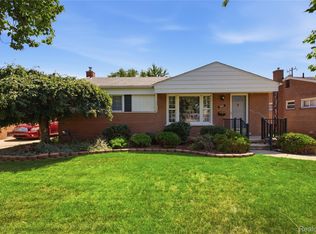 MLS ID #20261050204, Anthony Djon, Anthony Djon Luxury Real Estate. Realcomp II
 - $249,9003 bd3 ba2.1k sqft33693 Glen St, Westland, MI 48186For SaleMLS ID #20261064414, Sherry Searcy, KW Metro. Realcomp II
- $170,0004 bd2 ba2.1k sqft335 Bert Ln, Inkster, MI 48141For SaleMLS ID #20261067151, Future D Davis, EXP Realty Main. Realcomp II
- $299,0003 bd2 ba1.5k sqft9116 Hix Rd, Livonia, MI 48150For SaleMLS ID #20261055106, Ronza Mohammed-Qaimari, Real Estate One. Realcomp II
- $299,9003 bd3 ba2.2k sqft7841 E Morrow Cir, Dearborn, MI 48126For SaleMLS ID #20261066960, Osama Kaid, XPI Realty. Realcomp II
- $299,9003 bd2 ba2.1k sqft19725 Maplewood St, Livonia, MI 48152For SaleMLS ID #20261059679, Rachel Reaves, RE/MAX Leading Edge. Realcomp II
- $320,0003 bd2 ba2.3k sqft8439 Centralia St, Dearborn Heights, MI 48127For SaleMLS ID #20261059562, Ali Nasser, Keller Williams Legacy. Realcomp II
- $280,0003 bd2 ba1.5k sqft14370 Helen St, Southgate, MI 48195For SaleMLS ID #20261067373, Nick Habhab, Pro Realty Group. Realcomp II
- $262,0003 bd2 ba1.8k sqft8936 Nevada St, Livonia, MI 48150For SaleMLS ID #20261063000, James Fisher, Fontaine Real Estate Group. Realcomp II
- $265,0004 bd2 ba1.5k sqft35026 Fairchild St, Westland, MI 48186For SaleMLS ID #20261064578, Brandon Makila, KW Professionals. Realcomp II
- $290,0004 bd2 ba2.3k sqft25790 Madden St, Taylor, MI 48180For SaleMLS ID #20261056482, Robert Neely, Keller Williams Legacy. Realcomp II
- $349,9005 bd3 ba2.3k sqft8847 Rosella St, Taylor, MI 48180For SaleMLS ID #20261067160, Mary G Skwiera, Berkshire Hathaway HomeServices Kee Realty Browns. Realcomp II
- $345,0003 bd3 ba2.5k sqft630 N Denwood St, Dearborn, MI 48128For SaleMLS ID #20261057726, Fadi Dabaja, EXP Realty Main. Realcomp II
- $312,0003 bd3 ba1.9k sqft22171 Knollwood Dr, Brownstown, MI 48134For SaleMLS ID #20261058963, Dan Berry, Four Seasons Realty Dan Berry Group. Realcomp II
- $229,9003 bd2 ba1.8k sqft32150 Grandview Ave, Westland, MI 48186For SaleMLS ID #20251051304, Angela Hoops Cossey, The RichRealty Group. Realcomp II
- $314,9003 bd2 ba1.5k sqft1348 Gault Dr, Ypsilanti, MI 48198For SaleMLS ID #20261067186, John Graham, John Graham Realty, LLC. Realcomp II
- $315,0003 bd3 ba1.4k sqft23740 Carleton West Rd, Belleville, MI 48111For SaleMLS ID #20261058828, Jason Main, NextHome Evolution. Realcomp II
