The OVERTON PLAN features entry foyer leading to beautiful Dining Room featuring detailed trim-work accent. Open Family Room w/woodburning fireplace featuring brick or stone surround. The over-sized Kitchen features shaker styled cabinets, granite or quartz counters, designer selected tile backsplash, and Stainless Electric Range/Oven, Dishwasher, and Microhood. Upstairs, you'll find the Large Owner's Suite w/sitting area and a luxurious tiled bathroom with double vanity boasting quartz or granite counters, garden tub, and separate tiled shower. The owner's closet is HUGE! Three guest rooms w/vaulted ceilings and a shared bathroom. Mohawk Redwood flooring in much of the main level common area and tiled flooring in bathrooms. Smooth ceilings throughout, pre-wired and braced for fans in guest rooms. FOAM INSULATED ATTIC, Fiber Cement Siding, Architectural Shingled Roof, and Rear Covered Patio. Mins from Historic Downtown Opelika. Up to $6,500 in CC Assistance!
Pending
$369,914
994 Catherine Dr, Opelika, AL 36801
4beds
2,655sqft
Single Family Residence
Built in 2024
0.37 Acres Lot
$-- Zestimate®
$139/sqft
$-- HOA
What's special
Architectural shingled roofWoodburning fireplaceBeautiful dining roomTiled flooring in bathroomsGarden tubBrick or stone surroundDouble vanity
- 470 days
- 9
- 0
Zillow last checked:
Listing updated:
Listed by:
STEVEN WARD,
GO REALTY 706-884-3882
Source: LCMLS,MLS#: 170311Originating MLS: Lee County Association of REALTORS
Facts & features
Interior
Bedrooms & bathrooms
- Bedrooms: 4
- Bathrooms: 3
- Full bathrooms: 2
- 1/2 bathrooms: 1
- Main level bathrooms: 1
Primary bedroom
- Level: Second
Bedroom 2
- Level: First
Bedroom 3
- Level: Second
Bedroom 4
- Level: Second
Dining room
- Level: First
Kitchen
- Level: First
Living room
- Level: First
Heating
- Electric, Heat Pump
Cooling
- Heat Pump
Appliances
- Included: Some Electric Appliances, Dishwasher, Electric Range, Microwave, Stove
- Laundry: Washer Hookup, Dryer Hookup
Features
- Ceiling Fan(s), Eat-in Kitchen, Kitchen Island, Primary Downstairs, Pantry, Walk-In Pantry
- Flooring: Carpet, Simulated Wood
- Has fireplace: Yes
- Fireplace features: Insert
Interior area
- Total interior livable area: 2,655 sqft
- Finished area above ground: 2,655
- Finished area below ground: 0
Property
Parking
- Total spaces: 2
- Parking features: Attached, Garage, Two Car Garage
- Attached garage spaces: 2
Accessibility
- Accessibility features: Accessible Entrance
Features
- Levels: Two
- Stories: 2
- Patio & porch: Patio
- Pool features: None
- Fencing: None
Lot
- Size: 0.37 Acres
- Features: < 1/2 Acre, Level
Details
- Parcel number: 43 10 02 04 3 000 219.000
Construction
Type & style
- Home type: SingleFamily
- Property subtype: Single Family Residence
Materials
- Cement Siding
- Foundation: Slab
Condition
- New Construction
- New construction: Yes
- Year built: 2024
Details
- Warranty included: Yes
Utilities & green energy
- Utilities for property: Electricity Available, Sewer Connected, Underground Utilities, Water Available
Community & HOA
Community
- Subdivision: THE WILLOWS
HOA
- Has HOA: No
- Amenities included: None
Location
- Region: Opelika
Financial & listing details
- Price per square foot: $139/sqft
- Annual tax amount: $365
- Date on market: 6/3/2024
- Cumulative days on market: 470 days
- Electric utility on property: Yes
Estimated market value
Not available
Estimated sales range
Not available
Not available
Price history
| Date | Event | Price |
|---|---|---|
| 10/11/2024 | Pending sale | $369,914$139/sqft |
Source: LCMLS #170311 Report a problem | ||
| 6/3/2024 | Listed for sale | $369,914$139/sqft |
Source: LCMLS #170311 Report a problem | ||
Public tax history
Tax history is unavailable.
Monthly payment
Est. payment
Payment breakdown
Explore the cost of this home by adjusting the details. Changes won't be saved.Climate risks
Neighborhood: 36801
Nearby schools
Schools provided by the listing agent
- Elementary: JETER/MORRIS
- Middle: JETER/MORRIS
Source: LCMLS. This data may not be complete. We recommend contacting the local school district to confirm school assignments for this home.

Similar homes
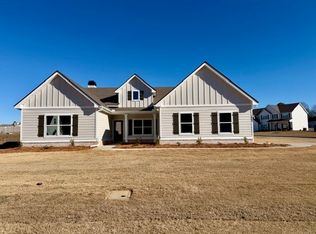
- $367,9004 bd3 ba2.3k sqft1020 Catherine Dr, Opelika, AL 36801New Construction
 MLS ID #181269, STEVEN WARD, GO REALTY. LCMLS
 - $384,9004 bd2 ba2.3k sqft1096 Sawyer Dr, Opelika, AL 36801New Construction
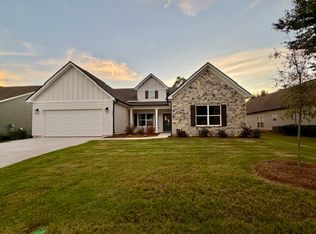 MLS ID #181123, STEVEN WARD, GO REALTY. LCMLS
 - $359,9003 bd3 ba2k sqft1017 Catherine Dr, Opelika, AL 36801New Construction
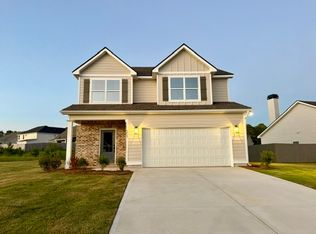 MLS ID #181268, STEVEN WARD, GO REALTY. LCMLS
 - $399,9004 bd3 ba3.2k sqft1001 Sawyer Dr, Opelika, AL 36801For Sale
 MLS ID #179668, TORI BETH THOMPSON, HOMELINK REALTY. LCMLS
