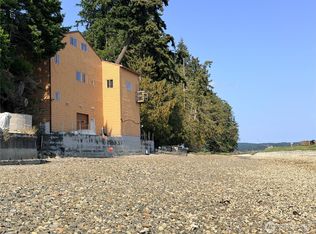
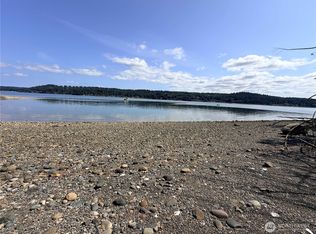
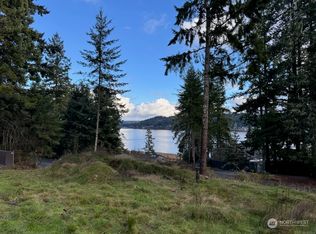
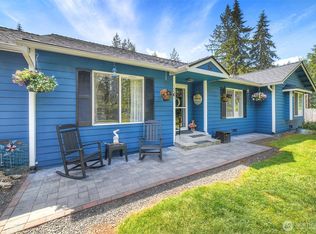
Perched above the sparkling waters of Hood Canal, this custom-built waterfront retreat offers breathtaking views, owned tidelands, and the peaceful lifestyle Seabeck is known for. Nestled among the evergreens like your own private treehouse, this one-owner home overlooks Hood Canal and the Seabeck Marina from walls of windows and an expansive entertaining deck. Inside, soaring tongue-and-groove vaulted ceilings, original hardwood floors, and an open-concept design create warmth and timeless Northwest character. The spacious living room features a cozy fireplace for winter evenings and air conditioning for warm summer days. The kitchen is the heart of the home, flowing into generous living and dining spaces with multiple sliders opening to the deck for seamless indoor-outdoor living. The primary suite offers private deck access, a jetted soaking tub, and walk-in shower. Two additional bedrooms provide room for guests, hobbies, or a home office. Outside you'll find a fenced yard, attached two-car garage, and a spacious detached shop with abundant storage and workspace. The medium high-bank waterfront includes owned tidelands with oysters galore, while selective tree trimming could further enhance the panoramic views. Minutes from the marina, boat launch, shopping, and all the charm of Seabeck. Ask about purchasing the adjacent building and additional lot for even greater possibilities.
Active
Listed by: John L. Scott Port Ludlow • Jamie Jensen
Price cut: $51K (7/8)
$1,199,000
9942 Misery Point Road NW, Seabeck, WA 98380
3beds
1,758sqft
Single Family Residence
Built in 1995
0.96 Acres Lot
$1,179,500 Zestimate®
$682/sqft
$-- HOA
What's special
- --
- on Zillow
- 658
- views
- 30
- saves
Zillow last checked:
Listing updated:
Listed by:
Jamie Jensen,
John L. Scott Port Ludlow
Source: NWMLS as distributed by MLS GRID,MLS#: 2544905
Facts & features
Interior
Bedrooms & bathrooms
- Bedrooms: 3
- Bathrooms: 2
- Full bathrooms: 2
- Main level bathrooms: 2
- Main level bedrooms: 3
Primary bedroom
- Level: Main
Bedroom
- Level: Main
Bedroom
- Level: Main
Bathroom full
- Level: Main
Bathroom full
- Level: Main
Dining room
- Level: Main
Entry hall
- Level: Main
Great room
- Level: Main
Kitchen with eating space
- Level: Main
Living room
- Level: Main
Utility room
- Level: Main
Heating
- Fireplace, Forced Air, Heat Pump, Electric, Wood
Cooling
- Forced Air, Heat Pump
Appliances
- Included: Dishwasher, Dryer, Microwave, Refrigerator, Stove(s)/Range(s), Washer, Dishwasher(s), Dryer(s), Microwave(s), Refrigerator(s), Washer(s)
Features
- Bath Off Primary, Ceiling Fan(s), Dining Room
- Flooring: Ceramic Tile, Hardwood, Vinyl, Carpet
- Windows: Dbl Pane/Storm Window
- Basement: None
- Number of fireplaces: 1
- Fireplace features: Wood Burning, Main Level: 1, Fireplace
Interior area
- Total structure area: 1,758
- Total interior livable area: 1,758 sqft
Video & virtual tour
Property
Parking
- Total spaces: 4
- Parking features: Driveway, Attached Garage, Detached Garage, RV Parking
- Has attached garage: Yes
- Covered spaces: 4
Features
- Levels: One
- Stories: 1
- Entry location: Main
- Patio & porch: Bath Off Primary, Ceiling Fan(s), Dbl Pane/Storm Window, Dining Room, Fireplace, Jetted Tub, Vaulted Ceiling(s), Walk-In Closet(s)
- Spa features: Bath
- Has view: Yes
- View description: Bay, Canal, Mountain(s)
- Has water view: Yes
- Water view: Bay,Canal
- Waterfront features: High Bank, Canal Front
- Frontage length: Waterfront Ft: 123
Lot
- Size: 0.96 Acres
- Features: Paved, Cable TV, Deck, Fenced-Partially, High Speed Internet, Outbuildings, RV Parking, Shop
- Topography: Steep Slope
- Residential vegetation: Brush, Garden Space, Wooded
Details
- Parcel number: 44380000350003
- Zoning description: Jurisdiction: County
- Special conditions: Standard
Construction
Type & style
- Home type: SingleFamily
- Architectural style: Contemp/Custom,1 Story
- Property subtype: Single Family Residence
Materials
- Wood Siding
- Foundation: Poured Concrete
- Roof: Composition
Condition
- Good
- Year built: 1995
Utilities & green energy
- Sewer: Septic Tank
- Water: Private
Community & HOA
Community
- Subdivision: Miami Beach
Location
- Region: Seabeck
Financial & listing details
- Price per square foot: $682/sqft
- Tax assessed value: $971,530
- Annual tax amount: $9,175
- Date on market: 6/24/2026
- Listing terms: Conventional
- Inclusions: Dishwasher(s), Dryer(s), Microwave(s), Refrigerator(s), Stove(s)/Range(s), Washer(s)
Estimated market value
$1,179,500
$1.12M - $1.24M
$2,789/mo
Price history
| Date | Event | Price |
|---|---|---|
| 7/8/2026 | Price change | $1,199,000-4.1%$682/sqft |
Source:  NWMLS as distributed by MLS GRID #2544905 Report a problem NWMLS as distributed by MLS GRID #2544905 Report a problem | ||
| 6/24/2026 | Listed for sale | $1,250,000+1406%$711/sqft |
Source: NWMLS as distributed by MLS GRID #2544905 Report a problem | ||
| 11/8/1985 | Sold | $83,000$47/sqft |
Source: Agent Provided Report a problem | ||
Public tax history
| Year | Property taxes | Tax assessment |
|---|---|---|
| 2025 | $9,037 +1.2% | $971,530 |
| 2024 | $8,929 +2.8% | $971,530 |
| 2023 | $8,684 +0.3% | $971,530 +0.7% |
| 2022 | $8,660 +9.5% | $964,380 +24.2% |
| 2021 | $7,912 +6.8% | $776,200 +12.5% |
| 2020 | $7,406 +6.8% | $689,960 +9.1% |
| 2019 | $6,936 +7.4% | $632,460 +31.8% |
| 2018 | $6,460 | $479,930 |
| 2017 | $6,460 +5.2% | $479,930 +7.8% |
| 2016 | $6,140 -0.4% | $445,400 |
| 2015 | $6,163 | $445,400 -4.2% |
| 2014 | $6,163 +4.3% | $465,140 |
| 2013 | $5,910 -3.7% | $465,140 |
| 2012 | $6,134 +16.9% | $465,140 +0.7% |
| 2011 | $5,248 -9.1% | $462,050 -9.8% |
| 2010 | $5,773 +4.8% | $512,110 -4.9% |
| 2009 | $5,507 +3.1% | $538,610 |
| 2008 | $5,339 -8.9% | $538,610 |
| 2007 | $5,860 +22.9% | $538,610 +51.4% |
| 2005 | $4,769 | $355,720 +14.7% |
| 2002 | -- | $310,030 +6.7% |
| 2001 | $4,406 +1.8% | $290,440 +4.4% |
| 2000 | $4,327 | $278,150 |
Find assessor info on the county website
Monthly payment
Est. payment
Payment breakdown
Explore the cost of this home by adjusting the details. Changes won't be saved.Climate risks
Neighborhood: 98380
Similar homes
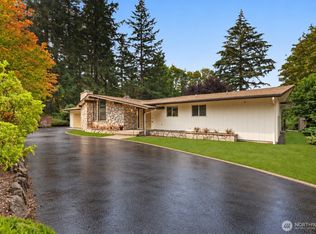
- $1,040,0003 bd3 ba2.5k sqft19736 NW Stavis Bay Road, Seabeck, WA 98380Active
 MLS ID #2527577, Rick Slate. NWMLS as distributed by MLS GRID
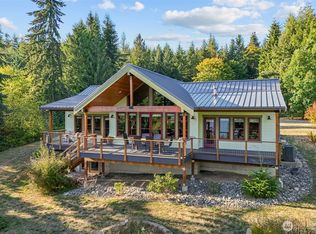
 - $1,099,5004 bd3 ba2.2k sqft5987 Tracyton Boulevard NW, Bremerton, WA 98311Active
 MLS ID #2586216, Larry R. Morritt. NWMLS as distributed by MLS GRID
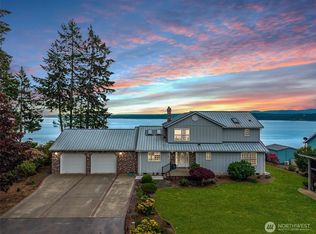
 - $1,095,0002 bd3 ba1.4k sqftHazel Point Large Lot Sub-Division, Quilcene, WA 98376Active
 MLS ID #2573567, Neil Swanson. NWMLS as distributed by MLS GRID
 - $1,100,0003 bd3 ba2.3k sqftSeeds & Rehe Short Plat, Brinnon, WA 98320Active
 MLS ID #2528151, Belinda J Graham. NWMLS as distributed by MLS GRID
