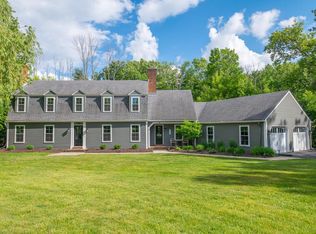
Charming, updated colonial home nestled on a secluded lot in the highly desired subdivision, Range Line Valley!Step inside to discover an inviting layout that is seamlessly connected for everyday living with functionality. The updated kitchen features modern finishes and ample cabinetry! An additional bonus room on the main level suits the needs of an in-home office or a play room! The finished basement provides additional living space, ideal for a family room, fitness area, or recreation room.Outside, enjoy the privacy and tranquility of the beautifully situated lot while still benefiting from the convenience and community of this sought-after neighborhood!Combining charm, updates, and a prime location, this move-in ready home is one you won't want to miss!
Contingent
Price cut: $30K (7/10)
$995,000
9945 N Valley Hill DRIVE, Mequon, WI 53092
4beds
3,658sqft
:
Get pre-qualified$6,329/mo
Single Family Residence
Built in 1983
0.53 Acres Lot
$988,700 Zestimate®
$272/sqft
$83/mo HOA
What's special
- 42 days |
- 1,021 |
- 43 |
Likely to sell faster than
Zillow last checked:
Listing updated:
Listed by:
Brew City Real Estate Group* 608-235-1474,
Keller Williams-MNS Wauwatosa
Source: WIREX MLS,MLS#: 1965440 Originating MLS: Metro MLS
Originating MLS: Metro MLSFacts & features
Interior
Bedrooms & bathrooms
- Bedrooms: 4
- Bathrooms: 3
- Full bathrooms: 2
- 1/2 bathrooms: 2
Primary bedroom
- Level: Upper
- Area: 260
- Dimensions: 20 x 13
Bedroom 2
- Level: Upper
- Area: 192
- Dimensions: 16 x 12
Bedroom 3
- Level: Upper
- Area: 192
- Dimensions: 16 x 12
Bedroom 4
- Level: Upper
- Area: 120
- Dimensions: 12 x 10
Bathroom
- Features: Tub Only, Master Bedroom Bath: Walk-In Shower, Shower Over Tub, Shower Stall
Dining room
- Level: Main
- Area: 156
- Dimensions: 13 x 12
Family room
- Level: Main
- Area: 315
- Dimensions: 21 x 15
Kitchen
- Level: Main
- Area: 260
- Dimensions: 20 x 13
Living room
- Level: Main
- Area: 228
- Dimensions: 19 x 12
Office
- Level: Main
- Area: 100
- Dimensions: 10 x 10
Heating
- Natural Gas, Forced Air, Multiple Units
Cooling
- Central Air, Multi Units
Appliances
- Included: Cooktop, Dishwasher, Disposal, Dryer, Oven, Range, Refrigerator, Washer
Features
- High Speed Internet, Walk-In Closet(s), Wet Bar, Kitchen Island
- Flooring: Wood
- Basement: Finished,Full,Partially Finished,Radon Mitigation System,Sump Pump
Interior area
- Total structure area: 3,658
- Total interior livable area: 3,658 sqft
- Finished area above ground: 3,008
- Finished area below ground: 650
Video & virtual tour
Property
Parking
- Total spaces: 2.5
- Parking features: Garage Door Opener, Attached, 2 Car
- Attached garage spaces: 2.5
Features
- Levels: Two
- Stories: 2
- Patio & porch: Patio
- Waterfront features: Pier, Pond
Lot
- Size: 0.53 Acres
- Features: Wooded
Details
- Parcel number: 141020046000
- Zoning: RES
Construction
Type & style
- Home type: SingleFamily
- Architectural style: Colonial
- Property subtype: Single Family Residence
Materials
- Brick, Brick/Stone, Wood Siding
Condition
- 21+ Years
- New construction: No
- Year built: 1983
Utilities & green energy
- Sewer: Public Sewer
- Water: Public
- Utilities for property: Cable Available
Community & HOA
Community
- Subdivision: Range Line Valley
HOA
- Has HOA: Yes
- HOA fee: $1,000 annually
Location
- Region: Mequon
- Municipality: Mequon
Financial & listing details
- Price per square foot: $272/sqft
- Tax assessed value: $813,400
- Annual tax amount: $10,489
- Date on market: 6/12/2026
- Inclusions: Fridge, Double Ovens, Warming Drawer, Range Top, Dishwasher, Washer & Dryer, Fridge In Ll, Speakers In Dr/Kit/Patio With Receivers, Workbenches In Ll.
- Exclusions: Seller's Personal Property
Estimated market value
$988,700
$939,000 - $1.04M
$5,308/mo
Price history
| Date | Event | Price |
|---|---|---|
| 7/13/2026 | Contingent | $995,000$272/sqft |
Source:  WIREX MLS #1965440 Report a problem WIREX MLS #1965440 Report a problem | ||
| 7/10/2026 | Price change | $995,000-2.9%$272/sqft |
Source: WIREX MLS #1965440 Report a problem | ||
| 6/18/2026 | Price change | $1,025,000-6.4%$280/sqft |
Source: WIREX MLS #1965440 Report a problem | ||
| 6/12/2026 | Listed for sale | $1,095,000+24.4%$299/sqft |
Source: WIREX MLS #1965440 Report a problem | ||
| 6/3/2022 | Sold | $880,000+17.3%$241/sqft |
Source: WIREX MLS #1785273 Report a problem | ||
| 4/24/2022 | Contingent | $750,000$205/sqft |
Source: WIREX MLS #1785273 Report a problem | ||
| 4/21/2022 | Listed for sale | $750,000+56.3%$205/sqft |
Source: WIREX MLS #1785273 Report a problem | ||
| 8/2/2013 | Sold | $480,000$131/sqft |
Source: Agent Provided Report a problem | ||
Public tax history
| Year | Property taxes | Tax assessment |
|---|---|---|
| 2024 | $9,037 +6.5% | $636,400 |
| 2023 | $8,489 +0.9% | $636,400 |
| 2022 | $8,416 +15.8% | $636,400 +16.3% |
| 2021 | $7,265 -6.2% | $547,200 +7.4% |
| 2020 | $7,742 +10328.3% | $509,300 |
| 2019 | $74 -99% | $509,300 |
| 2018 | $7,342 -0.9% | $509,300 |
| 2017 | $7,412 -0.8% | $509,300 |
| 2016 | $7,473 +0.7% | $509,300 |
| 2015 | $7,418 +0.2% | $509,300 |
| 2014 | $7,402 -4.4% | $509,300 |
| 2013 | $7,741 +0% | $509,300 |
| 2012 | $7,738 +0.2% | $509,300 |
| 2011 | $7,720 -3.3% | $509,300 |
| 2010 | $7,987 -10.7% | $509,300 |
| 2009 | $8,943 -0.6% | $509,300 +15.4% |
| 2008 | $8,996 +0.4% | $441,500 |
| 2007 | $8,964 +11.9% | $441,500 |
| 2006 | $8,007 -11.1% | $441,500 |
| 2005 | $9,003 +3.3% | $441,500 |
| 2004 | $8,717 +4.9% | $441,500 |
| 2003 | $8,311 +3.7% | $441,500 |
| 2002 | $8,014 +6.5% | $441,500 +34.6% |
| 2001 | $7,524 | $328,000 |
Find assessor info on the county website
Monthly payment
Est. payment
Payment breakdown
Explore the cost of this home by adjusting the details. Changes won't be saved.Climate risks
Neighborhood: 53092
Nearby schools
GreatSchools rating
- 9/10Donges Bay Elementary SchoolGrades: PK-5Distance: 0.7 mi
- 9/10Lake Shore Middle SchoolGrades: 6-8Distance: 1.4 mi
- 10/10Homestead High SchoolGrades: 9-12Distance: 2.1 mi
Schools provided by the listing agent
- Elementary: Donges Bay
- Middle: Lake Shore
- High: Homestead
- District: Mequon-Thiensville
Source: WIREX MLS. This data may not be complete. We recommend contacting the local school district to confirm school assignments for this home.
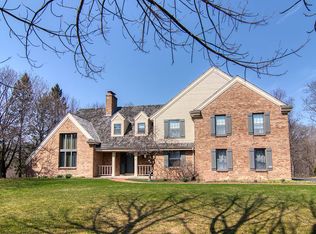
- $1,101,4004 bd5 ba4.6k sqft9939 N Valley Hill Dr, Mequon, WI 53092Off Market
- $1,236,000-- bd-- ba-- sqft9949 N Valley Hill Dr, Mequon, WI 53092Off Market
- $934,500-- bd-- ba-- sqft9942 N Valley Hill Dr, Mequon, WI 53092Off Market
- $1,081,400-- bd-- ba-- sqft9938 N Valley Hill Dr, Mequon, WI 53092Off Market

- $969,300-- bd-- ba-- sqft9935 N Valley Hill Dr, Mequon, WI 53092Off Market
- $1,350,0005 bd4 ba4.5k sqft9944 N Lamplighter Ln, Colgate, WI 53092Sold
- $1,887,600-- bd-- ba-- sqft3203 W Hidden Lake Rd, Mequon, WI 53092Off Market
- $1,034,400-- bd-- ba-- sqft9937 N Lamplighter Ln, Mequon, WI 53092Off Market
A local agent can set up tours, give advice and negotiate with sellers.
Similar homes
- $1,159,0004 bd3 ba4.9k sqft10270 N Range Line COURT, Mequon, WI 53092Active
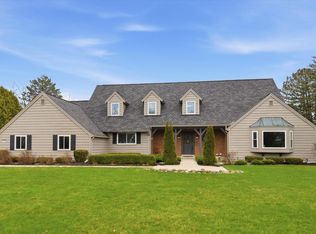 MLS ID #1967920, Peter Sylvester. WIREX MLS
 - $899,9004 bd3 ba3.4k sqft11912 N Lantern LANE, Mequon, WI 53092Active
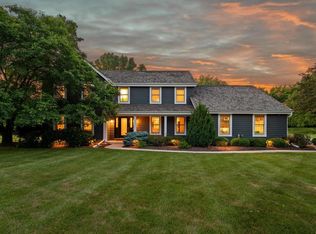 MLS ID #1972202, Suzanne Powers Realty Group*. WIREX MLS
 - $995,9004 bd3 ba3k sqft12112 N Wauwatosa ROAD, Mequon, WI 53097Active
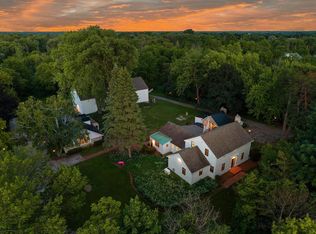 MLS ID #1968893, Suzanne Powers Realty Group*. WIREX MLS
 - $849,9005 bd3 ba3.6k sqft123 W Glenview COURT, Mequon, WI 53092Active
 MLS ID #1968131, Troy Owen. WIREX MLS
 - $850,0004 bd4 ba2.7k sqft11415 N Lake Shore DRIVE, Mequon, WI 53092ActiveMLS ID #1959271, Daria Aitken-Siegel. WIREX MLS
- $579,0004 bd3 ba2.4k sqft10312 N Versailles COURT, Mequon, WI 53092ActiveMLS ID #1971501, Amy Becker. WIREX MLS
- $900,0004 bd4 ba2.8k sqft3411 W River DRIVE, Mequon, WI 53097ActiveMLS ID #1968762, Liz Lopez. WIREX MLS
- $1,095,0006 bd5 ba4.2k sqft9090 N Green Brook ROAD, River Hills, WI 53217ActiveMLS ID #1962641, Johvon Holmes. WIREX MLS
- $995,0004 bd3 ba3.2k sqft4400 N Wildwood AVENUE, Shorewood, WI 53211ActiveMLS ID #1972526, Sarah Keily. WIREX MLS
- $999,0005 bd4 ba3.6k sqftW220N11412 Amy Belle ROAD, Germantown, WI 53022ActiveMLS ID #1972107, The Borowski Group*. WIREX MLS
- $1,400,0003 bd5 ba3.9k sqft11272 N Lakeview PLACE, Mequon, WI 53092ActiveMLS ID #1969547, Carol Zolot. WIREX MLS
- $1,099,0004 bd4 ba3.8k sqftN47W7810 Parkland ROAD, Cedarburg, WI 53012ActiveMLS ID #1971971, Suzanne Powers Realty Group*. WIREX MLS
- $1,275,0004 bd3 ba3.5k sqft857 E Glenbrook ROAD, Bayside, WI 53217ActiveMLS ID #1970329, Falk Ruvin Gallagher Team*. WIREX MLS
- $1,100,0004 bd5 ba3.9k sqft1299 Creekside LANE, Grafton, WI 53024ActiveMLS ID #1966989, Judy Huebner House to Home Team*. WIREX MLS
- $945,0003 bd3 ba3.7k sqft19755 Brian DRIVE, Brookfield, WI 53045ActiveMLS ID #1972091, Jennifer Landro Real Estate Team*. WIREX MLS
- $1,075,0004 bd5 ba4.1k sqftN72W13449 Good Hope ROAD, Menomonee Falls, WI 53051ActiveMLS ID #1961312, Mary Jane Deeken. WIREX MLS
- $595,0004 bd3 ba2.7k sqftEastbrook Estates, Mequon, WI 53092ActiveMLS ID #1971775, Falk Ruvin Gallagher Team*. WIREX MLS
- $649,9003 bd2 ba2k sqft11318 N Glenwood DRIVE, Mequon, WI 53097ActiveMLS ID #1968983, Suzanne Powers Realty Group*. WIREX MLS
- $950,0005 bd4 ba4.1k sqftN60W27257 Trappers RUN, Sussex, WI 53089ActiveMLS ID #1971856, Judy Moffatt. WIREX MLS
- $824,9005 bd4 ba3.4k sqftN93W24655 Bark ROAD, Colgate, WI 53017ActiveMLS ID #1970673, William Winser. WIREX MLS
