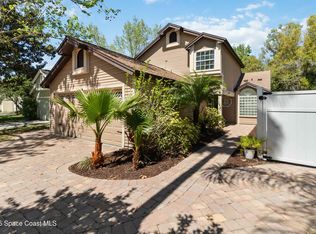
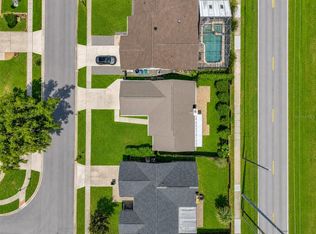
Under contract-accepting backup offers. MULTIPLE OFFERS. Requesting highest and best offer by Monday at 5:00. Welcome to this beautifully updated 3-bedroom, 2-bath home with a dedicated office and two car garage, nestled on a premium conservation lot with no rear neighbors. This two-story residence offers the perfect blend of modern updates, privacy, and outdoor living. Major improvements provide peace of mind, including a new roof (2022), HVAC system (2020), water heater (2021), septic drain field (2024), and all new windows (2013). The exterior was refreshed with new siding in 2013, while the stunning kitchen renovation completed in 2011 features modern finishes and updated design. The refrigerator and dishwasher were also replaced in 2024. To complete this turn key home, both bathrooms were renovated in 2022. Outside, you'll appreciate the attractive paver driveway (2024) and an oversized backyard with plenty of room for entertaining, gardening, pets, or play—all while enjoying serene conservation views. Located in Surrey Ridge, this community offers a swimming pool, cabana, and a tennis court. This move-in-ready home combines thoughtful updates, functional living space, and fantastic neighborhood amenities. Don't miss your opportunity to own this exceptionally maintained property!
Under contract
$360,000
9945 Triple Crown Cir, Orlando, FL 32825
3beds
1,209sqft
:
Get pre-qualified$2,465/mo
Single Family Residence
Built in 1987
7,056 Square Feet Lot
$359,500 Zestimate®
$298/sqft
$33/mo HOA
What's special
Modern updatesDedicated officeFunctional living spaceTwo car garageSerene conservation views
- 43 days |
- 146 |
- 1 |
Likely to sell faster than
Zillow last checked:
Listing updated:
Listed by:
Stephanie Nelson 321-536-0729,
EXP REALTY LLC 407-305-4300
Source: Stellar MLS,MLS#: O6415654 Originating MLS: Orlando Regional
Originating MLS: Orlando Regional
Facts & features
Interior
Bedrooms & bathrooms
- Bedrooms: 3
- Bathrooms: 2
- Full bathrooms: 2
Rooms
- Room types: Den/Library/Office, Great Room
Primary bedroom
- Features: En Suite Bathroom, Walk-In Closet(s)
- Level: First
- Area: 208 Square Feet
- Dimensions: 16x13
Bedroom 2
- Features: Ceiling Fan(s), Built-in Closet
- Level: Second
- Area: 130 Square Feet
- Dimensions: 10x13
Bedroom 3
- Features: Ceiling Fan(s), Built-in Closet
- Level: Second
- Area: 100 Square Feet
- Dimensions: 10x10
Primary bathroom
- Features: Shower No Tub
- Level: First
- Area: 40 Square Feet
- Dimensions: 5x8
Bathroom 2
- Level: Second
- Area: 40 Square Feet
- Dimensions: 8x5
Bathroom 2
- Features: Tub With Shower
- Level: Second
Kitchen
- Features: Bar
- Level: First
- Area: 132 Square Feet
- Dimensions: 12x11
Living room
- Features: Ceiling Fan(s), No Closet
- Level: First
- Area: 225 Square Feet
- Dimensions: 15x15
Office
- Level: First
- Area: 100 Square Feet
- Dimensions: 10x10
Heating
- Central
Cooling
- Central Air
Appliances
- Included: Dishwasher, Disposal, Dryer, Electric Water Heater, Microwave, Range, Refrigerator, Washer
- Laundry: Electric Dryer Hookup, In Garage, Washer Hookup
Features
- Ceiling Fan(s), High Ceilings, Kitchen/Family Room Combo, Open Floorplan, Primary Bedroom Main Floor, Solid Surface Counters, Solid Wood Cabinets, Split Bedroom, Thermostat, Walk-In Closet(s)
- Flooring: Laminate, Tile
- Doors: Sliding Doors
- Windows: Window Treatments
- Has fireplace: No
Interior area
- Total structure area: 1,699
- Total interior livable area: 1,209 sqft
Video & virtual tour
Property
Parking
- Total spaces: 2
- Parking features: Garage - Attached
- Attached garage spaces: 2
Features
- Levels: Two
- Stories: 2
- Patio & porch: Covered, Patio, Porch
- Exterior features: Private Yard, Rain Gutters, Sidewalk
- Fencing: Chain Link,Fenced,Vinyl
Lot
- Size: 7,056 Square Feet
- Features: Conservation Area, In County, Sidewalk
Details
- Parcel number: 052331200000430
- Zoning: R-2
- Special conditions: None
Construction
Type & style
- Home type: SingleFamily
- Property subtype: Single Family Residence
Materials
- Vinyl Siding
- Foundation: Slab
- Roof: Shingle
Condition
- New construction: No
- Year built: 1987
Utilities & green energy
- Sewer: Septic Tank
- Water: Public
- Utilities for property: Cable Available, Electricity Connected, Public, Sewer Connected, Water Connected
Community & HOA
Community
- Features: Pool, Sidewalks, Tennis Court(s)
- Security: Smoke Detector(s)
- Pet fee: $0 monthly
- Subdivision: SURREY RIDGE
HOA
- Has HOA: Yes
- Amenities included: Pool, Tennis Court(s)
- Services included: Pool Maintenance
- HOA fee: $33 monthly
- HOA name: Soctt Davis
- HOA phone: 863-581-2361
Location
- Region: Orlando
Financial & listing details
- Price per square foot: $298/sqft
- Tax assessed value: $278,969
- Annual tax amount: $4,393
- Date on market: 6/11/2026
- Cumulative days on market: 9 days
- Listing terms: Cash,Conventional,FHA,VA Loan
- Ownership: Fee Simple
- Total actual rent: 0
- Electric utility on property: Yes
- Road surface type: Paved
Estimated market value
$359,500
$342,000 - $377,000
$2,209/mo
Price history
| Date | Event | Price |
|---|---|---|
| 7/8/2026 | Contingent | $360,000$298/sqft |
Source:  Stellar MLS #O6415654 Report a problem Stellar MLS #O6415654 Report a problem | ||
| 6/18/2026 | Pending sale | $360,000$298/sqft |
Source: eXp Realty #O6415654 Report a problem | ||
| 6/11/2026 | Listed for sale | $360,000+295.6%$298/sqft |
Source: Stellar MLS #O6415654 Report a problem | ||
| 1/6/2021 | Listing removed | -- |
Source: Owner Report a problem | ||
| 12/7/2020 | Listed for rent | $1,650$1/sqft |
Source: Owner Report a problem | ||
| 2/4/2010 | Sold | $91,000-58.6%$75/sqft |
Source: Public Record Report a problem | ||
| 7/10/2006 | Sold | $220,000+15.2%$182/sqft |
Source: Public Record Report a problem | ||
| 2/21/2006 | Sold | $191,000+97.3%$158/sqft |
Source: Public Record Report a problem | ||
| 5/25/2001 | Sold | $96,800+29.1%$80/sqft |
Source: Public Record Report a problem | ||
| 7/22/1999 | Sold | $75,000-3.8%$62/sqft |
Source: Public Record Report a problem | ||
| 5/7/1996 | Sold | $78,000+13.9%$65/sqft |
Source: Public Record Report a problem | ||
| 6/2/1993 | Sold | $68,500$57/sqft |
Source: Public Record Report a problem | ||
Public tax history
| Year | Property taxes | Tax assessment |
|---|---|---|
| 2024 | $4,174 +7.3% | $272,724 +3% |
| 2023 | $3,889 +0.1% | $264,781 +18.9% |
| 2022 | $3,885 +6.8% | $222,618 +10% |
| 2021 | $3,637 +8.6% | $202,380 +10% |
| 2020 | $3,349 +5.9% | $183,982 +10% |
| 2019 | $3,162 +11.5% | $167,256 +10% |
| 2018 | $2,836 | $152,051 +9.1% |
| 2017 | $2,836 +7.4% | $139,430 +5.9% |
| 2016 | $2,640 +4.1% | $131,603 +3.8% |
| 2015 | $2,536 +172.5% | $126,794 +18.3% |
| 2014 | $931 +3.1% | $107,192 +36.4% |
| 2013 | $902 +0.4% | $78,582 +22.6% |
| 2012 | $899 -11.4% | $64,071 -16.1% |
| 2011 | $1,014 -16.7% | $76,331 -15.2% |
| 2010 | $1,217 | $90,022 -25.4% |
| 2009 | -- | $120,705 -23.4% |
| 2008 | $2,260 -29.9% | $157,485 -13% |
| 2007 | $3,224 -0.9% | $180,991 +8.4% |
| 2006 | $3,253 +108.6% | $166,917 +47.3% |
| 2005 | $1,559 +5% | $113,286 +9.3% |
| 2004 | $1,485 +0.9% | $103,677 +12.3% |
| 2003 | $1,472 +3.1% | $92,359 +2.9% |
| 2002 | $1,427 +31.1% | $89,789 +13.7% |
| 2001 | $1,088 +2.6% | $78,948 +16.1% |
| 2000 | $1,061 | $68,006 |
Find assessor info on the county website
Monthly payment
Est. payment
Payment breakdown
Explore the cost of this home by adjusting the details. Changes won't be saved.Climate risks
Neighborhood: 32825
Nearby schools
GreatSchools rating
- 9/10Cypress Springs Elementary SchoolGrades: PK-5Distance: 0.4 mi
- 6/10Legacy Middle SchoolGrades: 6-8Distance: 2.3 mi
- 4/10University High SchoolGrades: 9-12Distance: 4.4 mi
Schools provided by the listing agent
- Elementary: Cypress Springs Elem
- Middle: Legacy Middle
- High: University High
Source: Stellar MLS. This data may not be complete. We recommend contacting the local school district to confirm school assignments for this home.
- $330,6003 bd2 ba1.1k sqft9943 Triple Crown Cir, Orlando, FL 32825Off Market
- $327,4003 bd2 ba1.1k sqft9955 Triple Crown Cir, Orlando, FL 32825Off Market
- $390,0003 bd3 ba1.4k sqft9939 Triple Crown Cir, Orlando, FL 32825Sold
- $344,7003 bd2 ba1.3k sqft9957 Triple Crown Cir, Orlando, FL 32825Off Market
- $349,6003 bd2 ba1.2k sqft9937 Triple Crown Cir, Orlando, FL 32825Off Market
- $100-- bd-- ba-- sqft9949 Triple Crown Cir, Orlando, FL 32825Off Market
- $434,4004 bd2 ba1.8k sqft9944 Triple Crown Cir, Orlando, FL 32825Off Market
- $402,9003 bd2 ba1.8k sqft9942 Triple Crown Cir, Orlando, FL 32825Off Market
A local agent can set up tours, give advice and negotiate with sellers.
Similar homes
- $359,5003 bd2 ba1.2k sqft2908 Bridgegate Ct, Orlando, FL 32822For Sale

 MLS ID #O6414846, Zonny Villazon Hernandez, LPT REALTY, LLC. Stellar MLS
 - $369,0003 bd2 ba1.2k sqft2509 Shannon Rd, Orlando, FL 32806For Sale
 MLS ID #O6411988, Beverly Dodds, KELLER WILLIAMS REALTY AT THE PARKS. Stellar MLS
 - $399,0003 bd2 ba1.2k sqft10135 Chesham Dr, Orlando, FL 32817For Sale
 MLS ID #O6423757, David Hijar, OLYMPUS EXECUTIVE REALTY INC. Stellar MLS
 - $336,5003 bd1 ba1.2k sqft3911 Lake Margaret Dr, Orlando, FL 32812For Sale
 MLS ID #S5152858, Mara Arvin, THE PROPERTY PROS REAL ESTATE, INC. Stellar MLS
 - $385,0004 bd2 ba1.4k sqft7511 Brockbank Dr, Orlando, FL 32809For SaleMLS ID #S5152458, Manuel Girona, AMY INTERNATIONAL CORP. Stellar MLS
- $305,9903 bd2 ba1.1k sqft716 S Oxalis Ave, Orlando, FL 32807For SaleMLS ID #O6415855, Aly Nazario, VONAC REALTY INC. Stellar MLS
- $412,5003 bd3 ba1.6k sqft2184 Heathwood Cir, Orlando, FL 32828For SaleMLS ID #C7526491, William Figueroa, SOVEREIGN REAL ESTATE GROUP. Stellar MLS
- $359,9003 bd2 ba1.6k sqft8426 Village Green Rd, Orlando, FL 32818For SaleMLS ID #O6419473, Brian Goodwin, ORLANDO REALTY & PROPERTY MGNT. Stellar MLS
- $395,0003 bd2 ba1.2k sqft2733 Middle St, Orlando, FL 32807For SaleMLS ID #O6394410, Jose Santana Feliciano, NORKIS & CO REALTY. Stellar MLS
- $399,9003 bd2 ba1.4k sqft2966 Golden View Ln, Orlando, FL 32812For SaleMLS ID #O6397919, Brooke Lambert, COLONIALTOWN REALTY. Stellar MLS
- $389,0004 bd2 ba1.6k sqft3312 S Forest St, Orlando, FL 32806For SaleMLS ID #O6411972, Beverly Dodds, KELLER WILLIAMS REALTY AT THE PARKS. Stellar MLS
- $369,9003 bd2 ba1.4k sqft1534 Leeway Ave, Orlando, FL 32810For SaleMLS ID #O6416035, Nohora Gomez, COLDWELL BANKER REALTY. Stellar MLS
- $369,9003 bd2 ba1.5k sqft14208 Avonlea Ct, Orlando, FL 32824For SaleMLS ID #O6415666, Gilbert Rivera, GR REALTY EXPERTS. Stellar MLS
- $385,0003 bd2 ba1.5k sqft1829 Crownwood Dr, Orlando, FL 32810For SaleMLS ID #O6424310, Crystal Grohowski, LLC, CORCORAN PREMIER REALTY. Stellar MLS
- $304,9003 bd1 ba1.4k sqft544 Mercury Ave, Orlando, FL 32828For SaleMLS ID #O6399543, Millie Brockmeyer, RE/MAX INNOVATION. Stellar MLS
- $459,0003 bd2 ba1.5k sqft4875 Sweet Cedar Cir, Orlando, FL 32829For SaleMLS ID #O6378847, James Condino, CHARLES RUTENBERG REALTY ORLANDO. Stellar MLS
- $265,0003 bd2 ba1.1k sqft2550 N Alafaya Trl APT 9100, Orlando, FL 32826For SaleMLS ID #S5151623, Todd Krentzel, LA ROSA REALTY LLC. Stellar MLS
- $399,9003 bd2 ba1.3k sqft1006 Beatrice Dr, Orlando, FL 32810For SaleMLS ID #O6424245, Tal Busidan, TAL BUSIDAN PA. Stellar MLS
- $395,0003 bd2 ba1.6k sqft706 Old Creek Ct, Sanford, FL 32773For SaleMLS ID #S5153453, Yomari Ayala, LPT REALTY, LLC. Stellar MLS
- $389,9003 bd3 ba1.6k sqft10976 Leafshore Loop, Orlando, FL 32829For SaleMLS ID #O6381459, Denise Del Castillo, LPT REALTY, LLC. Stellar MLS
