Welcome to 9952 Hardy Road, a rare opportunity in the Bustleton neighborhood of Far Northeast Philadelphia. Situated on an expansive double corner lot of more than 11,000 square feet, this detached split-level home offers a flexible layout, attached garage, basement, and plenty of room to make the property your own. Currently configured as a 3-bedroom, 1.5-bath home, the property offers the potential to be move-in ready with minimal effort while also providing an exciting canvas for future improvements. Bring your own vision and create a space tailored to your needs, whether through simple cosmetic updates or a larger renovation. The existing staircase layout and attic space may offer an opportunity for a roof addition featuring a primary bedroom and en-suite bathroom, as illustrated in the included rendering. The oversized lot also opens the door to a variety of possibilities, including a larger addition, expanded outdoor living space, gardens, entertaining areas, or even a pool. With a generous lot rarely found in this part of the city, the property provides both indoor and outdoor potential for an owner-occupant or investor looking to create something special. Conveniently located just minutes from shopping and dining along Roosevelt Boulevard, nearby parks and nature trails, and with easy access to I-95 and the Pennsylvania Turnpike, the home offers a well-connected location for commuting throughout the Philadelphia region. Whether you are looking for a home you can personalize over time or a property with significant expansion potential, 9952 Hardy Road offers a unique opportunity to create a space that reflects your vision. Property is being sold strictly AS-IS.
Pending
$389,000
9952 Hardy Rd, Philadelphia, PA 19115
3beds
1,730sqft
Single Family Residence
Built in 1956
0.25 Acres Lot
$385,200 Zestimate®
$225/sqft
$-- HOA
What's special
Detached split-level homeAttached garage
- 29 days
- 2,180
- 112
Likely to sell faster than
Zillow last checked:
Listing updated:
Listed by:
mike nijim 267-581-8895,
Realty Mark Cityscape-Huntingdon Valley 2155837777
Source: Bright MLS,MLS#: PAPH2676054
Facts & features
Interior
Bedrooms & bathrooms
- Bedrooms: 3
- Bathrooms: 2
- Full bathrooms: 1
- 1/2 bathrooms: 1
- Main level bathrooms: 2
- Main level bedrooms: 3
Basement
- Area: 0
Heating
- None, Natural Gas
Cooling
- None
Appliances
- Included: Gas Water Heater
Features
- Basement: Unfinished
- Has fireplace: No
Interior area
- Total structure area: 1,730
- Total interior livable area: 1,730 sqft
- Finished area above ground: 1,730
- Finished area below ground: 0
Property
Parking
- Total spaces: 3
- Parking features: Garage Faces Front, Attached, Driveway
- Attached garage spaces: 1
- Uncovered spaces: 2
Accessibility
- Accessibility features: None
Features
- Levels: Multi/Split,Two
- Stories: 2
- Pool features: None
Lot
- Size: 0.25 Acres
Details
- Additional structures: Above Grade, Below Grade
- Parcel number: 581385400
- Zoning: RSD3
- Special conditions: Standard
Construction
Type & style
- Home type: SingleFamily
- Property subtype: Single Family Residence
Materials
- Frame
- Foundation: Block
- Roof: Shingle
Condition
- Excellent
- New construction: No
- Year built: 1956
Utilities & green energy
- Electric: 100 Amp Service
- Sewer: Public Septic
- Water: Public
Community & HOA
Community
- Subdivision: Bustleton
HOA
- Has HOA: No
Location
- Region: Philadelphia
- Municipality: PHILADELPHIA
Financial & listing details
- Price per square foot: $225/sqft
- Tax assessed value: $458,200
- Annual tax amount: $6,413
- Date on market: 10/1/2026
- Listing agreement: Exclusive Right To Sell
- Listing terms: Cash,Conventional
- Ownership: Fee Simple
Estimated market value
$385,200
$366,000 - $404,000
$2,351/mo
Price history
| Date | Event | Price |
|---|---|---|
| 10/16/2026 | Pending sale | $389,000$225/sqft |
Source:  Bright MLS #PAPH2676054 Report a problem | ||
| 10/8/2026 | Contingent | $389,000$225/sqft |
Source: Bright MLS #PAPH2676054 Report a problem | ||
| 10/1/2026 | Listed for sale | $389,000+111.6%$225/sqft |
Source: Bright MLS #PAPH2676054 Report a problem | ||
| 9/25/2026 | Sold | $183,801$106/sqft |
Source: Public Record Report a problem | ||
Public tax history
| Year | Property taxes | Tax assessment |
|---|---|---|
| 2025 | $5,720 +29.1% | $408,600 +29.1% |
| 2024 | $4,430 | $316,500 |
| 2023 | $4,430 +24.7% | $316,500 |
| 2022 | $3,553 | -- |
| 2021 | $3,553 +4.4% | -- |
| 2018 | $3,402 -85.6% | -- |
| 2017 | $23,646 | -- |
| 2016 | $23,646 +598% | -- |
| 2015 | $3,388 | -- |
| 2014 | $3,388 +4.5% | $242,000 +602.2% |
| 2012 | $3,243 | $34,464 |
| 2011 | -- | $34,464 |
| 2010 | -- | $34,464 |
| 2009 | -- | $34,464 |
| 2008 | -- | $34,464 |
| 2007 | -- | $34,464 +7.5% |
| 2006 | -- | $32,064 |
| 2005 | -- | $32,064 |
| 2004 | -- | $32,064 +5.5% |
| 2003 | -- | $30,400 +8% |
| 2002 | -- | $28,160 +2.9% |
| 2000 | -- | $27,360 |
| 1999 | -- | $27,360 |
Find assessor info on the county website
Monthly payment
Est. payment
Payment breakdown
Explore the cost of this home by adjusting the details. Changes won't be saved.Climate risks
Neighborhood: Bustleton
Nearby schools
Schools provided by the listing agent
- District: Philadelphia City
Source: Bright MLS. This data may not be complete. We recommend contacting the local school district to confirm school assignments for this home.

Similar homes
- $525,0003 bd3 ba1.9k sqft9730 Portis Rd, Philadelphia, PA 19115For Sale

 MLS ID #PAPH2681452, Eric Desouza, Re/Max One Realty. Bright MLS
- $410,0003 bd3 ba1.9k sqft1380 Glenbrook Rd, Jenkintown, PA 19046For Sale
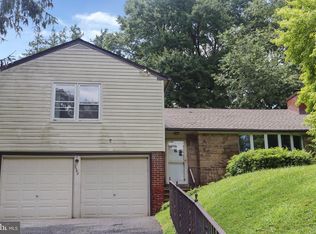 MLS ID #PAMC2190516, Mary Jo Potts, Elfant Wissahickon-Mt Airy. Bright MLS
- $380,0002 bd1 ba1.2k sqft8108 Albion St, Philadelphia, PA 19136For Sale
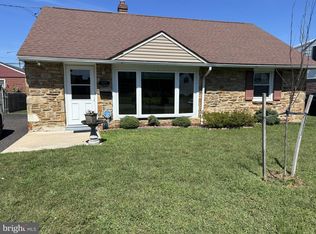 MLS ID #PAPH2678220, Marybeth Mack, Palmer Mack Real Estate Services. Bright MLS
- $379,0003 bd3 ba1.5k sqft7408 Brous Ave, Philadelphia, PA 19152For Sale
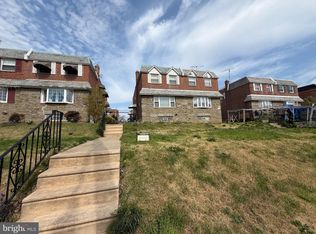 MLS ID #PAPH2606786, Kelly Huang, HK99 Realty LLC. Bright MLS
- $295,0002 bd2 ba1.1k sqft7655 Fillmore St, Philadelphia, PA 19111For SaleMLS ID #PAPH2680332, Daniel Gioioso, EXP Realty, LLC. Bright MLS
- $399,9994 bd3 ba2.1k sqft148 Church Rd, Elkins Park, PA 19027For SaleMLS ID #PAMC2177574, Kendra Chavis, Chennault Real Estate Inc. Bright MLS
- $312,9003 bd2 ba1.2k sqft1413 Southampton Rd, Philadelphia, PA 19116For SaleMLS ID #PAPH2672134, Khush Yuldashev, Khush Realty LLC. Bright MLS
- $475,0004 bd2 ba2.2k sqft1341 Corry Ave, Bensalem, PA 19020For SaleMLS ID #PABU2134154, Pete Dragani, Keller Williams Real Estate-Langhorne. Bright MLS
- $334,9903 bd2 ba1.4k sqft1141 Kerper St, Philadelphia, PA 19111For SaleMLS ID #PAPH2668040, Ricky Zhang, Home Vista Realty. Bright MLS
- $320,0003 bd3 ba1k sqft8520 Castor Ave, Philadelphia, PA 19152For SaleMLS ID #PAPH2661426, Andrew Drobonick, Century 21 Advantage Gold-Lower Bucks. Bright MLS
- $425,0004 bd3 ba2.2k sqft313 Church Rd, Jenkintown, PA 19046For SaleMLS ID #PAMC2197910, Emily Wang, Century 21 Advantage Gold-South Philadelphia. Bright MLS
- $335,0003 bd3 ba1.5k sqft7722 Fairfield St, Philadelphia, PA 19152For SaleMLS ID #PAPH2632448, Rick Chan, Home Vista Realty. Bright MLS
- $289,9992 bd3 ba1k sqft8533 Bustleton Ave, Philadelphia, PA 19152For SaleMLS ID #PAPH2683152, Joseph McDermott, Century 21 Advantage Gold-Castor. Bright MLS
- $445,0004 bd-- ba1.7k sqft9440 Kirkwood Rd, Philadelphia, PA 19114For SaleMLS ID #PAPH2663804, Louie Liu, Homelink Realty. Bright MLS
- $299,0003 bd2 ba1.2k sqft3456 Holyoke Rd, Philadelphia, PA 19114For SaleMLS ID #PAPH2646930, Reenie Isaacs, Re/Max One Realty. Bright MLS
- $330,0004 bd2 ba1.8k sqft119 Franklin Ave, Cheltenham, PA 19012For SaleMLS ID #PAMC2197908, Alexander Shulzhenko, Compass RE. Bright MLS
- $439,0004 bd2 ba1.9k sqft1307 Highland Ave, Cinnaminson, NJ 08077For SaleMLS ID #NJBL2116398, David Leipert, City & Suburban Real Estate. Bright MLS
- $349,0003 bd2 ba1.5k sqft4401 Deerpath Ln, Philadelphia, PA 19154For SaleMLS ID #PAPH2645052, Maurice Lista, RE/MAX Access. Bright MLS
- $339,9003 bd2 ba1.3k sqft10919 Carey Pl, Philadelphia, PA 19154For SaleMLS ID #PAPH2660480, Walter Marchowsky, 20/20 Real Estate - Bensalem. Bright MLS
- $349,0002 bd3 ba1.4k sqftNone Available, Jenkintown, PA 19046For SaleMLS ID #PAMC2175182, Daniel Loza, Legal Real Estate LLC. Bright MLS
