Extensively renovated interior shows like a model! Welcome to this HGTV designer inspired 2 bedroom - 1 bath condo! Fully remodeled and kept in immaculate condition. Move in ready and available now! Upon entering, you'll find an inviting foyer with a brick accent wall and a spacious closet. The family room offers incredible open concept living, featuring a floating shelf entertainment center for added storage, stylish accent wallpaper, and direct access to an outside patio. The kitchen is equipped with custom cabinetry, stainless steel appliances, and a breakfast bar for additional seating. Master bedroom boasts a sleek, modern feel with a walk-in closet and custom organization. A spacious second bedroom also provides ample closet space with built-in cabinetry. The beautifully updated bathroom includes elegant tile work, dual shower heads, and oversized closet space. Building amenities offer laundry facilities and available storage. The property is conveniently located near golf courses, shopping, dining and more! Completely rehabbed in 2022, everything you see is new - featuring custom finishes, luxury vinyl flooring, custom window treatments throughout, electrical box/outlets. Kitchen appliances; refrigerator, oven, microwave, dishwasher (2023), Wall oven (2020), Windows, Patio Fence, AC unit, (2023). Both visitor and assigned parking (unit space #212) are included. Incredible buy in this price point. Stunning decor and a great layout! BE SURE TO WATCH THE FULL LENGTH VIDEO!
Active
$217,500
9954 S 84th Ter #4-109, Palos Hills, IL 60465
2beds
913sqft
:
Get pre-qualified$1,977/mo
Condominium, Single Family Residence
Built in 1969
-- sqft lot
$-- Zestimate®
$238/sqft
$295/mo HOA
What's special
Hgtv designer inspiredStylish accent wallpaperStunning decorCustom finishesFloating shelf entertainment centerPatio fenceIncredible open concept living
- --
- on Zillow |
- 168
- views |
- 13
- saves |
Zillow last checked:
Listing updated:
Listed by:
Christine Wilczek 708-420-2424,
Realty Executives Elite,
Feliksas Miciulis 630-863-6198,
Realty Executives Elite
Source: MRED as distributed by MLS GRID,MLS#: 12639924
Facts & features
Interior
Bedrooms & bathrooms
- Bedrooms: 2
- Bathrooms: 1
- Full bathrooms: 1
Rooms
- Room types: Foyer, Walk In Closet
Primary bedroom
- Features: Flooring (Vinyl), Window Treatments (Blinds, Curtains/Drapes)
- Level: Main
- Area: 190 Square Feet
- Dimensions: 19X10
Bedroom 2
- Features: Flooring (Vinyl), Window Treatments (Blinds, Curtains/Drapes)
- Level: Main
- Area: 140 Square Feet
- Dimensions: 14X10
Family room
- Features: Flooring (Vinyl), Window Treatments (Curtains/Drapes)
- Level: Main
- Area: 180 Square Feet
- Dimensions: 15X12
Foyer
- Features: Flooring (Vinyl)
- Level: Main
- Area: 32 Square Feet
- Dimensions: 8X4
Kitchen
- Features: Kitchen (Eating Area-Breakfast Bar, SolidSurfaceCounter, Updated Kitchen), Flooring (Ceramic Tile)
- Level: Main
- Area: 153 Square Feet
- Dimensions: 17X9
Walk in closet
- Features: Flooring (Vinyl)
- Level: Main
- Area: 36 Square Feet
- Dimensions: 9X4
Heating
- Natural Gas
Cooling
- Wall Unit(s)
Appliances
- Included: Dishwasher, Refrigerator, Stainless Steel Appliance(s), Cooktop, Oven, Range Hood
- Laundry: Common Area
Features
- 1st Floor Bedroom, 1st Floor Full Bath, Walk-In Closet(s), Open Floorplan
- Windows: Drapes
- Basement: None
Interior area
- Total structure area: 0
- Total interior livable area: 913 sqft
Video & virtual tour
Property
Parking
- Total spaces: 1
- Parking features: Asphalt, Assigned, Guest, Yes, Owned
Accessibility
- Accessibility features: No Disability Access
Features
- Patio & porch: Patio
Lot
- Features: Common Grounds
Details
- Parcel number: 23113010061125
- Special conditions: None
- Other equipment: Intercom
Construction
Type & style
- Home type: Condo
- Property subtype: Condominium, Single Family Residence
Materials
- Brick
- Foundation: Concrete Perimeter
- Roof: Metal
Condition
- New construction: No
- Year built: 1969
- Major remodel year: 2022
Utilities & green energy
- Electric: Circuit Breakers
- Sewer: Public Sewer
- Water: Public
Community & HOA
Community
- Subdivision: Green Oaks
HOA
- Has HOA: Yes
- Amenities included: Coin Laundry
- Services included: Water, Gas, Exterior Maintenance, Lawn Care, Snow Removal
- HOA fee: $295 monthly
Location
- Region: Palos Hills
Financial & listing details
- Price per square foot: $238/sqft
- Tax assessed value: $117,850
- Annual tax amount: $2,436
- Date on market: 5/11/2026
- Ownership: Condo
Estimated market value
Not available
Estimated sales range
Not available
Not available
Price history
| Date | Event | Price |
|---|---|---|
| 5/11/2026 | Listing removed | $220,000$241/sqft |
Source:  MRED as distributed by MLS GRID #12593667 Report a problem MRED as distributed by MLS GRID #12593667 Report a problem | ||
| 3/18/2026 | Price change | $220,000-2.2%$241/sqft |
Source: MRED as distributed by MLS GRID #12593667 Report a problem | ||
| 2/13/2026 | Listed for sale | $225,000$246/sqft |
Source: MRED as distributed by MLS GRID #12567084 Report a problem | ||
| 1/28/2026 | Contingent | $225,000$246/sqft |
Source: MRED as distributed by MLS GRID #12494410 Report a problem | ||
| 10/13/2025 | Price change | $225,000-4.3%$246/sqft |
Source: MRED as distributed by MLS GRID #12494410 Report a problem | ||
| 10/3/2025 | Listed for sale | $235,000+161.1%$257/sqft |
Source: MRED as distributed by MLS GRID #12481755 Report a problem | ||
| 7/27/2004 | Sold | $90,000$99/sqft |
Source: Public Record Report a problem | ||
Public tax history
| Year | Property taxes | Tax assessment |
|---|---|---|
| 2024 | $2,437 -0.4% | $11,785 +0% |
| 2023 | $2,447 +290.7% | $11,784 +129.4% |
| 2022 | $626 -29.9% | $5,137 +79.7% |
| 2021 | $893 +26.8% | $2,859 -44.3% |
| 2020 | $704 -40.9% | $5,137 -25.4% |
| 2019 | $1,191 +4.1% | $6,884 |
| 2018 | $1,145 +1.9% | $6,884 |
| 2017 | $1,123 +10.1% | $6,884 +26.3% |
| 2016 | $1,020 +5.9% | $5,451 |
| 2015 | $963 -0.1% | $5,451 |
| 2014 | $964 -19% | $5,451 -15.2% |
| 2013 | $1,190 +0.4% | $6,426 |
| 2012 | $1,185 -5.8% | $6,426 |
| 2011 | $1,258 -7.8% | $6,426 -8.8% |
| 2010 | $1,365 -20.3% | $7,047 -15.8% |
| 2009 | $1,712 -13.7% | $8,368 -19.9% |
| 2008 | $1,983 +7.7% | $10,443 +8.7% |
| 2007 | $1,841 -3.6% | $9,604 -6% |
| 2006 | $1,911 -26.1% | $10,212 -12.7% |
| 2005 | $2,585 | $11,699 |
Find assessor info on the county website
Monthly payment
Est. payment
Payment breakdown
Explore the cost of this home by adjusting the details. Changes won't be saved.Climate risks
Neighborhood: 60465
Nearby schools
GreatSchools rating
- 10/10Oak Ridge Elementary SchoolGrades: 2-5Distance: 0.6 mi
- 10/10H H Conrady Jr High SchoolGrades: 6-8Distance: 0.7 mi
- 7/10Amos Alonzo Stagg High SchoolGrades: 9-12Distance: 1.6 mi
Schools provided by the listing agent
- Elementary: Oak Ridge Elementary School
- Middle: H H Conrady Junior High School
- High: Amos Alonzo Stagg High School
- District: 117
Source: MRED as distributed by MLS GRID. This data may not be complete. We recommend contacting the local school district to confirm school assignments for this home.
- $157,4002 bd1 ba1k sqft9986 S 84th Ter #2-203, Palos Hills, IL 60465Off Market
- $171,500-- bd-- ba29k sqft9986 S 84th Ter #2-303, Palos Hills, IL 60465Off Market
- $4,972-- bd-- ba-- sqft9962 S 84th Ter APT 203, Palos Hills, IL 60465Off Market
- $186,100-- bd-- ba29k sqft9958 S 84th Ter #4-207, Palos Hills, IL 60465Off Market
- $186,600-- bd-- ba29k sqft9958 S 84th Ter #4-308, Palos Hills, IL 60465Off Market
- $170,700-- bd-- ba29k sqft8435 W 99th Ter #5-201, Palos Hills, IL 60465Off Market
- $4,2071 bd-- ba-- sqft8435 W 99th Ter APT 302, Palos Hills, IL 60465Off Market
- $147,4001 bd-- ba29k sqft8435 W 99th Ter #5-304, Palos Hills, IL 60465Off Market
- $160,5002 bd1 ba980 sqft8423 W 99th Ter #5-315, Palos Hills, IL 60465Off Market
A local agent can set up tours, give advice and negotiate with sellers.
Similar homes
- $219,9002 bd2 ba1k sqft4112 W 98th St #102, Oak Lawn, IL 60453Re-activated
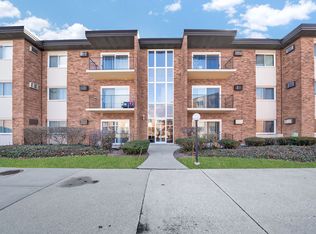 MLS ID #12608312, Lily Gonzalez, RE/MAX Mi Casa. MRED as distributed by MLS GRID
 - $192,0002 bd1 ba900 sqft7101 Oconnell Dr APT 2C, Chicago Ridge, IL 60415Active
 MLS ID #12711886, Maha Joudeh, SFR, The Joudeh Group. MRED as distributed by MLS GRID
 - $179,5002 bd2 ba1k sqft5834 W 77th St Unit 102, Burbank, IL 60459New
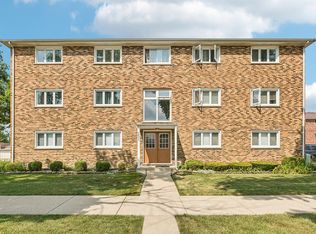 MLS ID #12706280, Koroll Haley, Re/Max In The Village. MRED as distributed by MLS GRID
 - $279,9002 bd2 ba1.3k sqft1 W Boulder Ct APT 1B, Palos Hills, IL 60465Active
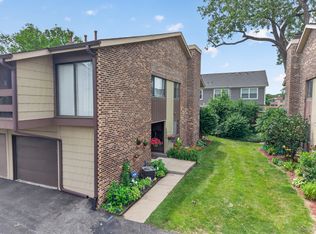 MLS ID #12687953, Dia Azra, HomeSmart Realty Group. MRED as distributed by MLS GRID
 - $215,0002 bd2 ba1.1k sqft10416 Mansfield Ave APT 3NE, Oak Lawn, IL 60453ActiveMLS ID #12667474, Rhonda Altman, ABR,BPOR,CRS,E-PRO,GRI,PSA,SFR,SRES,SRS, Baird & Warner Real Estate. MRED as distributed by MLS GRID
- $245,0002 bd2 ba1.2k sqft8836 Amelia Ct APT 1A, Justice, IL 60458ActiveMLS ID #12679166, Nicole Kowalczyk, HomeSmart Realty Group. MRED as distributed by MLS GRID
- $199,9992 bd1 ba880 sqft9723 S Keeler Ave APT 308, Oak Lawn, IL 60453Price ChangeMLS ID #12683363, Jose Andres Torres, Realty of America, LLC. MRED as distributed by MLS GRID
- $214,9002 bd2 ba1k sqft17510 71st Ct APT 3B, Tinley Park, IL 60477ActiveMLS ID #12699424, Gina Guarino, McColly Real Estate. MRED as distributed by MLS GRID
- $195,0001 bd1 ba893 sqft40 N Tower Rd APT 1E, Oak Brook, IL 60523NewMLS ID #12716357, Oksana Kuleshko, KOMAR. MRED as distributed by MLS GRID
- $184,9002 bd2 ba1.2k sqft5840 W 104th St APT 415, Oak Lawn, IL 60453ActiveMLS ID #12696909, Ashley Volden, Keller Williams ONEChicago. MRED as distributed by MLS GRID
- $199,9992 bd2 ba1.2k sqft10704 Kilpatrick Ave APT 3B, Oak Lawn, IL 60453ActiveMLS ID #12691371, Jack McNamara, Baird & Warner. MRED as distributed by MLS GRID
- $219,0003 bd1 ba1k sqft330 Harwood St, Joliet, IL 60432NewMLS ID #12713681, Kelsey Domina, Crosstown Realtors, Inc.. MRED as distributed by MLS GRID
- $184,9002 bd1 ba900 sqft3943 W 104th St APT 3B, Chicago, IL 60655ActiveMLS ID #12682858, Barbara Fleischman, Village Realty Inc. MRED as distributed by MLS GRID
- $--3 bd2 ba1.2k sqft513 Merrill Ave, Calumet City, IL 60409AuctionAuction.com 2
- $252,0002 bd2 ba1k sqft7500 W Addison St APT 1, Chicago, IL 60634NewMLS ID #12712229, Yuriy Batozhynskyy, KOMAR. MRED as distributed by MLS GRID
- $235,0002 bd2 ba1.2k sqft6820 Joliet Rd APT 11, Indian Head Park, IL 60525Price ChangeMLS ID #12674209, Ivana Jovanovikj, Core Realty & Investments Inc.. MRED as distributed by MLS GRID
- $299,7002 bd1 ba900 sqft5328 Alexander Pl, Oak Lawn, IL 60453NewMLS ID #12703015, Mireille A Sabatini, Coldwell Banker Realty. MRED as distributed by MLS GRID
- $234,9002 bd2 ba1.1k sqft4217 W 76th St APT 303, Chicago, IL 60652Price ChangeMLS ID #12688920, Leopoldo Saucedo, Urbanitas Inc.. MRED as distributed by MLS GRID
- $196,7002 bd2 ba1k sqft7505 175th St Unit 122, Tinley Park, IL 60477ActiveMLS ID #12688915, Nina Bahlova, MRP, Dream to Realty. MRED as distributed by MLS GRID
- $275,0001 bd1 ba1.2k sqft7228 39th St Ste 1E, Lyons, IL 60534NewMLS ID #12715362, Denita Wuske, Keller Williams Preferred Rlty. MRED as distributed by MLS GRID
