BEAUTIFULLY UPDATED 2ND FLOOR CONDO WHERE EVERY ROOM IS OVERLOOKING AMAZING VIEWS OF THE POND, WATERFALLS AND NEW GAZEBO IN THE MUCH DESIRED WHISPERING COVE CONDOMINIUMS. LOCATED IN ANDREW SCHOOL DIST 230 AND FEATURING MASTER BEDROOM WITH PRIVATE BATH, WALK IN CLOSET AND LARGE 2ND BEDROOM WITH FULL BATHROOM OFF THE HALL. THIS UNIT WILL NOT DISAPPOINT! THE KITCHEN OFFERS BEAUTIFUL CABINETS, GRANITE COUNTERS,NEW SS APPLIANCES, LAMINATE HARDWOOD FLOORING.ELEGANT BATHROOMS. LARGE LAUNDRY ROOM IN UNIT. ALL MECHANICALS - NEW. NEW A/C AND FURNACE, NEW HOT WATER HEATER. SIT ON THE BALCONY FOR A PEACEFUL DRINK AND ENJOY THE TRANQUIL VIEWS. BALCONY ALSO OFFERS A DOOR FOR EXTRA OUTDOOR STORAGE. FLEXICORE BUILDING, IT WONT LAST LONG... COME SEE YOUR FUTURE HOME TODAY.
Active
$196,700
7505 175th St Unit 122, Tinley Park, IL 60477
2beds
1,000sqft
:
Get pre-qualified$1,818/mo
Condominium, Single Family Residence
Built in 1978
-- sqft lot
$-- Zestimate®
$197/sqft
$297/mo HOA
What's special
Beautiful cabinetsElegant bathroomsGranite countersNew hot water heaterLaminate hardwood flooringWalk in closet
- --
- on Zillow |
- 1,580
- views |
- 127
- saves |
Likely to sell faster than
Zillow last checked:
Listing updated:
Listed by:
Nina Bahlova, MRP 773-818-8891,
Dream to Realty
Source: MRED as distributed by MLS GRID,MLS#: 12688915
Facts & features
Interior
Bedrooms & bathrooms
- Bedrooms: 2
- Bathrooms: 2
- Full bathrooms: 2
Rooms
- Room types: No additional rooms
Primary bedroom
- Features: Flooring (Carpet), Bathroom (Full)
- Level: Main
- Area: 165 Square Feet
- Dimensions: 15X11
Bedroom 2
- Features: Flooring (Carpet)
- Level: Main
- Area: 130 Square Feet
- Dimensions: 13X10
Dining room
- Features: Flooring (Wood Laminate)
- Level: Second
- Area: 108 Square Feet
- Dimensions: 12X9
Kitchen
- Features: Kitchen (Galley), Flooring (Other)
- Level: Second
- Area: 135 Square Feet
- Dimensions: 15X09
Laundry
- Features: Flooring (Wood Laminate)
- Level: Main
- Area: 40 Square Feet
- Dimensions: 8X5
Living room
- Features: Flooring (Wood Laminate)
- Level: Second
- Area: 221 Square Feet
- Dimensions: 17X13
Heating
- Electric
Cooling
- Central Air
Appliances
- Included: Range, Dishwasher, Washer, Dryer
- Laundry: Washer Hookup, Gas Dryer Hookup, In Unit
Features
- Flexicore
- Basement: None
Interior area
- Total structure area: 0
- Total interior livable area: 1,000 sqft
Property
Parking
- Total spaces: 2
- Parking features: Unassigned, Off Street, Guest, Yes, Other
Accessibility
- Accessibility features: No Disability Access
Features
- Patio & porch: Patio
- Exterior features: Balcony
- Has view: Yes
- View description: Water, Front of Property
- Has water view: Yes
- Water view: Water,Front of Property
- Waterfront features: Lake Front, Pond
Lot
- Features: Wooded
Details
- Parcel number: 27362000281017
- Special conditions: None
- Other equipment: Intercom, Ceiling Fan(s)
Construction
Type & style
- Home type: Condo
- Property subtype: Condominium, Single Family Residence
Materials
- Brick
- Foundation: Concrete Perimeter
Condition
- New construction: No
- Year built: 1978
Details
- Builder model: 2ND FLOOR
Utilities & green energy
- Electric: Circuit Breakers
- Sewer: Public Sewer
- Water: Lake Michigan
Community & HOA
Community
- Security: Carbon Monoxide Detector(s)
- Subdivision: Whispering Cove
HOA
- Has HOA: Yes
- Services included: Water, Parking, Insurance, Exterior Maintenance, Lawn Care, Scavenger, Snow Removal
- HOA fee: $297 monthly
Location
- Region: Tinley Park
Financial & listing details
- Price per square foot: $197/sqft
- Annual tax amount: $3,888
- Date on market: 6/25/2026
- Ownership: Condo
Estimated market value
Not available
Estimated sales range
Not available
Not available
Price history
| Date | Event | Price |
|---|---|---|
| 6/15/2026 | Listing removed | $190,000$190/sqft |
Source:  MRED as distributed by MLS GRID #12657030 Report a problem MRED as distributed by MLS GRID #12657030 Report a problem | ||
| 6/10/2026 | Pending sale | $190,000$190/sqft |
Source: MRED as distributed by MLS GRID #12657030 Report a problem | ||
| 6/1/2026 | Contingent | $190,000$190/sqft |
Source: MRED as distributed by MLS GRID #12657030 Report a problem | ||
| 5/24/2026 | Listed for sale | $190,000$190/sqft |
Source: MRED as distributed by MLS GRID #12657030 Report a problem | ||
| 5/24/2026 | Listing removed | $190,000$190/sqft |
Source: MRED as distributed by MLS GRID #12635490 Report a problem | ||
| 5/20/2026 | Listing removed | $190,000$190/sqft |
Source: MRED as distributed by MLS GRID #12635490 Report a problem | ||
| 5/14/2026 | Price change | $190,000-2.6%$190/sqft |
Source: MRED as distributed by MLS GRID #12635490 Report a problem | ||
| 5/1/2026 | Listed for sale | $195,000+40.5%$195/sqft |
Source: MRED as distributed by MLS GRID #12635490 Report a problem | ||
| 9/29/2020 | Sold | $138,800+2.3%$139/sqft |
Source: MRED as distributed by MLS GRID #10814532 Report a problem | ||
| 8/18/2020 | Pending sale | $135,700$136/sqft |
Source: Baird & Warner #10814532 Report a problem | ||
| 8/11/2020 | Listed for sale | $135,700$136/sqft |
Source: Baird & Warner #10814532 Report a problem | ||
Public tax history
Tax history is unavailable.
Monthly payment
Est. payment
Payment breakdown
Explore the cost of this home by adjusting the details. Changes won't be saved.Climate risks
Neighborhood: 60477
Nearby schools
GreatSchools rating
- 8/10Millennium Elementary SchoolGrades: PK-5Distance: 1.3 mi
- 8/10Virgil I Grissom Middle SchoolGrades: 6-8Distance: 1.1 mi
- 10/10Victor J Andrew High SchoolGrades: 9-12Distance: 2.1 mi
Schools provided by the listing agent
- District: 140
Source: MRED as distributed by MLS GRID. This data may not be complete. We recommend contacting the local school district to confirm school assignments for this home.
- $183,5002 bd2 ba135k sqft7501 175th St APT 12, Tinley Park, IL 60477Off Market
- $201,4002 bd2 ba1.1k sqft7501 175th St APT 11, Tinley Park, IL 60477Off Market

- $171,1002 bd2 ba135k sqft7501 175th St APT 32, Tinley Park, IL 60477Off Market
- $189,7002 bd2 ba1.1k sqft7501 175th St APT 33, Tinley Park, IL 60477Off Market
- $186,8002 bd2 ba135k sqft7505 175th St UNIT 112, Tinley Park, IL 60477Off Market
- $184,6002 bd2 ba135k sqft7505 175th St UNIT 112, Tinley Park, IL 60477Off Market
- $187,0002 bd2 ba900 sqft7505 175th St APT 113, Tinley Park, IL 60477Off Market
- $7,436-- bd-- ba-- sqft7505 175th St APT 124, Tinley Park, IL 60477Off Market
- $186,2002 bd2 ba135k sqft7509 175th St APT 213, Tinley Park, IL 60477Off Market
A local agent can set up tours, give advice and negotiate with sellers.
Similar homes
- $214,9002 bd2 ba1k sqft17510 71st Ct APT 3B, Tinley Park, IL 60477Active
 MLS ID #12699424, Gina Guarino, McColly Real Estate. MRED as distributed by MLS GRID
 - $164,9992 bd1 ba1k sqft6645 172nd St APT 3C, Tinley Park, IL 60477Active
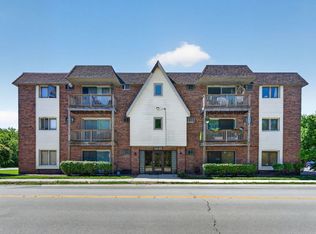 MLS ID #12700156, Scott Machart, Crosstown Realtors, Inc.. MRED as distributed by MLS GRID
 - $229,8732 bd2 ba1.1k sqft8324 160th Pl APT 3W, Tinley Park, IL 60477Active
 MLS ID #12693825, Thomas Domasik, RE/MAX 10 in the Park. MRED as distributed by MLS GRID
 - $228,0002 bd2 ba1.2k sqft9155 Sutton Ct #95, Orland Park, IL 60462New
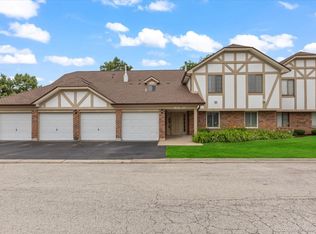 MLS ID #12717187, Joanna Bruno, Listing Leaders Northwest, Inc. MRED as distributed by MLS GRID
 - $205,0002 bd2 ba1k sqft9555 Southwest Hwy APT 1S, Oak Lawn, IL 60453ActiveMLS ID #12696186, Brittany Strale, Redfin Corporation. MRED as distributed by MLS GRID
- $209,9002 bd2 ba1k sqft10333 S Mayfield Ave #2N, Oak Lawn, IL 60453ActiveMLS ID #12713055, Mary Wallace, Coldwell Banker Realty. MRED as distributed by MLS GRID
- $239,9002 bd2 ba1.2k sqft7737 W Golf Dr APT 302, Palos Heights, IL 60463ActiveMLS ID #12713493, George Filippidis, Delta Realty, Corp.. MRED as distributed by MLS GRID
- $220,0002 bd1 ba1.2k sqft10640 S Brooklodge Ln APT 2B, Palos Hills, IL 60465ActiveMLS ID #12714310, Joanna Staszel, Exit Realty Redefined. MRED as distributed by MLS GRID
- $199,9002 bd2 ba1.2k sqft4926 134th St APT 210, Crestwood, IL 60418ActiveMLS ID #12700844, Dennis Scherer, Realty Executives Premier Illinois. MRED as distributed by MLS GRID
- $219,9002 bd2 ba1k sqft4112 W 98th St #102, Oak Lawn, IL 60453Re-activatedMLS ID #12608312, Lily Gonzalez, RE/MAX Mi Casa. MRED as distributed by MLS GRID
- $295,0003 bd2 ba1.1k sqft16030 S 85th Pl, Tinley Park, IL 60487ActiveMLS ID #12694830, Randi Quigley, eXp Realty. MRED as distributed by MLS GRID
- $--3 bd2 ba1.2k sqft513 Merrill Ave, Calumet City, IL 60409AuctionAuction.com 2
- $184,9002 bd2 ba1.2k sqft5840 W 104th St APT 415, Oak Lawn, IL 60453ActiveMLS ID #12696909, Ashley Volden, Keller Williams ONEChicago. MRED as distributed by MLS GRID
- $184,9002 bd2 ba1.1k sqft7117 W 93rd St APT 105, Oak Lawn, IL 60453ActiveMLS ID #12696626, John Fleming, Baird & Warner. MRED as distributed by MLS GRID
- $203,0002 bd2 ba1k sqft5840 W 104th St APT 115, Oak Lawn, IL 60453ActiveMLS ID #12697226, Elizabeth Lopez, PAK Home Realty. MRED as distributed by MLS GRID
- $219,0002 bd2 ba1.1k sqft10521 S Roberts Rd APT 3A, Palos Hills, IL 60465ActiveMLS ID #12693556, Kamil J Nowakowski, NowEquity Real Estate. MRED as distributed by MLS GRID
- $200,0002 bd3 ba1.1k sqft19424 Cypress Dr #1C, Country Club Hills, IL 60478ActiveMLS ID #12658934, Turon Turner, Atlas Asset Management Realty LLC. MRED as distributed by MLS GRID
- $169,9002 bd1 ba904 sqft19380 Wolf Rd APT 11, Mokena, IL 60448ActiveMLS ID #12692048, Tina Wyatt, HomeSmart Realty Group. MRED as distributed by MLS GRID
- $243,7502 bd2 ba1.3k sqft6850 W Winding Trl Unit 202, Oak Forest, IL 60452ActiveMLS ID #12711692, Tom Lemmenes, Tom Lemmenes, Inc.. MRED as distributed by MLS GRID
- $199,9992 bd2 ba1.2k sqft10704 Kilpatrick Ave APT 3B, Oak Lawn, IL 60453ActiveMLS ID #12691371, Jack McNamara, Baird & Warner. MRED as distributed by MLS GRID
