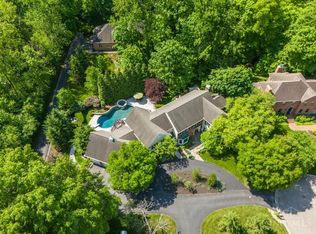
Expansive Zicka built home offering 3,500 sq ft above grade plus a finished walk-out lower level which features a rec room, billiards rm, bedroom/hobby room and another full bath! The gourmet kitchen is open to the vaulted family room which is accented by a FP, custom blt-ins and walks out to a trex deck. The primary suite is grand and enjoys a remodeled deluxe bath and large walk-in closet. The other two upstairs baths have also been remodeled, one is a Jack'n Jill arrangement while the other is ensuite. There are hardwood floors through the main level and several recent improvements including Roof '19, HWH '23, and AC '21. This property is in a great location and on a cul-de-sac too!
Pending
Price cut: $76K (6/24)
$1,299,000
9955 Mistymorn Ln, Cincinnati, OH 45242
5beds
4,338sqft
:
Get pre-qualified$9,260/mo
Single Family Residence
Built in 1994
0.51 Acres Lot
$-- Zestimate®
$299/sqft
$38/mo HOA
What's special
- 59 days |
- 1,054 |
- 19 |
Zillow last checked:
Listing updated:
Listed by:
Celia B Carroll 513-477-1536,
Sibcy Cline, Inc. 513-793-2700
Source: Cincy MLS,MLS#: 1880550 Originating MLS: Cincinnati Area Multiple Listing Service
Originating MLS: Cincinnati Area Multiple Listing Service
Facts & features
Interior
Bedrooms & bathrooms
- Bedrooms: 5
- Bathrooms: 5
- Full bathrooms: 4
- 1/2 bathrooms: 1
Primary bedroom
- Features: Bath Adjoins, Walk-In Closet(s), Wall-to-Wall Carpet, Sitting Room
- Level: Second
- Area: 380
- Dimensions: 20 x 19
Bedroom 2
- Level: Second
- Area: 266
- Dimensions: 19 x 14
Bedroom 3
- Level: Second
- Area: 156
- Dimensions: 13 x 12
Bedroom 4
- Level: Second
- Area: 169
- Dimensions: 13 x 13
Bedroom 5
- Level: Lower
- Area: 192
- Dimensions: 16 x 12
Primary bathroom
- Features: Shower, Tile Floor, Double Vanity, Tub, Marb/Gran/Slate
Bathroom 1
- Features: Full
- Level: Second
Bathroom 2
- Features: Full
- Level: Second
Bathroom 3
- Features: Full
- Level: Second
Bathroom 4
- Features: Full
- Level: Lower
Dining room
- Features: Chair Rail, Wood Floor
- Level: First
- Area: 196
- Dimensions: 14 x 14
Family room
- Features: Bookcases, Fireplace, Wood Floor
- Area: 400
- Dimensions: 20 x 20
Kitchen
- Features: Pantry, Planning Desk, Eat-in Kitchen, Walkout, Gourmet, Kitchen Island, Wood Cabinets, Wood Floor, Marble/Granite/Slate
- Area: 288
- Dimensions: 18 x 16
Living room
- Features: Window Treatment, Wood Floor
- Area: 252
- Dimensions: 18 x 14
Office
- Features: Bookcases, French Doors, Wood Floor
- Level: First
- Area: 156
- Dimensions: 13 x 12
Heating
- Forced Air, Gas
Cooling
- Central Air
Appliances
- Included: Dishwasher, Double Oven, Disposal, Oven/Range, Refrigerator, Humidifier, Electric Water Heater
Features
- High Ceilings, Cathedral Ceiling(s), Crown Molding, Ceiling Fan(s), Recessed Lighting
- Doors: French Doors, Multi Panel Doors
- Windows: Slider, Double Hung, Wood Frames, Insulated Windows
- Basement: Full,Finished,Walk-Out Access,WW Carpet
- Number of fireplaces: 1
- Fireplace features: Gas, Wood Burning, Family Room
Interior area
- Total structure area: 4,338
- Total interior livable area: 4,338 sqft
Property
Parking
- Total spaces: 3
- Parking features: Off Street, Driveway, Garage Door Opener
- Attached garage spaces: 3
- Has uncovered spaces: Yes
Features
- Levels: Two
- Stories: 2
- Patio & porch: Deck, Patio
- Has view: Yes
- View description: Trees/Woods
Lot
- Size: 0.51 Acres
- Dimensions: 177 x 111
- Features: Cul-De-Sac, Sprinklers, Wooded, .5 to .9 Acres
Details
- Parcel number: 6200160038100
- Zoning description: Residential
- Other equipment: Sump Pump
Construction
Type & style
- Home type: SingleFamily
- Architectural style: Transitional
- Property subtype: Single Family Residence
Materials
- Brick, Wood Siding
- Foundation: Concrete Perimeter
- Roof: Shingle
Condition
- New construction: No
- Year built: 1994
Utilities & green energy
- Electric: 220 Volts
- Gas: Natural
- Sewer: Public Sewer
- Water: Public
- Utilities for property: Cable Connected
Community & HOA
Community
- Security: Security System, Smoke Alarm
HOA
- Has HOA: Yes
- Services included: Community Landscaping
- HOA fee: $450 annually
Location
- Region: Cincinnati
Financial & listing details
- Price per square foot: $299/sqft
- Tax assessed value: $800,360
- Annual tax amount: $12,752
- Date on market: 5/29/2026
- Listing terms: No Special Financing
Estimated market value
Not available
Estimated sales range
Not available
Not available
Price history
| Date | Event | Price |
|---|---|---|
| 7/18/2026 | Pending sale | $1,299,000$299/sqft |
Source:  Cincy MLS #1880550 Report a problem Cincy MLS #1880550 Report a problem | ||
| 6/24/2026 | Price change | $1,299,000-5.5%$299/sqft |
Source: Cincy MLS #1880550 Report a problem | ||
| 5/29/2026 | Listed for sale | $1,375,000+143.5%$317/sqft |
Source: Cincy MLS #1880550 Report a problem | ||
| 6/30/2011 | Sold | $564,625-37.3%$130/sqft |
Source: Cincy MLS #1232183 Report a problem | ||
| 6/25/2007 | Sold | $900,000+33.3%$207/sqft |
Source: Cincy MLS #1056224 Report a problem | ||
| 1/14/2000 | Sold | $675,000+0.7%$156/sqft |
Source: Cincy MLS #687116 Report a problem | ||
| 11/17/1999 | Sold | $670,000$154/sqft |
Source: Public Record Report a problem | ||
Public tax history
| Year | Property taxes | Tax assessment |
|---|---|---|
| 2024 | $12,329 +0.7% | $280,126 |
| 2023 | $12,249 -3.9% | -- |
| 2022 | $12,740 +13.3% | $236,303 |
| 2021 | $11,248 | $236,303 +0% |
| 2020 | $11,248 +6.6% | $236,302 +8% |
| 2019 | $10,552 +5.2% | $218,799 |
| 2018 | $10,026 | $218,799 |
| 2017 | $10,026 -1.8% | $218,799 -0.3% |
| 2016 | $10,215 | $219,356 |
| 2015 | $10,215 +1.7% | $219,356 |
| 2014 | $10,041 +6.9% | $219,356 +11% |
| 2013 | $9,395 -0.1% | $197,619 |
| 2012 | $9,400 +2.1% | $197,619 |
| 2011 | $9,206 -33.4% | $197,619 -37.3% |
| 2010 | $13,826 +6.3% | $315,000 |
| 2009 | $13,009 +1.7% | $315,000 |
| 2008 | $12,785 +35.2% | $315,000 +33.3% |
| 2007 | $9,453 +2.8% | $236,250 |
| 2006 | $9,194 -2.1% | $236,250 |
| 2005 | $9,388 -0.9% | $236,250 +3.1% |
| 2003 | $9,476 -1.4% | $229,145 |
| 2002 | $9,612 +23.9% | $229,145 +23.4% |
| 2001 | $7,755 -3.6% | $185,745 |
| 2000 | $8,048 | $185,745 |
Find assessor info on the county website
Monthly payment
Est. payment
Payment breakdown
Explore the cost of this home by adjusting the details. Changes won't be saved.Climate risks
Neighborhood: 45242
Nearby schools
GreatSchools rating
- NAIndian Hill Primary Elementary SchoolGrades: K-2Distance: 4.2 mi
- 9/10Indian Hill Middle SchoolGrades: 6-8Distance: 3.8 mi
- 9/10Indian Hill High SchoolGrades: 9-12Distance: 3.6 mi
- $1,509,4005 bd6 ba4.1k sqft9961 Mistymorn Ln, Cincinnati, OH 45242Off Market

- $1,728,9005 bd5 ba5.4k sqft9951 Mistymorn Ln, Cincinnati, OH 45242Off Market
- $1,143,8004 bd5 ba3.4k sqft9924 Huntersrun Ln, Cincinnati, OH 45242Off Market
- $1,435,0006 bd7 ba5.8k sqft9904 Huntersrun Ln, Cincinnati, OH 45242Sold
- $1,621,3004 bd5 ba4.4k sqft9947 Mistymorn Ln, Cincinnati, OH 45242Off Market
- $1,207,4005 bd4 ba3.6k sqft9969 Mistymorn Ln, Cincinnati, OH 45242Off Market
- $759,2004 bd2 ba2.8k sqft9902 Huntersrun Ln, Cincinnati, OH 45242Off Market
- $1,322,4004 bd6 ba4.5k sqft9940 Mistymorn Ln, Cincinnati, OH 45242Off Market
A local agent can set up tours, give advice and negotiate with sellers.
A local lender can help you make sure your offer is ready when you are.
Similar homes
- $1,200,0004 bd4 ba3.8k sqft10036 Laurel Glen Dr, Loveland, OH 45140For Sale

 MLS ID #1886931, Sean Chmura, Robinson Sotheby's Internat'l. Cincy MLS
 - $1,300,0004 bd5 ba4.5k sqft1029 Eagles Lndg, Cincinnati, OH 45245For Sale
 MLS ID #1883306, Karen S Bevins, Sibcy Cline, Inc.. Cincy MLS
 - $820,0004 bd5 ba3k sqft11426 Terwilligersridge Ct, Cincinnati, OH 45249For Sale
 MLS ID #1885059, Jason J Park, RE/MAX Alliance Realty. Cincy MLS
 - $1,450,0005 bd5 ba4.5k sqft811 Myrtle Ave, Terrace Park, OH 45174For Sale
 MLS ID #1886813, Amy Hackett Roe, Coldwell Banker Realty. Cincy MLS
 - $862,0005 bd5 ba4.5k sqft1443 Nauticus Cv, Loveland, OH 45140For SaleMLS ID #1885787, Derek L Tye, Coldwell Banker Realty. Cincy MLS
- $889,0006 bd5 ba4.7k sqft7745 Ivygate Ln, Cincinnati, OH 45242For SaleMLS ID #1872422, Gregory J Tassone, Coldwell Banker Realty. Cincy MLS
- $1,050,0004 bd3 ba2.4k sqft884 Wallace Ave, Milford, OH 45150For SaleMLS ID #1886404, Sondra M Parker, Coldwell Banker Realty. Cincy MLS
- $1,190,0004 bd4 ba5.4k sqft2964 Golden Fox Trl, Lebanon, OH 45036For Sale
 MLS ID #964976, Beth Brown Ciul, eXp Realty. DABR MLS
 - $824,5005 bd4 ba4.5k sqft873 Miamiridge Dr, Loveland, OH 45140For SaleMLS ID #959161, Julie Stratman, Comey & Shepherd REALTORS. DABR MLS
- $659,9004 bd3 ba2.9k sqft9011 Foxhunter Ln, Cincinnati, OH 45242For SaleMLS ID #1885633, Kimberly K. Mansfield, Keller Williams Advisors. Cincy MLS
- $769,9004 bd4 ba3.5k sqft11702 Retview Ln, Loveland, OH 45140For SaleMLS ID #1885037, Robert J Mahoney, Sibcy Cline, Inc.. Cincy MLS
- $925,0005 bd5 ba6.3k sqft9761 Farmstead Dr, Loveland, OH 45140For SaleMLS ID #1881264, K Lynne Engel, Plum Tree Realty. Cincy MLS
- $739,9004 bd4 ba3.9k sqft3109 Williams Creek Dr, Cincinnati, OH 45244For SaleMLS ID #1887765, Trina Rigdon, Comey & Shepherd. Cincy MLS
- $1,350,0004 bd5 ba5k sqft6551 Palmetto Dr, Mason, OH 45040For SaleMLS ID #1885343, Linda T Destefano, Sibcy Cline, Inc.. Cincy MLS
- $675,0004 bd3 ba4.3k sqft9142 Knightsridge Ln, Mason, OH 45040For SaleMLS ID #1887991, Tiffany B. Allen-Zeuch, Sibcy Cline, Inc.. Cincy MLS
- $830,0005 bd3 ba3k sqft9786 Bennington Dr, Cincinnati, OH 45241For SaleMLS ID #1887805, Jeri M. Vickers, Coldwell Banker Realty. Cincy MLS
- $924,9004 bd3 ba3.9k sqft1723 Laurel Glen Ct, Loveland, OH 45140For SaleMLS ID #1887020, Kevin E Hildebrand, eXp Realty. Cincy MLS
- $1,400,0003 bd3 ba3.4k sqft2558 Western Row Rd, Maineville, OH 45039For SaleMLS ID #1884790, Patrick Gunning, Coldwell Banker Realty. Cincy MLS
- $965,0003 bd3 ba4k sqft5 Linden Ln, Cincinnati, OH 45215For SaleMLS ID #1887803, Sue S Lewis, Sibcy Cline, Inc.. Cincy MLS
- $675,0003 bd3 ba3.2k sqft9450 Kempergrove Ln, Loveland, OH 45140For SaleMLS ID #1875962, Jon L Bowling, RE/MAX Preferred Group. Cincy MLS
