Beautifully maintained home offers the perfect blend of comfort, quality and timeless appeal in Indian Hill Schools! Level lot, 0.472 acres and approx. 4,452 sq ft of living space in this 4 bedroom, 6 bathroom property on cul-de-sac. Well-appointed kitchen features Wolf range, Sub-Zero refrigerator, Miele dishwasher, generous island, custom built-ins, breakfast area. Hardwood floors. Study with custom wood paneled walls. Screened porch. Paver patio. Renovated primary bath. Pella replacement windows. Finished lower level with full bath and additional storage. Recent 2026 improvements include new roof, HVAC system, fresh interior paint, new carpeting on main and second levels, updated bath fixtures and countertops. Exceptional property is ready for its next chapter. Come experience all it has to offer!
Pending
$1,099,900
9924 Huntersrun Ln, Cincinnati, OH 45242
4beds
4,452sqft
Single Family Residence
Built in 1984
0.47 Acres Lot
$-- Zestimate®
$247/sqft
$-- HOA
What's special
- 6 days
- 87
- 4
Zillow last checked:
Listing updated:
Listed by:
Julia Packer P Wesselkamper 513-720-4496,
Coldwell Banker Realty 513-891-8500,
Alica McShaw 513-226-5851,
Coldwell Banker Realty
Source: Cincy MLS,MLS#: 1898078 Originating MLS: Cincinnati Area Multiple Listing Service
Facts & features
Interior
Bedrooms & bathrooms
- Bedrooms: 4
- Bathrooms: 6
- Full bathrooms: 4
- 1/2 bathrooms: 2
Primary bedroom
- Features: Bath Adjoins, Walk-In Closet(s), Wall-to-Wall Carpet, Window Treatments
- Level: Second
- Area: 240
- Dimensions: 16 x 15
Bedroom 2
- Level: Second
- Area: 195
- Dimensions: 15 x 13
Bedroom 3
- Level: Second
- Area: 208
- Dimensions: 16 x 13
Bedroom 4
- Level: Second
- Area: 169
- Dimensions: 13 x 13
Bedroom 5
- Area: 0
- Dimensions: 0 x 0
Primary bathroom
- Features: Marb/Gran/Slate, Shower, Skylight(s), Double Vanity, Tile Floor, Tub, Window Treatment
Bathroom 1
- Features: Full
- Level: Second
Bathroom 2
- Features: Full
- Level: Second
Bathroom 3
- Features: Full
- Level: Second
Bathroom 4
- Features: Full
- Level: Lower
Dining room
- Features: Window Treatment, Wood Floor
- Level: First
- Area: 225
- Dimensions: 15 x 15
Family room
- Features: Fireplace, Window Treatment, Wood Floor
- Area: 360
- Dimensions: 24 x 15
Kitchen
- Features: Marble/Granite/Slate, Pantry, Skylight(s), Eat-in Kitchen, Solid Surface Ctr, Gourmet, Kitchen Island, Window Treatment, Wood Cabinets, Wood Floor
- Area: 224
- Dimensions: 16 x 14
Living room
- Features: Fireplace, Wall-to-Wall Carpet
- Area: 240
- Dimensions: 16 x 15
Office
- Features: Built-ins/Bookcases, Wall-to-Wall Carpet
- Level: First
- Area: 150
- Dimensions: 15 x 10
Heating
- Forced Air, Gas, Mini-Split
Cooling
- Central Air, Mini-Split
Appliances
- Included: Microwave, Convection Oven, Oven/Range, Dishwasher, Refrigerator, Double Oven, Dryer, Washer, Gas Cooktop, Humidifier, Gas Water Heater
Features
- High Ceilings, Natural Woodwork, Crown Molding
- Windows: Wood Frames, Skylight(s)
- Basement: Full,Finished,Wall to Wall Carpet
- Attic: Storage
- Number of fireplaces: 2
- Fireplace features: Wood Burning, Family Room, Living Room
Interior area
- Total structure area: 4,452
- Total interior livable area: 4,452 sqft
Property
Parking
- Total spaces: 2
- Parking features: On Street, Driveway, Garage Door Opener
- Attached garage spaces: 2
- Has uncovered spaces: Yes
Features
- Levels: Two
- Stories: 2
- Has view: Yes
- View description: Trees/Woods
Lot
- Size: 0.47 Acres
- Dimensions: 98 x 200
- Features: Less than .5 Acre
Details
- Parcel number: 6200160027800
- Zoning description: Residential
- Other equipment: Radon System, Sump Pump
Construction
Type & style
- Home type: SingleFamily
- Architectural style: Italianate
- Property subtype: Single Family Residence
Materials
- Stone, Wood Siding
- Foundation: Concrete Perimeter
- Roof: Shingle
Condition
- New construction: No
- Year built: 1984
Utilities & green energy
- Gas: At Street
- Sewer: Public Sewer
- Water: Public
Community & HOA
HOA
- Has HOA: No
Location
- Region: Cincinnati
Financial & listing details
- Price per square foot: $247/sqft
- Tax assessed value: $749,300
- Annual tax amount: $11,794
- Date on market: 10/26/2026
- Listing terms: No Special Financing
Estimated market value
Not available
Estimated sales range
Not available
$4,586/mo
Price history
| Date | Event | Price |
|---|---|---|
| 10/26/2026 | Pending sale | $1,099,900+70.5%$247/sqft |
Source:  Cincy MLS #1898078 Report a problem | ||
| 7/27/2007 | Sold | $645,000$145/sqft |
Source: Cincy MLS #1063705 Report a problem | ||
Public tax history
| Year | Property taxes | Tax assessment |
|---|---|---|
| 2025 | $11,780 +3.4% | $262,255 |
| 2024 | $11,392 +0.6% | $262,255 |
| 2023 | $11,326 +22.4% | $262,255 +51.2% |
| 2022 | $9,250 +13.4% | $173,460 |
| 2021 | $8,160 | $173,460 |
| 2020 | $8,160 +6.5% | $173,460 +8% |
| 2019 | $7,660 +5.5% | $160,612 |
| 2018 | $7,259 | $160,612 |
| 2017 | $7,259 +4.1% | $160,612 +6% |
| 2016 | $6,971 | $151,522 |
| 2015 | $6,971 +1.7% | $151,522 |
| 2014 | $6,854 +13% | $151,522 +17.3% |
| 2013 | $6,063 -0.1% | $129,206 |
| 2012 | $6,066 +2.2% | $129,206 |
| 2011 | $5,933 -39.6% | $129,206 -42.8% |
| 2010 | $9,826 +6.3% | $225,750 |
| 2009 | $9,240 +1.7% | $225,750 |
| 2008 | $9,085 +40.5% | $225,750 +38.1% |
| 2007 | $6,465 +2.8% | $163,450 |
| 2006 | $6,288 -1.5% | $163,450 |
| 2005 | $6,381 -1.4% | $163,450 +3.3% |
| 2003 | $6,469 -1.5% | $158,165 |
| 2002 | $6,564 +17.2% | $158,165 +16.4% |
| 2001 | $5,599 +3.7% | $135,905 |
| 2000 | $5,400 | $135,905 |
Find assessor info on the county website
Monthly payment
Est. payment
Payment breakdown
Explore the cost of this home by adjusting the details. Changes won't be saved.Climate risks
Neighborhood: 45242
Similar homes
- $1,225,0006 bd6 ba6.3k sqft9273 Witherbone Ct, Cincinnati, OH 45242For Sale

 MLS ID #1894438, Michael W. Jordan, Jordan, Inc.. Cincy MLS
- $725,0004 bd4 ba3.8k sqft10100 Humphrey Rd, Cincinnati, OH 45242For Sale
 MLS ID #1892832, Andrea DeStefano, Sibcy Cline, Inc.. Cincy MLS
- $1,095,0004 bd5 ba5.1k sqft8925 Kenwood Rd, Cincinnati, OH 45242For Sale
 MLS ID #1888601, Jane E. Haupt, Berkshire Hathaway HomeService. Cincy MLS
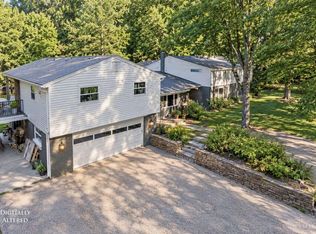
- $750,0005 bd5 ba3.5k sqft6159 Branch Hill Miamiville Rd, Loveland, OH 45140For Sale
 MLS ID #1898575, Mark Rolfes, Sibcy Cline, Inc.. Cincy MLS
- $1,050,0005 bd4 ba4.9k sqft11678 Enyart Rd, Loveland, OH 45140For SaleMLS ID #1890175, Robert F. Merkt, OwnerLand Realty, Inc.. Cincy MLS
- $964,9005 bd5 ba3.9k sqft9689 West Ave, Cincinnati, OH 45242New ConstructionMLS ID #1890514, Robert Hines, Coldwell Banker Realty. Cincy MLS
- $1,100,0004 bd5 ba4.6k sqft9907 Kensington Ln, Mason, OH 45040For SaleMLS ID #1890403, Rick J Finn, Coldwell Banker Realty. Cincy MLS
- $1,100,0004 bd3 ba3.2k sqft1140 Weber Rd, Loveland, OH 45140For SaleMLS ID #1858499, Len E. Koogler, Koogler-Eyre Realtors. Cincy MLS
- $1,350,0005 bd5 ba3.5k sqft3 Magnolia Grove Ln, Madeira, OH 45243New ConstructionMLS ID #1898900, Patrick Gunning, Coldwell Banker Realty. Cincy MLS
- $1,350,0004 bd4 ba3.8k sqft10550 Cinderella Dr, Cincinnati, OH 45242New ConstructionMLS ID #1868454, Robert Hines, Coldwell Banker Realty. Cincy MLS
- $1,095,0004 bd3 ba2.7k sqft429 Elm Ave, Terrace Park, OH 45174For SaleMLS ID #1889427, Yvonne E. Scheiderer, Huff Realty. Cincy MLS
- $875,0004 bd4 ba3.2k sqft11322 Terwilligers Valley Ln, Cincinnati, OH 45249For SaleMLS ID #1896348, Nicole Holcomb, Real of Ohio. Cincy MLS
- $1,025,0003 bd3 ba3.4k sqft9808 Orchard Trl, Montgomery, OH 45242For SaleMLS ID #1892323, Marc A. Cameron, Sibcy Cline, Inc.. Cincy MLS
- $875,0005 bd4 ba4.2k sqft11530 Iron Liege Ln, Cincinnati, OH 45249For SaleMLS ID #1896452, Muhammad I. Kaukab, Comey & Shepherd. Cincy MLS
- $1,495,0005 bd5 ba4.7k sqft9736 Cooper Ln, Cincinnati, OH 45242New ConstructionMLS ID #1892682, Robert Hines, Coldwell Banker Realty. Cincy MLS
- $1,595,0005 bd5 ba5k sqft6695 Loveland Miamiville Rd, Loveland, OH 45140New ConstructionMLS ID #1897346, Patrick Gunning, Coldwell Banker Realty. Cincy MLS
- $999,5004 bd4 ba3.8k sqft8009 Bennington Dr, West Chester, OH 45241For Sale
 MLS ID #971359, Peter J Duffy, Comey & Shepherd REALTORS. DABR MLS
- $924,9005 bd5 ba3.5k sqft4722 Alpine Ave, Cincinnati, OH 45242New ConstructionMLS ID #1872729, Robert Hines, Coldwell Banker Realty. Cincy MLS
- $1,050,0004 bd3 ba2.9k sqft437 Garfield Ave, Milford, OH 45150For SaleMLS ID #1891543, Amy Condorodis, Comey & Shepherd. Cincy MLS
- $799,9004 bd5 ba3.5k sqft1211 Ridgewood Dr, Loveland, OH 45140For SaleMLS ID #1896250, Jonathan R. Helms, Keller Williams Pinnacle Group. Cincy MLS
